Lovely four bedroom, two full and two half bathroom, home in Millcreek's desirable Love Farm subdivision. More than 2600 sf of living space! Located on the end of a private cul-de-sac, this home features an expansive living room and formal dining room on first floor. Large eat-in kitchen with walkout to rear deck. Custom builder hardwood trim molding throughout. Primary ensuite bedroom includes cathedral ceilings and custom skylights with remote control to open/close skylight windows and open/close integral shades. Finished game room in basement includes second half bath. Private backyard has a deck for entertaining and is fully fenced. Relax out front on the wrap-around covered front porch.
Pending
Price cut: $10K (6/18)
$435,000
5095 N Jarrod Ct, Erie, PA 16506
4beds
2,188sqft
:
Get pre-qualified$2,896/mo
Single Family Residence
Built in 1996
9,583 Square Feet Lot
$421,500 Zestimate®
$199/sqft
$-- HOA
What's special
Private backyardWrap-around covered front porchPrimary ensuite bedroomDeck for entertainingFour bedroomWalkout to rear deckFormal dining room
- 62 days |
- 222 |
- 5 |
Zillow last checked:
Listing updated:
Listed by:
Mark Kibbe (814)833-1000,
Howard Hanna Erie Airport 814-833-1000
Source: GEMLS,MLS#: 191457Originating MLS: Greater Erie Board Of Realtors
Facts & features
Interior
Bedrooms & bathrooms
- Bedrooms: 4
- Bathrooms: 4
- Full bathrooms: 2
- 1/2 bathrooms: 2
Primary bedroom
- Description: Cathedral,Ceiling Fan,Skylight,Suite
- Level: Second
- Dimensions: 12x15
Bedroom
- Description: Ceiling Fan
- Level: Second
- Dimensions: 10x11
Bedroom
- Description: Ceiling Fan
- Level: Second
- Dimensions: 11x12
Bedroom
- Level: Second
- Dimensions: 11x13
Primary bathroom
- Level: Second
Dining room
- Description: Walkout
- Level: First
- Dimensions: 11x12
Dining room
- Level: First
- Dimensions: 11x11
Family room
- Description: Fireplace
- Level: First
- Dimensions: 13x16
Other
- Level: Second
Game room
- Level: Basement
- Dimensions: 13x35
Half bath
- Level: First
Half bath
- Level: Basement
Kitchen
- Level: First
- Dimensions: 12x12
Laundry
- Level: First
- Dimensions: 6x9
Living room
- Level: First
- Dimensions: 11x13
Utility room
- Level: Basement
- Dimensions: 10x42
Heating
- Forced Air, Gas
Cooling
- Central Air
Appliances
- Included: Dishwasher, Disposal, Gas Oven, Gas Range, Microwave, Refrigerator
Features
- Ceiling Fan(s), Cable TV
- Flooring: Carpet, Hardwood, Vinyl
- Basement: Full,Finished
- Number of fireplaces: 1
- Fireplace features: Gas
Interior area
- Total structure area: 2,188
- Total interior livable area: 2,188 sqft
Property
Parking
- Total spaces: 2
- Parking features: Attached, Garage Door Opener
- Attached garage spaces: 2
Features
- Levels: Two
- Stories: 2
- Patio & porch: Deck, Porch
- Exterior features: Deck, Fence, Porch
- Fencing: Yard Fenced
Lot
- Size: 9,583 Square Feet
- Dimensions: 88 x 160 x 0 x 0
- Features: Cul-De-Sac, Rolling Slope
Details
- Parcel number: 33125555.1213.00
- Zoning description: R-1
Construction
Type & style
- Home type: SingleFamily
- Architectural style: Two Story
- Property subtype: Single Family Residence
Materials
- Vinyl Siding
- Roof: Composition
Condition
- Year built: 1996
Utilities & green energy
- Sewer: Public Sewer
- Water: Public
Community & HOA
Community
- Features: Sidewalks
- Security: Smoke Detector(s)
- Subdivision: Love Farm
Location
- Region: Erie
Financial & listing details
- Price per square foot: $199/sqft
- Tax assessed value: $232,740
- Annual tax amount: $6,629
- Date on market: 6/13/2026
- Cumulative days on market: 57 days
- Road surface type: Paved
Estimated market value
$421,500
$400,000 - $443,000
$2,791/mo
Price history
| Date | Event | Price |
|---|---|---|
| 6/24/2026 | Pending sale | $435,000$199/sqft |
Source: GEMLS #191457 Report a problem | ||
| 6/18/2026 | Price change | $435,000-2.2%$199/sqft |
Source: GEMLS #191457 Report a problem | ||
| 6/13/2026 | Listed for sale | $445,000+106%$203/sqft |
Source: GEMLS #191457 Report a problem | ||
| 7/31/2002 | Sold | $216,000-1.4%$99/sqft |
Source: Public Record Report a problem | ||
| 6/1/2001 | Sold | $219,000$100/sqft |
Source: Public Record Report a problem | ||
Public tax history
| Year | Property taxes | Tax assessment |
|---|---|---|
| 2025 | $6,506 +3.2% | $232,740 |
| 2024 | $6,303 +8.9% | $232,740 |
| 2023 | $5,787 +2.4% | $232,740 |
| 2022 | $5,650 | $232,740 |
| 2021 | $5,650 +162% | $232,740 |
| 2020 | $2,156 -59.9% | $232,740 |
| 2019 | $5,370 -17.3% | $232,740 |
| 2018 | $6,495 +3.8% | $232,740 |
| 2017 | $6,255 +0.9% | $232,740 |
| 2016 | $6,197 +213.9% | $232,740 |
| 2015 | $1,975 | $232,740 |
| 2014 | $1,975 +72.1% | $232,740 |
| 2013 | $1,147 +4.9% | $232,740 +28.7% |
| 2012 | $1,094 | $180,790 |
| 2011 | $1,094 | $180,790 |
| 2010 | $1,094 +11% | $180,790 |
| 2009 | $985 | $180,790 |
| 2008 | -- | $180,790 |
| 2005 | $1,291 +320.3% | $180,790 |
| 2004 | $307 | $180,790 |
| 2003 | -- | $180,790 +356.8% |
| 2002 | -- | $39,580 |
| 2000 | -- | $39,580 |
Find assessor info on the county website
Monthly payment
Est. payment
Payment breakdown
Explore the cost of this home by adjusting the details. Changes won't be saved.Climate risks
Neighborhood: 16506
Nearby schools
GreatSchools rating
- 9/10Grandview El SchoolGrades: K-5Distance: 0.7 mi
- 10/10Walnut Creek Middle SchoolGrades: 6-8Distance: 2.1 mi
- 7/10McDowell High SchoolGrades: PK,9-12Distance: 0.9 mi
Schools provided by the listing agent
- District: Millcreek
Source: GEMLS. This data may not be complete. We recommend contacting the local school district to confirm school assignments for this home.
- $419,6004 bd2 ba2.3k sqft5097 N Jarrod Ct, Erie, PA 16506Off Market
- $469,7004 bd3 ba2.4k sqft5093 N Jarrod Ct, Erie, PA 16506Off Market
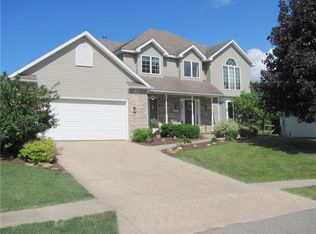
- $529,6004 bd2 ba2.1k sqft5198 Adrienne Ct, Erie, PA 16506Off Market
- $465,8004 bd2 ba2.4k sqft3472 Anne Marie Dr, Erie, PA 16506Off Market
- $455,0004 bd4 ba2.2k sqft3444 Anne Marie Dr, Erie, PA 16506Sold
- $438,1004 bd3 ba2k sqft5091 N Jarrod Ct, Erie, PA 16506Off Market
- $468,9004 bd2 ba2.5k sqft5094 N Jarrod Ct, Erie, PA 16506Off Market
- $485,0004 bd3 ba2.1k sqft5202 Adrienne Ct, Erie, PA 16506Sold
A local agent can set up tours, give advice and negotiate with sellers.
Similar homes
- $399,0004 bd3 ba1.7k sqft3119 Morning Sun Ct, Erie, PA 16506For Sale
 MLS ID #192605, Behar Hoxha, Agresti Real Estate. GEMLS
 - $419,9003 bd4 ba2k sqft5092 N Jarrod Ct, Erie, PA 16506For Sale
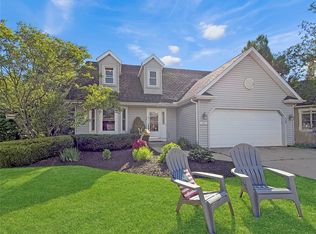 MLS ID #191599, Mary Huffman, Howard Hanna Erie Southwest. GEMLS
 - $389,0005 bd4 ba2k sqft3971 Stellar Dr, Erie, PA 16506For Sale
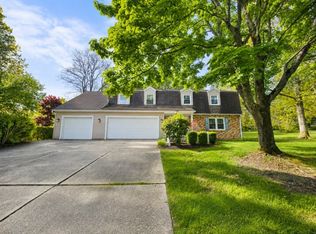 MLS ID #190944, Carson Chesley, Coldwell Banker Select - Peach. GEMLS
 - $289,9003 bd2 ba1.6k sqft3521 Aberdeen Ave, Erie, PA 16506For Sale
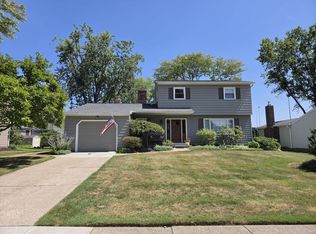 MLS ID #192546, Debra Fries, Coldwell Banker Select - Peach. GEMLS
 - $439,0003 bd2 ba1.7k sqft1420 Hardscrabble Blvd, Erie, PA 16505For SaleMLS ID #192160, Carolyn Baldwin, Howard Hanna Erie Airport. GEMLS
- $418,8004 bd3 ba2.1k sqft2685 Chelsie Dr, Erie, PA 16509For SaleMLS ID #191794, Michael Ewing, Howard Hanna Erie Southwest. GEMLS
- $469,9004 bd3 ba2.2k sqft6674 Otten Ct, Fairview, PA 16415For SaleMLS ID #192537, Arjun Pandey, Agresti Real Estate. GEMLS
- $464,9004 bd4 ba1.8k sqft6125 Inverness Ter, Fairview, PA 16415For SaleMLS ID #192505, Caleb Kowalczyk, eXp Realty - Meadville. GEMLS
- $550,0003 bd2 ba1.7k sqft2629 Zimmerly Rd, Erie, PA 16506For SaleMLS ID #191755, Jim Barbour, KW Flagship Realty. GEMLS
- $239,9003 bd2 ba1.7k sqft4215 Concord Rd, Erie, PA 16506For SaleMLS ID #192292, Debra Fries, Coldwell Banker Select - Peach. GEMLS
- $389,9004 bd3 ba1.8k sqft152 E 41st St, Erie, PA 16504For SaleMLS ID #192157, Jake Scheloske, Agresti Real Estate. GEMLS
- $525,0004 bd5 ba2.8k sqft400 Pasadena Dr, Erie, PA 16505For SaleMLS ID #192330, Stephanie Stevens, Howard Hanna Erie Southwest. GEMLS
- $614,9004 bd3 ba3k sqft3213 Westwood Estates Dr, Erie, PA 16506For SaleMLS ID #191038, Stephanie Montgomery, Coldwell Banker Select - Airport. GEMLS
- $338,9004 bd3 ba2.1k sqft727 W Gore Rd, Erie, PA 16509For SaleMLS ID #192514, Bob Pfister, Bob Pfister Real Estate Services. GEMLS
- $279,9003 bd2 ba1.6k sqft3705 Lancaster Rd, Erie, PA 16506For SaleMLS ID #190585, Ronda Nicholes, Coldwell Banker Select - Airport. GEMLS
- $429,9004 bd3 ba1.8k sqft2232 Foxwood Dr, Erie, PA 16510For SaleMLS ID #192369, Aubrey Thomas, Coldwell Banker Select - Edinboro. GEMLS
- $595,9003 bd3 ba2.6k sqft5940 Shady Hollow Dr, Erie, PA 16506For SaleMLS ID #191458, Mary Huffman, Howard Hanna Erie Southwest. GEMLS
- $614,9003 bd3 ba2.4k sqft5403 Mintwood Ct, Erie, PA 16506For SaleMLS ID #190644, Stacey Santos, RE/MAX Real Estate Group Erie. GEMLS
- $375,0004 bd4 ba2.4k sqft440 Mohawk Dr, Erie, PA 16505For SaleMLS ID #192129, Annmarie Jensen, Howard Hanna Erie Airport. GEMLS
- $265,5003 bd2 ba1.2k sqft5516 Swanville Rd, Erie, PA 16506For SaleMLS ID #192447, Pamela Maine, Agresti Real Estate. GEMLS
