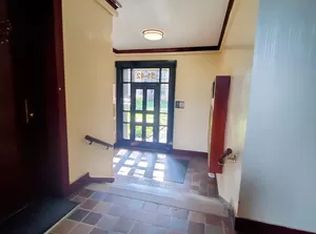
Step into this bright and inviting 1-bedroom, 1-bathroom home in the heart of Woodside, offering a perfect blend of comfort, charm, and convenience. The moment you enter, you’re welcomed by a spacious entryway that sets the tone for the rest of the apartment — warm, open, and thoughtfully laid out.
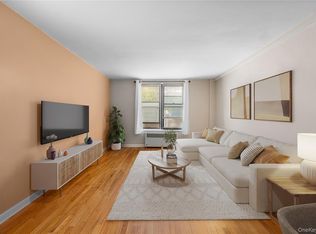
The living area is filled with natural sunlight, highlighting the beautiful hardwood floors that run throughout the home. Whether you’re relaxing, entertaining, or working from home, this space feels both cozy and functional.
The kitchen is well-appointed with ample cabinetry and a clean, efficient layout — ideal for everyday cooking or weekend hosting. The bedroom features a beautiful sunlit outlook, offering natural light throughout the day. The bathroom is well-maintained with classic finishes.
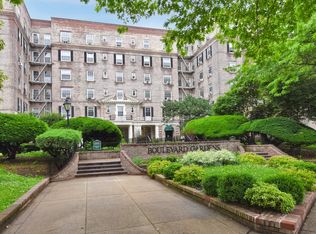
Located in a well-kept building on 30th Avenue, you’re moments from local restaurants, cafes, shopping, and easy transportation options. Woodside offers the perfect balance of neighborhood charm and city access.
This is a wonderful opportunity to own a bright, well-maintained home in a desirable Woodside location.
Pending
$305,000
51-42 30th Avenue #3L, Woodside, NY 11377
1beds
670sqft
Stock Cooperative, Residential
Built in 1935
-- sqft lot
$-- Zestimate®
$455/sqft
$-- HOA
What's special
- 45 days |
- 210 |
- 18 |
Zillow last checked:
Listing updated:
Listed by:
Charles Rutenberg Realty Inc 516-575-7500,
Cherolyn L. Stratton AHWD PSA RSPS
Source: OneKey® MLS as distributed by MLS GRID,MLS#: 1007690
Facts & features
Interior
Bedrooms & bathrooms
- Bedrooms: 1
- Bathrooms: 1
- Full bathrooms: 1
Heating
- Natural Gas
Cooling
- Wall/Window Unit(s)
Appliances
- Included: Gas Oven, Microwave, Refrigerator
- Laundry: Common Area, Laundry Room, Multiple Locations
Features
- Elevator, Entrance Foyer, Granite Counters, Open Floorplan
- Flooring: Hardwood
- Basement: Walk-Out Access
- Has fireplace: No
- Common walls with other units/homes: 2+ Common Walls
Interior area
- Total structure area: 670
- Total interior livable area: 670 sqft
Property
Parking
- Parking features: On Street
- Has uncovered spaces: Yes
Features
- Exterior features: Courtyard
Lot
- Features: Landscaped, Near Public Transit, Near Shops
Details
- Special conditions: None
Construction
Type & style
- Home type: Cooperative
- Architectural style: Garden
- Property subtype: Stock Cooperative, Residential
- Attached to another structure: Yes
Materials
- Brick
Condition
- Year built: 1935
Utilities & green energy
- Sewer: Public Sewer
- Water: Public
- Utilities for property: Cable Connected, Electricity Connected, Natural Gas Connected, Water Connected
Community & HOA
Community
- Features: Playground, Sidewalks
- Security: Video Cameras
HOA
- Has HOA: No
- Amenities included: Elevator(s), Landscaping, Maintenance, Maintenance Grounds
Location
- Region: Woodside
Financial & listing details
- Price per square foot: $455/sqft
- Date on market: 6/13/2026
- Cumulative days on market: 42 days
- Listing agreement: Exclusive Agency
- Electric utility on property: Yes
Estimated market value
Not available
Estimated sales range
Not available
Not available
Price history
| Date | Event | Price |
|---|---|---|
| 7/22/2026 | Pending sale | $305,000$455/sqft |
Source:  OneKey® MLS as distributed by MLS GRID #1007690 Report a problem OneKey® MLS as distributed by MLS GRID #1007690 Report a problem | ||
| 6/13/2026 | Listed for sale | $305,000$455/sqft |
Source: OneKey® MLS as distributed by MLS GRID #1007690 Report a problem | ||
Public tax history
Tax history is unavailable.
Monthly payment
Climate risks
Neighborhood: Woodside
Nearby schools
GreatSchools rating
- 8/10Ps 151 Mary D CarterGrades: PK-5Distance: 0.2 mi
- 7/10Is 10 Horace GreeleyGrades: 6-8Distance: 0.4 mi
- 3/10William Cullen Bryant High SchoolGrades: 9-12Distance: 0.3 mi
Schools provided by the listing agent
- Elementary: Ps 151 Mary D Carter
- Middle: Is 10 Horace Greeley
- High: William Cullen Bryant High School
Source: OneKey® MLS as distributed by MLS GRID. This data may not be complete. We recommend contacting the local school district to confirm school assignments for this home.
- $292,0001 bd1 ba-- sqft51-42 30th Ave APT 2O, Queens, NY 11377Sold
- $281,9001 bd1 ba-- sqft51-42 30th Ave #1O, Woodside, NY 11377Off Market
- $317,1001 bd1 ba-- sqft51-42 30th Ave #3O, Woodside, NY 11377Off Market
- $317,1001 bd1 ba-- sqft51-42 30th Ave #H10, Woodside, NY 11377Off Market
- $--3 bd1 ba1.2k sqft51-42 30th #APT 4J, Woodside, NY 11377Off Market
- $457,3002 bd1 ba-- sqft5142 30th Ave APT 5N, Woodside, NY 11377Off Market
- $314,800-- bd-- ba-- sqft51-42 30th Ave #H3K, Woodside, NY 11377Off Market
- $406,2002 bd1 ba750 sqft51-42 30th Ave #3N, Queens, NY 11377Off Market
A local agent can set up tours, give advice and negotiate with sellers.
Similar homes
- $294,0001 bd1 ba580 sqft56-07 31st Avenue #6A, Woodside, NY 11377For Sale

 MLS ID #975539, Georgia Arvanitis, Listing by: HomeSmart Premier Living Rlty. OneKey® MLS as distributed by MLS GRID
 - $299,0001 bd1 ba582 sqft6011 Broadway #3A, Woodside, NY 11377For Sale
 MLS ID #987115, Nadine Persaud, Listing by: All Area Brokerage Inc. OneKey® MLS as distributed by MLS GRID
 - $315,0001 bd1 ba757 sqft416 68th St APT 11, Guttenberg, NJ 07093For Sale
 MLS ID #260009695, CAASI L COFER. HCMLS
 - $299,0001 bd1 ba730 sqft67-30 Dartmouth Street #2S, Forest Hills, NY 11375For Sale
 MLS ID #995028, Nigel Wingate, Listing by: Coldwell Banker American Homes. OneKey® MLS as distributed by MLS GRID
 - $265,0001 bd1 ba800 sqft7510 Yellowstone Boulevard #2H, Rego Park, NY 11374For SaleMLS ID #990602, Antonino Artale, Listing by: EXP Realty. OneKey® MLS as distributed by MLS GRID
- $325,0001 bd1 ba700 sqft9411 59th Ave #G6, Elmhurst, NY 11373For SaleMLS ID #992843, Xiaosen Zhou, Listing by: Brown Harris Stevens FH. OneKey® MLS as distributed by MLS GRID
- $279,9991 bd1 ba495 sqft111-01 66th Road #1C, Forest Hills, NY 11375For SaleMLS ID #1001576, Joseph DeVito ABR, Listing by: Keller Williams Realty Greater. OneKey® MLS as distributed by MLS GRID
- $339,0001 bd1 ba850 sqft6361 99th Street #A6, Rego Park, NY 11374For SaleMLS ID #987478, Victoria Ortiz, Listing by: Keller Williams Rlty Landmark. OneKey® MLS as distributed by MLS GRID
- $269,0001 bd1 ba500 sqftHudson Heights Condo Asso, North Bergen, NJ 07047For SaleMLS ID #260012538, WILLIAM HELFRICHT. HCMLS
- $360,0002 bd1 ba912 sqft226 49th St #2, Union City, NJ 07087For SaleMLS ID #260014197, DANOLY MATHELIER. HCMLS
- $399,0002 bd2 ba900 sqftSouthridge Cooperative, Section #4, Inc, Jackson Heights, NY 11372ActiveMLS ID #S1834274, William Kokoris, Listing by: Compass. StreetEasy
- $329,0002 bd1 ba800 sqft196-72 69th Ave 1 FL, Fresh Meadows, NY 11365For SaleMLS ID #951275, Gaurav Kerney, Listing by: RE/MAX Luxe. OneKey® MLS as distributed by MLS GRID
- $248,0001 bd1 ba800 sqft182-25 Wexford Terrace #410, Jamaica Estates, NY 11432For SaleMLS ID #1028693, Rafael Ching, Listing by: Keller Williams Realty Greater. OneKey® MLS as distributed by MLS GRID
- $259,999-- bd1 ba650 sqft98-25 64th Road #5E, Rego Park, NY 11374For SaleMLS ID #1000783, Olga Gigante, Listing by: Douglas Elliman Real Estate. OneKey® MLS as distributed by MLS GRID
- $350,0001 bd1 ba977 sqft9249 John F Kennedy Blvd APT 420, North Bergen, NJ 07047For SaleMLS ID #260013271, HENNA ABBASSI. HCMLS
- $320,0002 bd2 ba900 sqft601 Kappock St APT 4J, Bronx, NY 10463ActiveMLS ID #S1837668, Emanuel Smith, Listing by: Re/Max In The City. StreetEasy
- $349,0001 bd1 ba1k sqft6409 Granton Ave APT 1B, North Bergen, NJ 07047For SaleMLS ID #260011582, TATIANA WAGNEROVA. HCMLS
- $278,0002 bd1 ba775 sqftRiviera Towers, West New York, NJ 07093For SaleMLS ID #260005256, DEAN CLARK. HCMLS
- $275,0001 bd1 ba780 sqftThe Doric, Union City, NJ 07087For SaleMLS ID #260010024, LORI STASELIS. HCMLS
- $399,0001 bd1 ba550 sqft7119 162nd Street #2I, Fresh Meadows, NY 11365For SaleMLS ID #990559, Huailing Deng, Listing by: Daniel Gale Sothebys Intl Rlty. OneKey® MLS as distributed by MLS GRID
