Welcome home to this beautifully renovated 1930s one-story home in Johnston! Featuring 3 bedrooms, 3.5 bathrooms, and spacious rooms throughout, this charming property blends timeless character with major modern updates. Relax on the covered front porch, enjoy the flexibility of an additional room ideal for a home office or pantry, and appreciate the tall windows that bring in abundant natural light.
Situated on a deep .71-acre lot, there is plenty of outdoor space for gardening, recreation, or simply enjoying the backyard. Recent improvements include a NEW ROOF installed in January 2023, NEW HVAC system and ductwork, and NEW WINDOWS. With no HOA, you'll have the freedom to make the property your own. Conveniently located in Edgefield County with an easy drive to Aiken, Augusta, or Columbia.
For sale
Price cut: $15K (10/27)
$254,900
51 Aiken Ave, Johnston, SC 29832
3beds
1,900sqft
Single Family Residence
Built in 1938
0.71 Acres Lot
$-- Zestimate®
$134/sqft
$-- HOA
What's special
Covered front porchSpacious rooms throughoutNew windows
- 47 days
- 290
- 35
Likely to sell faster than
Zillow last checked:
Listing updated:
Listed by:
Billy Wayne Holton 803-270-4501,
Keller Williams Realty Augusta Partners
Source: Aiken MLS,MLS#: 225835
Facts & features
Interior
Bedrooms & bathrooms
- Bedrooms: 3
- Bathrooms: 4
- Full bathrooms: 3
- 1/2 bathrooms: 1
Primary bedroom
- Level: Main
- Area: 256
- Dimensions: 16 x 16
Bedroom 2
- Level: Main
- Area: 256
- Dimensions: 16 x 16
Bedroom 3
- Level: Main
- Area: 240
- Dimensions: 16 x 15
Kitchen
- Level: Main
- Area: 256
- Dimensions: 16 x 16
Living room
- Level: Main
- Area: 144
- Dimensions: 16 x 9
Other
- Level: Main
- Area: 70
- Dimensions: 10 x 7
Other
- Level: Main
- Area: 80
- Dimensions: 10 x 8
Sunroom
- Level: Main
- Area: 100
- Dimensions: 10 x 10
Utility room
- Level: Main
- Area: 136
- Dimensions: 17 x 8
Heating
- Heat Pump, Natural Gas
Cooling
- Gas, Central Air, Heat Pump
Appliances
- Included: Range, Refrigerator, Dishwasher, Electric Water Heater
Features
- Bedroom on 1st Floor, Cathedral Ceiling(s), Ceiling Fan(s), Eat-in Kitchen, Pantry, See Remarks, High Speed Internet, Cable Internet
- Flooring: Vinyl, Wood
- Basement: Crawl Space
- Number of fireplaces: 3
- Fireplace features: Bedroom, Decorative, Family Room, Kitchen
Interior area
- Total structure area: 1,900
- Total interior livable area: 1,900 sqft
- Finished area above ground: 1,900
- Finished area below ground: 0
Video & virtual tour
Property
Parking
- Total spaces: 2
- Parking features: Workshop in Garage, Detached, Driveway
- Garage spaces: 2
- Has uncovered spaces: Yes
Accessibility
- Accessibility features: Accessible Entrance, Accessible Full Bath, Accessible Approach with Ramp
Features
- Levels: One
- Patio & porch: Porch
- Exterior features: See Remarks
- Pool features: None
Lot
- Size: 0.71 Acres
- Features: See Remarks
Details
- Additional structures: Garage(s)
- Parcel number: 1801202032000
- Special conditions: Standard
- Horse amenities: None
Construction
Type & style
- Home type: SingleFamily
- Architectural style: Ranch
- Property subtype: Single Family Residence
Materials
- Other, Vinyl Siding
- Foundation: Pillar/Post/Pier
- Roof: Shingle
Condition
- New construction: No
- Year built: 1938
Utilities & green energy
- Sewer: Septic Tank
- Water: Public
- Utilities for property: Cable Available
Community & HOA
Community
- Features: Internet Available
- Subdivision: None
HOA
- Has HOA: No
Location
- Region: Johnston
Financial & listing details
- Price per square foot: $134/sqft
- Tax assessed value: $198,395
- Annual tax amount: $1,351
- Date on market: 9/30/2026
- Cumulative days on market: 48 days
- Listing terms: Contract
- Road surface type: Paved, Dirt
Estimated market value
Not available
Estimated sales range
Not available
Not available
Price history
| Date | Event | Price |
|---|---|---|
| 10/27/2026 | Price change | $254,900-5.6%$134/sqft |
Source:  Hive MLS #100607339 Report a problem | ||
| 9/30/2026 | Listed for sale | $269,900+35.3%$142/sqft |
Source:  Aiken MLS #225835 Report a problem | ||
| 8/29/2023 | Sold | $199,500+225.4%$105/sqft |
Source: Public Record Report a problem | ||
| 1/25/2023 | Sold | $61,300$32/sqft |
Source: Public Record Report a problem | ||
Public tax history
| Year | Property taxes | Tax assessment |
|---|---|---|
| 2025 | $1,351 +6.4% | $7,940 |
| 2024 | $1,270 -36.5% | $7,940 +73.4% |
| 2023 | $2,000 | $4,580 |
| 2022 | -- | $4,580 |
| 2021 | -- | $4,580 -33.3% |
| 2020 | -- | $6,870 |
Find assessor info on the county website
Monthly payment
Est. payment
Payment breakdown
Explore the cost of this home by adjusting the details. Changes won't be saved.Climate risks
Neighborhood: 29832
Nearby schools
Schools provided by the listing agent
- Elementary: Johnston
- Middle: Jet
- High: Strom Thurmond
Source: Aiken MLS. This data may not be complete. We recommend contacting the local school district to confirm school assignments for this home.

Similar homes
- $139,9003 bd2 ba1.2k sqft111 Handy Ln, Johnston, SC 29832For Sale
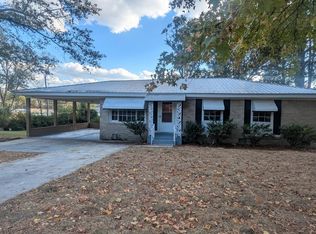 MLS ID #226517, Amanda T. Israel, Amanda Real Estate Group, LLC. Aiken MLS
- $229,9003 bd2 ba1.6k sqft1557 Highway 121 N, Johnston, SC 29832For Sale
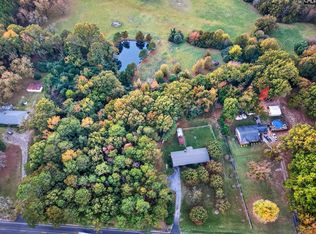 MLS ID #639917, Stephanie Maroney. Consolidated MLS
- $229,9003 bd2 ba1.6k sqft1557 State Highway 121, Johnston, SC 29832For Sale
 MLS ID #224747, Stephanie Maroney, Shealy Realty. Aiken MLS
- $298,5004 bd3 ba1.9k sqft809 Woodside Drive, Johnston, SC 29832For Sale
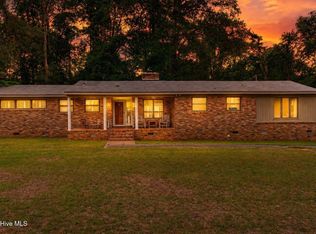
 MLS ID #100577630, Becky Critell, Douglas Lane Real Estate Group. Hive MLS
- $249,0003 bd2 ba2.3k sqft215 Church St, Edgefield, SC 29824For Sale
 MLS ID #25025549, Summers Pendarvis. CTMLS
- $259,9003 bd3 ba1.4k sqftTbd Crest Road, Edgefield, SC 29824New ConstructionMLS ID #98198814, Stephanie Holmes, Keller Williams Realty Augusta Partners. Hive MLS
- $215,0003 bd2 ba1.5k sqft208 West Terrace Street, Edgefield, SC 29824For SaleMLS ID #100596774, No Place Like Home Team, Keller Williams Realty Augusta Partners. Hive MLS
- $275,0003 bd2 ba1.8k sqft436 N Main Street, Saluda, SC 29138For SaleMLS ID #100587087, Christopher Sorrells, Re/max True Advantage. Hive MLS
