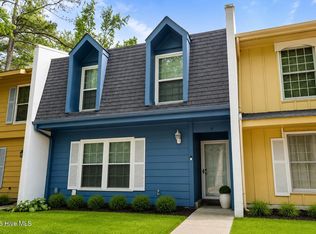
Welcome to Windy Ridge! This beautifully renovated 2-bedroom, 1.5-bath townhouse offers stylish updates and low-maintenance living in one of the area's most peaceful and established townhouse communities. Fresh paint, LVP flooring downstairs, new carpet, and updated light fixtures create a bright, modern feel throughout. The renovated kitchen features new cabinet doors quartz countertops, a tile backsplash, and new stainless steel appliances, providing both beauty and functionality. The spacious living area is perfect for relaxing or entertaining, while the comfortable bedrooms offer a welcoming retreat. Enjoy the charm and convenience of the Windy Ridge community, known for its quiet setting and mature landscaping. Move-in ready and thoughtfully updated, this townhouse is an excellent opportunity for homeowners and investors alike.
Pending
$164,900
51 Barnes Street, Greenville, NC 27858
2beds
1,120sqft
Townhouse
Built in 1976
1,307 Square Feet Lot
$159,200 Zestimate®
$147/sqft
$175/mo HOA
What's special
Stylish updatesFresh paintUpdated light fixturesThoughtfully updatedMature landscapingQuiet settingTile backsplash
- 34 days |
- 34 |
- 0 |
Likely to sell faster than
Zillow last checked:
Listing updated:
Listed by:
Robertson - O'Sullivan Team 252-902-7364,
Aldridge & Southerland
Source: Hive MLS,MLS#: 100583106 Originating MLS: Coastal Plains Association of Realtors
Originating MLS: Coastal Plains Association of RealtorsFacts & features
Interior
Bedrooms & bathrooms
- Bedrooms: 2
- Bathrooms: 2
- Full bathrooms: 1
- 1/2 bathrooms: 1
Rooms
- Room types: Bedroom 1, Bedroom 2, Living Room, Bathroom 1, Bathroom 2
Heating
- Electric, Heat Pump
Cooling
- Central Air
Appliances
- Included: Disposal, Dishwasher, Electric Range
- Laundry: Dryer Hookup, Washer Hookup
Features
- Ceiling Fan(s)
- Flooring: LVT/LVP, Carpet
- Doors: Thermal Doors, Storm Door(s)
- Windows: Thermal Windows
- Basement: None
- Attic: Pull Down Stairs
Interior area
- Total structure area: 1,120
- Total interior livable area: 1,120 sqft
Video & virtual tour
Property
Parking
- Parking features: Parking Lot, Assigned
Accessibility
- Accessibility features: None
Features
- Levels: Two
- Patio & porch: Enclosed, Patio
- Exterior features: Storm Doors, Thermal Doors
- Fencing: Back Yard,Wood
- Has view: Yes
- View description: None
- Frontage type: See Remarks
Lot
- Size: 1,307 Square Feet
- Dimensions: .03
Details
- Parcel number: 032335
- Zoning: R6
- Special conditions: Standard
Construction
Type & style
- Home type: Townhouse
- Property subtype: Townhouse
Materials
- Brick Veneer, Wood Frame
- Foundation: Slab
- Roof: Shingle
Condition
- New construction: No
- Year built: 1976
Utilities & green energy
- Sewer: Public Sewer
- Water: Public
- Utilities for property: Sewer Connected, Water Connected
Community & HOA
Community
- Subdivision: Windy Ridge
HOA
- Has HOA: Yes
- Amenities included: Clubhouse, Maintenance Common Areas, Maintenance Grounds, Management, Sidewalks, Street Lights, Termite Bond, Cable TV
- HOA fee: $2,100 annually
- HOA name: Windy Ridge HOA
- HOA phone: 252-329-7368
Location
- Region: Greenville
Financial & listing details
- Price per square foot: $147/sqft
- Tax assessed value: $150,005
- Annual tax amount: $1,586
- Date on market: 6/19/2026
- Cumulative days on market: 34 days
- Listing agreement: Exclusive Right To Sell
- Listing terms: Cash,Conventional,FHA,VA Loan
Estimated market value
$159,200
$151,000 - $167,000
$1,255/mo
Price history
| Date | Event | Price |
|---|---|---|
| 7/14/2026 | Pending sale | $164,900$147/sqft |
Source:  Hive MLS #100583106 Report a problem Hive MLS #100583106 Report a problem | ||
| 6/19/2026 | Listed for sale | $164,900+42.2%$147/sqft |
Source: Hive MLS #100583106 Report a problem | ||
| 5/12/2026 | Sold | $116,000-7.2%$104/sqft |
Source: Public Record Report a problem | ||
| 2/25/2026 | Price change | $125,000+4.2%$112/sqft |
Source: Owner Report a problem | ||
| 2/12/2026 | Price change | $120,000-7.7%$107/sqft |
Source: Owner Report a problem | ||
| 1/11/2026 | Listed for sale | $130,000+50.3%$116/sqft |
Source: Owner Report a problem | ||
| 4/6/2022 | Sold | $86,500+15.3%$77/sqft |
Source: Public Record Report a problem | ||
| 10/21/2020 | Sold | $75,000$67/sqft |
Source: Hive MLS #100239367 Report a problem | ||
| 10/8/2020 | Pending sale | $75,000$67/sqft |
Source: CONNELLY PROPERTIES #100239367 Report a problem | ||
| 10/2/2020 | Listed for sale | $75,000$67/sqft |
Source: CONNELLY PROPERTIES #100239367 Report a problem | ||
| 1/1/2015 | Listing removed | $75,000$67/sqft |
Source: CONNELLY PROPERTIES #115062 Report a problem | ||
| 7/15/2014 | Listed for sale | $75,000+87.5%$67/sqft |
Source: CONNELLY PROPERTIES #115062 Report a problem | ||
| 2/25/2013 | Sold | $40,000$36/sqft |
Source: Public Record Report a problem | ||
Public tax history
| Year | Property taxes | Tax assessment |
|---|---|---|
| 2025 | $1,587 +0.8% | $150,005 |
| 2024 | $1,575 +91% | $150,005 +154.3% |
| 2023 | $824 +1.5% | $58,990 |
| 2022 | $812 | $58,990 |
| 2021 | -- | $58,990 |
| 2020 | $818 +4.8% | $58,990 +4.4% |
| 2019 | $781 +4.2% | $56,494 |
| 2018 | $749 | $56,494 |
| 2017 | $749 | $56,494 |
| 2016 | $749 | $56,494 0% |
| 2015 | $749 | $56,513 |
| 2014 | $749 | $56,513 |
| 2013 | -- | $56,513 |
| 2012 | -- | $56,513 -15.7% |
| 2011 | -- | $67,033 |
| 2010 | -- | $67,033 |
| 2009 | -- | $67,033 |
| 2008 | -- | $67,033 +21.7% |
| 2007 | -- | $55,090 |
| 2006 | -- | $55,090 |
| 2005 | -- | $55,090 |
Find assessor info on the county website
Monthly payment
Est. payment
Payment breakdown
Explore the cost of this home by adjusting the details. Changes won't be saved.Climate risks
Neighborhood: 27858
Nearby schools
GreatSchools rating
- 5/10Eastern Elementary SchoolGrades: K-5Distance: 1 mi
- 6/10E B Aycock Middle SchoolGrades: 6-8Distance: 0.6 mi
- 6/10Junius H Rose HighGrades: 9-12Distance: 2.3 mi
Schools provided by the listing agent
- Elementary: Eastern Elementary
- Middle: E.B. Aycock Middle School
- High: J.H. Rose High School
Source: Hive MLS. This data may not be complete. We recommend contacting the local school district to confirm school assignments for this home.
- $127,4002 bd1 ba1.1k sqft50 Barnes St, Greenville, NC 27858Off Market
- $171,8003 bd2 ba1.5k sqft52 Barnes St, Greenville, NC 27858Off Market
- $165,0003 bd3 ba1.5k sqft53 Barnes St, Greenville, NC 27858Sold

- $173,5003 bd2 ba1.4k sqft49 Barnes St, Greenville, NC 27858Off Market
- $128,7002 bd1 ba1k sqft54 Barnes St, Greenville, NC 27858Off Market
- $205,0003 bd2 ba1.4k sqft55 Barnes St, Greenville, NC 27858Sold
- $400,4004 bd3 ba2.6k sqft2403 Trace Ct, Greenville, NC 27858Off Market
- $184,2004 bd2 ba1.9k sqft76 Barnes St, Greenville, NC 27858Off Market
A local agent can set up tours, give advice and negotiate with sellers.
Similar homes
- $179,5003 bd3 ba1.4k sqft32 Scott Street, Greenville, NC 27858For Sale

 MLS ID #100578943, Alicia Rollins, United Real Estate East Carolina. Hive MLS
 - $175,0003 bd2 ba1.2k sqft126 Oakmont Drive #9, Greenville, NC 27858For Sale
 MLS ID #100587968, Courtney H. Newkirk, UBI Realvest Services, LLC. Hive MLS
 - $150,0002 bd2 ba1k sqft102 David Drive #18f, Greenville, NC 27858For Sale
 MLS ID #100592353, Kevin Lee, Lee & Harrell Real Estate Professionals. Hive MLS
 - $170,0002 bd2 ba1.1k sqft1861 Quail Ridge Road #D, Greenville, NC 27858For Sale
 MLS ID #100591398, Brian C Peters, Long & Foster Real Estate. Hive MLS
 - $175,0002 bd2 ba1.3k sqft2225 Locksley Woods Drive #F, Greenville, NC 27858For SaleMLS ID #100585347, Camesha Brown, Keller Williams Realty Points East. Hive MLS
- $155,0002 bd2 ba1.2k sqft2223 Locksley Woods Drive #G, Greenville, NC 27858For SaleMLS ID #100570081, Melissa Hildreth, Legacy Premier Real Estate, LLC. Hive MLS
- $185,0003 bd3 ba1.4k sqft1525 Pine Brook Court #B, Greenville, NC 27858For SaleMLS ID #100582679, Kirby Brockman, Fathom Realty NC LLC. Hive MLS
- $164,5002 bd3 ba1.4k sqft1117 Grovemont Drive #I-4, Greenville, NC 27834For SaleMLS ID #100596334, Claire A Henry, Century 21 The Realty Group. Hive MLS
- $160,0003 bd3 ba1.4k sqft338 Haven Drive #S6, Greenville, NC 27834For SaleMLS ID #100592212, Frank Fields, Keller Williams Realty Points East. Hive MLS
- $179,0002 bd2 ba1.4k sqft1115 Turtle Creek Road #H, Greenville, NC 27858For SaleMLS ID #100577208, Mary Margaret Alligood, Sarah Weir Group. Hive MLS
- $178,0003 bd3 ba1.4k sqft1537 Pine Brook Court #C7, Greenville, NC 27858For SaleMLS ID #100573105, Tahaia (Kunny) Brothers, Century 21 The Realty Group. Hive MLS
- $212,0002 bd2 ba1.6k sqft2209 Locksley Woods Drive #E, Greenville, NC 27858For SaleMLS ID #100594752, Sue Williams, Williams and Associates, REALTORS. Hive MLS
- $205,0003 bd2 ba1.3k sqft2412 King Richard Court #H, Greenville, NC 27858For SaleMLS ID #100586431, Cristle M Bass, ENC Pirate Realty Greenville-Howard Hanna Allen Tate. Hive MLS
- $177,0003 bd3 ba1.4k sqft1216 Cross Creek Circle #X6, Greenville, NC 27834For SaleMLS ID #100594651, Michelle Bowers, ENC Pirate Realty Greenville-Howard Hanna Allen Tate. Hive MLS
- $207,9903 bd3 ba1.4k sqft4160 Brook Creek Lane Unit A, Greenville, NC 27858For SaleMLS ID #100594506, Ha Doan Nguyen, eXp Realty LLC. Hive MLS
- $199,9003 bd2 ba1.3k sqft4428 Bluebill Drive #8, Greenville, NC 27858For SaleMLS ID #100593644, Debbie Allen, Aldridge & Southerland. Hive MLS
- $185,0002 bd1 ba1k sqft307 Hickory Street, Greenville, NC 27858For SaleMLS ID #100591965, Lori Heath, Compass Realty. Hive MLS
- $200,0003 bd2 ba1.6k sqft1919 Manning Road, Greenville, NC 27858For SaleMLS ID #100594833, Scott Johnson, United Real Estate East Carolina. Hive MLS
- $164,9003 bd3 ba1.4k sqft3835 Sterling Pointe Drive #Rr5, Winterville, NC 28590For SaleMLS ID #100591268, Thomas Parker, The Thomas Parker Realty Group. Hive MLS
- $179,9003 bd2 ba1.2k sqft1206 Peyton Circle #B, Greenville, NC 27834For SaleMLS ID #100592271, Joshua Hardison, United Real Estate East Carolina. Hive MLS
