This lovely 3BR 2BA home is located in the highly desirable Plantation Bay golf community. This spacious home is situated in the heart of the Bay Pointe neighborhood with water and golf course views. The home boasts large rooms with high ceilings and huge windows, creating a light and bright space. The large living/dining area opens to the lanai. The kitchen has a large eating area with views of the golf course. The extended screened lanai is perfect for entertainment. The 3rd BR is converted into a den with built-in shelves and cabinets, and it is open to the foyer. The MBR features doors to the lanai, a vaulted ceiling, and a large master bath with a double vanity, tub, separate shower, and walk-in closet. The guest BR has been expanded and includes a large closet. Guest bath with shower. 2+ car garage with a sink and tons of storage cabinets. New a/c installed in 2024. Exterior painted in 2022. New tile flooring was installed in 2021. Located close to the fabulous new club
Active
$415,000
51 Bay Pointe Dr, Ormond Beach, FL 32174
3beds
1,996sqft
:
Get pre-qualified$2,902/mo
Single Family Residence, Residential
Built in 1996
10,454 Square Feet Lot
$414,300 Zestimate®
$208/sqft
$99/mo HOA
What's special
Huge windowsLight and bright spaceGuest bath with shower
- 538 days |
- 290 |
- 9 |
Zillow last checked:
Listing updated:
Listed by:
Marsha Thayer 386-290-3202,
Realty Evolution Inc,
Dee McCabe 386-872-8117
Source: DBAMLS,MLS#: 1209215
Facts & features
Interior
Bedrooms & bathrooms
- Bedrooms: 3
- Bathrooms: 2
- Full bathrooms: 2
Bedroom 1
- Description: French Door to Lanai
- Level: Main
- Area: 224 Square Feet
- Dimensions: 14.00 x 16.00
Bedroom 2
- Level: Main
- Area: 208 Square Feet
- Dimensions: 13.00 x 16.00
Bedroom 3
- Description: BR3 / Den with Built in shelves
- Level: Main
- Area: 187 Square Feet
- Dimensions: 11.00 x 17.00
Dining room
- Level: Main
- Area: 128 Square Feet
- Dimensions: 8.00 x 16.00
Kitchen
- Level: Main
- Area: 140 Square Feet
- Dimensions: 10.00 x 14.00
Laundry
- Description: W/ Sink
- Level: Main
- Area: 66 Square Feet
- Dimensions: 6.00 x 11.00
Living room
- Level: Main
- Area: 256 Square Feet
- Dimensions: 16.00 x 16.00
Other
- Description: Screened Lanai - IRR - 872 SF
- Level: Main
- Area: 960 Square Feet
- Dimensions: 24.00 x 40.00
Other
- Description: Garage
- Level: Main
- Area: 484 Square Feet
- Dimensions: 22.00 x 22.00
Heating
- Central, Electric, Heat Pump
Cooling
- Central Air
Appliances
- Included: Washer, Refrigerator, Electric Water Heater, Electric Range, Dryer, Disposal, Dishwasher
- Laundry: Electric Dryer Hookup, Washer Hookup
Features
- Ceiling Fan(s), Open Floorplan, Primary Bathroom -Tub with Separate Shower, Vaulted Ceiling(s), Walk-In Closet(s)
- Flooring: Tile
Interior area
- Total structure area: 2,700
- Total interior livable area: 1,996 sqft
Video & virtual tour
Property
Parking
- Total spaces: 2
- Parking features: Garage, Garage Door Opener
- Garage spaces: 2
Features
- Levels: One
- Stories: 1
- Patio & porch: Front Porch, Rear Porch, Screened
- Has view: Yes
- View description: Golf Course, Pond
- Has water view: Yes
- Water view: Pond
Lot
- Size: 10,454 Square Feet
- Dimensions: 69 x 154
- Features: Cleared, Sprinklers In Front, Sprinklers In Rear
Details
- Parcel number: 03133151201B0100510
- Zoning description: Single Family
Construction
Type & style
- Home type: SingleFamily
- Architectural style: Traditional
- Property subtype: Single Family Residence, Residential
Materials
- Block, Stucco
- Foundation: Slab
- Roof: Tile
Condition
- Updated/Remodeled
- New construction: No
- Year built: 1996
Utilities & green energy
- Electric: 200+ Amp Service
- Sewer: Public Sewer
- Water: Public
- Utilities for property: Cable Connected, Electricity Connected, Sewer Connected, Water Connected
Community & HOA
Community
- Subdivision: Plantation Bay
HOA
- Has HOA: Yes
- Amenities included: Clubhouse, Fitness Center, Gated, Golf Course, Park, Pickleball, Playground, Security, Tennis Court(s)
- HOA fee: $297 quarterly
Location
- Region: Ormond Beach
Financial & listing details
- Price per square foot: $208/sqft
- Annual tax amount: $6,177
- Date on market: 7/13/2026
- Listing terms: Cash,Conventional,FHA,VA Loan
- Electric utility on property: Yes
- Road surface type: Paved
Estimated market value
$414,300
$377,000 - $456,000
$2,770/mo
Price history
| Date | Event | Price |
|---|---|---|
| 1/22/2026 | Price change | $415,000-3.3%$208/sqft |
Source:  DBAMLS #1209215 Report a problem DBAMLS #1209215 Report a problem | ||
| 10/28/2025 | Price change | $429,000-4.5%$215/sqft |
Source: DBAMLS #1209215 Report a problem | ||
| 10/2/2025 | Listed for sale | $449,000$225/sqft |
Source: DBAMLS #1209215 Report a problem | ||
| 10/2/2025 | Pending sale | $449,000$225/sqft |
Source: DBAMLS #1209215 Report a problem | ||
| 6/18/2025 | Price change | $449,000-6.3%$225/sqft |
Source: DBAMLS #1209215 Report a problem | ||
| 2/9/2025 | Listed for sale | $479,000+33.4%$240/sqft |
Source: DBAMLS #1209215 Report a problem | ||
| 11/1/2021 | Listing removed | -- |
Source: DBAMLS #1087184 Report a problem | ||
| 10/22/2021 | Pending sale | $359,000$180/sqft |
Source:  FLGMLS #270066 Report a problem FLGMLS #270066 Report a problem | ||
| 10/15/2021 | Price change | $359,000-5.3%$180/sqft |
Source: DBAMLS #1087184 Report a problem | ||
| 9/14/2021 | Price change | $379,000-5%$190/sqft |
Source: FLGMLS #270066 Report a problem | ||
| 8/8/2021 | Listed for sale | $399,000$200/sqft |
Source: FLGMLS #270066 Report a problem | ||
Public tax history
Tax history is unavailable.
Monthly payment
Est. payment
Payment breakdown
Explore the cost of this home by adjusting the details. Changes won't be saved.Climate risks
Neighborhood: 32174
Nearby schools
GreatSchools rating
- 5/10Bunnell Elementary SchoolGrades: PK-5Distance: 8.3 mi
- 5/10Buddy Taylor Middle SchoolGrades: 6-8Distance: 10.5 mi
- 4/10Flagler-Palm Coast High SchoolGrades: 9-12Distance: 7 mi
- $466,9003 bd2 ba1.9k sqft51 Bay Point Dr, Ormond Beach, FL 32174Off Market
- $649,0003 bd2 ba2.1k sqft52 Bay Point Dr, Ormond Beach, FL 32174Off Market
- $---- bd-- ba-- sqft52 Bay Pointe Dr, Ormond Beach, FL 32174Off Market
- $785,3004 bd4 ba4.2k sqft49 Bay Point Dr, Ormond Beach, FL 32174Off Market

- $638,5004 bd4 ba4.4k sqft45 Bay Pointe Dr, Ormond Beach, FL 32174Off Market
- $643,3004 bd4 ba4.4k sqft45 Bay Point Dr, Ormond Beach, FL 32174Off Market
- $446,2002 bd3 ba2k sqft48 Bay Point Dr, Ormond Beach, FL 32174Off Market
- $575,5003 bd3 ba2.6k sqft54 Bay Point Dr, Ormond Beach, FL 32174Off Market
A local agent can set up tours, give advice and negotiate with sellers.
A local lender can help you make sure your offer is ready when you are.
Similar homes
- $439,0002 bd3 ba2.4k sqft28 Treetop Cir, Ormond Beach, FL 32174For Sale
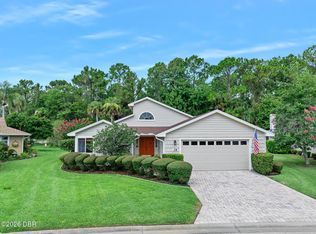
 MLS ID #1229198, Kim Peran, Adams, Cameron & Co., Realtors. DBAMLS
 - $399,0003 bd2 ba1.6k sqft908 Woodstream Ln, Ormond Beach, FL 32174For Sale
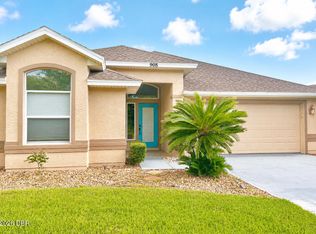 MLS ID #1228398, Alexis Strong, Culver Realty & Property Management. DBAMLS
 - $409,0003 bd2 ba2k sqft60 Villa Lago Ln, Ormond Beach, FL 32174For Sale
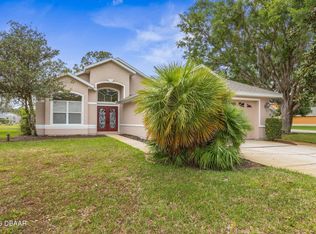 MLS ID #1224975, Brian Hunter, Claire Hunter Realty, Inc.. DBAMLS
 - $379,9003 bd2 ba2.1k sqft60 Kingsley Cir, Ormond Beach, FL 32174For Sale
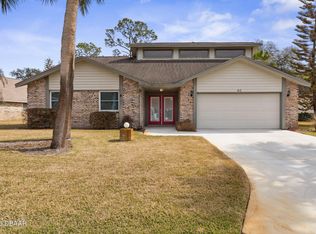 MLS ID #1222969, Brian Hunter, Claire Hunter Realty, Inc.. DBAMLS
 - $470,0003 bd2 ba2.4k sqft82 KINGSLEY PLACE, ORMOND BEACH, FL 32174For Sale
 MLS ID #O6417203, John Harbuck, SERHANT. Stellar MLS
 - $399,9003 bd3 ba2.6k sqft38 TREETOP CIRCLE, ORMOND BEACH, FL 32174For SaleMLS ID #O6425032, Kevin Asenjo, COLDWELL BANKER REALTY. Stellar MLS
- $350,0002 bd3 ba2k sqft13 JASMINE Run, Ormond Beach, FL 32174For SaleMLS ID #2157765, CHRISTOPHER T SNOW. realMLS
- $515,0003 bd2 ba2.1k sqft43 Gale Ln, Ormond Beach, FL 32174For SaleMLS ID #1227635, Judit Glant, Venture Development Realty, Inc. DBAMLS
- $500,0003 bd2 ba1.8k sqft438 Long Cove Rd, Ormond Beach, FL 32174For SaleMLS ID #1225319, Will Ferro, LPT Realty, LLC. DBAMLS
- $474,9003 bd2 ba2.1k sqft409 Seabrook Rd, Ormond Beach, FL 32174For SaleMLS ID #1224347, Jeremy Reidenberg, Adams, Cameron & Co., Realtors. DBAMLS
- $440,0003 bd2 ba1.9k sqft1204 SUNNINGDALE Lane, Ormond Beach, FL 32174For SaleMLS ID #2132808, BRITTANY NOLAN. realMLS
- $368,0002 bd2 ba1.5k sqft817 Pinewood Dr, Ormond Beach, FL 32174For SaleMLS ID #1229172, Frank Lewis, Weichert Realtors Hallmark Properties. DBAMLS
- $401,9903 bd2 ba2.1k sqft2110 RAGLAN Circle, Ormond Beach, FL 32174For SaleMLS ID #2155149, TINA BEASLEY. realMLS
- $454,8004 bd3 ba2.1k sqft2840 Monaghan Dr, Ormond Beach, FL 32174For SaleMLS ID #1083781, Kavita Uttamchandani. Space Coast AOR
- $399,9993 bd2 ba1.5k sqft2170 RAGLAN Circle, Ormond Beach, FL 32174For SaleMLS ID #2125175, ANTONIO MELENDEZ PEREZ. realMLS
- $425,0004 bd3 ba2.4k sqft4194 Acoma Dr, Ormond Beach, FL 32174For SaleMLS ID #1223531, Amanda Lobb, RE/MAX Signature. DBAMLS
- $509,0003 bd2 ba2.2k sqft3763 Carrick Dr, Ormond Beach, FL 32174For SaleMLS ID #1222469, Jane Vasiliades, Ormond Realty. DBAMLS
- $374,9002 bd3 ba2.1k sqft8 Jasmine Run, Ormond Beach, FL 32174For SaleMLS ID #1228311, Jessica Jackson, Simply Real Estate. DBAMLS
- $430,0004 bd3 ba2.2k sqft4111 CLIFDEN DRIVE, ORMOND BEACH, FL 32174For SaleMLS ID #FC316919, Candice Ridnour, ADAMS, CAMERON & CO., REALTORS. Stellar MLS
- $398,9003 bd3 ba2.1k sqft7 Newhaven Ln, Ormond Beach, FL 32174For SaleMLS ID #1228076, Richard Southwick, Venture Development Realty, Inc. DBAMLS
