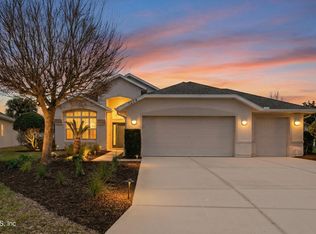
Welcome to this well-maintained Cayman model, perfectly positioned on a quiet cul-de-sac in the desirable Plantation Bay Golf & Country Club community. Located in the Flagler County section of Plantation Bay, this property benefits from NO CDD fee, a rare advantage in the community
This single-story home offers a bright, open layout and peaceful lakefront views -- an ideal setting for relaxed Florida living.
The exterior has been freshly painted and features a newer roof along with a new A/C system, providing valuable updates and peace of mind. Inside, the kitchen opens directly to the great room, creating an open and functional flow that suits both everyday living and entertaining. The home also includes a newer range and microwave.
Step out to the screened patio, where you can enjoy tranquil lake views and gentle breezes year-round. A 2-car garage with golf-cart side entry adds convenience and extra flexibility. Plantation Bay offers a country club lifestyle with membership optional amenities - 45 holes of golf, Tennis, Bocce Ball, Pickleball, a wellness center with two pools and poolside cabana, a children's playground, walking trails, and two clubhouses, including the new, impressive Founders Club. You're only minutes away from beaches, eateries, Daytona International Airport, NASCAR racing, hospitals, shopping, and universities. You've found the perfect home, centrally located, with all the amenities to enjoy the Florida Lifestyle! Make it yours today!
Active
Price cut: $15.9K (5/20)
$409,000
60 Villa Lago Ln, Ormond Beach, FL 32174
3beds
2,030sqft
:
Get pre-qualified$2,858/mo
Single Family Residence, Residential
Built in 1996
0.26 Acres Lot
$394,200 Zestimate®
$201/sqft
$121/mo HOA
What's special
Tranquil lake viewsNewer range and microwaveQuiet cul-de-sacBright open layoutNewer roofPeaceful lakefront viewsScreened patio
- 113 days |
- 326 |
- 12 |
Zillow last checked:
Listing updated:
Listed by:
Brian Hunter 386-235-7490,
Claire Hunter Realty, Inc.
Source: DBAMLS,MLS#: 1224975
Facts & features
Interior
Bedrooms & bathrooms
- Bedrooms: 3
- Bathrooms: 2
- Full bathrooms: 2
Bedroom 1
- Level: Main
- Area: 192 Square Feet
- Dimensions: 12.00 x 16.00
Bedroom 2
- Level: Main
- Area: 143 Square Feet
- Dimensions: 11.00 x 13.00
Bedroom 3
- Level: Main
- Area: 132 Square Feet
- Dimensions: 11.00 x 12.00
Kitchen
- Level: Main
- Area: 160 Square Feet
- Dimensions: 10.00 x 16.00
Heating
- Central, Electric, Heat Pump
Cooling
- Central Air, Electric
Appliances
- Included: Refrigerator, Microwave, Electric Range, Disposal, Dishwasher
- Laundry: Electric Dryer Hookup, Washer Hookup
Features
- Breakfast Bar, Breakfast Nook, Ceiling Fan(s), Open Floorplan, Split Bedrooms, Walk-In Closet(s)
- Flooring: Laminate, Tile
- Number of fireplaces: 1
Interior area
- Total structure area: 2,719
- Total interior livable area: 2,030 sqft
Property
Parking
- Total spaces: 2
- Parking features: Garage
- Garage spaces: 2
Features
- Levels: One
- Stories: 1
- Patio & porch: Rear Porch, Screened
- Has view: Yes
- View description: Trees/Woods, Water
- Has water view: Yes
- Water view: Water
- Waterfront features: Lake Front
Lot
- Size: 0.26 Acres
- Features: Cul-De-Sac
Details
- Parcel number: 03133151201C0100600
Construction
Type & style
- Home type: SingleFamily
- Property subtype: Single Family Residence, Residential
Materials
- Block, Concrete, Stucco
- Foundation: Slab
- Roof: Shingle
Condition
- New construction: No
- Year built: 1996
Utilities & green energy
- Sewer: Public Sewer
- Water: Public
- Utilities for property: Cable Available, Electricity Connected, Sewer Connected, Water Connected
Community & HOA
Community
- Subdivision: Plantation Bay
HOA
- Has HOA: Yes
- Amenities included: Park, Playground, Security
- Services included: Security
- HOA fee: $363 quarterly
Location
- Region: Ormond Beach
Financial & listing details
- Price per square foot: $201/sqft
- Tax assessed value: $398,036
- Annual tax amount: $5,591
- Date on market: 4/7/2026
- Listing terms: Cash,Conventional,FHA,VA Loan
- Electric utility on property: Yes
Estimated market value
$394,200
$374,000 - $414,000
$2,562/mo
Price history
| Date | Event | Price |
|---|---|---|
| 5/20/2026 | Price change | $409,000-3.7%$201/sqft |
Source:  DBAMLS #1224975 Report a problem DBAMLS #1224975 Report a problem | ||
| 4/7/2026 | Listed for sale | $424,900+54.5%$209/sqft |
Source: DBAMLS #1224975 Report a problem | ||
| 11/18/2019 | Listing removed | $275,000$135/sqft |
Source: Realty Evolution Inc #1059785 Report a problem | ||
| 10/4/2019 | Price change | $275,000-0.1%$135/sqft |
Source: Realty Evolution Inc #1059785 Report a problem | ||
| 7/10/2019 | Listed for sale | $275,327+37.7%$136/sqft |
Source: Realty Evolution Inc #1059785 Report a problem | ||
| 4/29/2008 | Sold | $200,000+22.7%$99/sqft |
Source: Public Record Report a problem | ||
| 10/13/2000 | Sold | $163,000+28.5%$80/sqft |
Source: Public Record Report a problem | ||
| 12/3/1996 | Sold | $126,800$62/sqft |
Source: Public Record Report a problem | ||
Public tax history
| Year | Property taxes | Tax assessment |
|---|---|---|
| 2024 | $5,442 +8% | $328,191 +10% |
| 2023 | $5,037 +12.5% | $298,355 +10% |
| 2022 | $4,478 +16.7% | $271,231 +10% |
| 2021 | $3,838 +5.3% | $246,574 +8.4% |
| 2020 | $3,643 +3.8% | $227,500 +10% |
| 2019 | $3,509 +11.9% | $206,818 +10% |
| 2018 | $3,138 +3% | $188,016 +4.5% |
| 2017 | $3,046 | $179,872 +5% |
| 2016 | $3,046 +3.5% | $171,258 +3.8% |
| 2015 | $2,944 +2.6% | $164,938 +2.6% |
| 2014 | $2,868 | $160,700 +10.4% |
| 2013 | -- | $145,503 -1.7% |
| 2012 | -- | $148,016 -2.9% |
| 2011 | -- | $152,371 -7.5% |
| 2010 | -- | $164,739 -15.8% |
| 2009 | -- | $195,696 +18.4% |
| 2008 | -- | $165,275 +3% |
| 2007 | -- | $160,461 +2.5% |
| 2006 | -- | $156,547 +3% |
| 2005 | -- | $151,987 +17.7% |
| 2004 | -- | $129,170 -12.2% |
| 2003 | -- | $147,153 +1.2% |
| 2002 | -- | $145,387 |
Find assessor info on the county website
Monthly payment
Est. payment
Payment breakdown
Explore the cost of this home by adjusting the details. Changes won't be saved.Climate risks
Neighborhood: 32174
Nearby schools
GreatSchools rating
- 5/10Bunnell Elementary SchoolGrades: PK-5Distance: 8.7 mi
- 5/10Buddy Taylor Middle SchoolGrades: 6-8Distance: 11.1 mi
- 4/10Flagler-Palm Coast High SchoolGrades: 9-12Distance: 7.5 mi
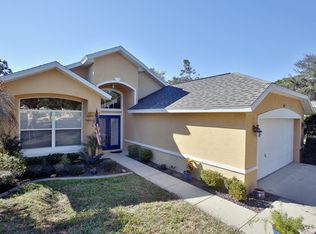
- $454,7003 bd2 ba1.9k sqft61 Villa Lago Ln, Ormond Beach, FL 32174Off Market
- $376,7003 bd2 ba1.6k sqft59 Villa Lago Ln, Ormond Beach, FL 32174Off Market
- $401,700-- bd2 ba1.9k sqft58 Villa Lago Ln, Ormond Beach, FL 32174Off Market
- $511,0003 bd4 ba2.6k sqft62 Villa Lago Ln, Ormond Beach, FL 32174Off Market

- $443,1003 bd2 ba2k sqft62 Villa Largo Ln, Ormond Beach, FL 32174Off Market
- $399,8003 bd2 ba1.7k sqft57 Villa Lago Ln, Ormond Beach, FL 32174Off Market
- $409,1003 bd2 ba1.9k sqft3 Villa Lago Ln, Ormond Beach, FL 32174Off Market
- $430,700-- bd2 ba2.1k sqft2 Villa Lago Ln, Ormond Beach, FL 32174Off Market
A local agent can set up tours, give advice and negotiate with sellers.
A local lender can help you make sure your offer is ready when you are.
Similar homes
- $379,9003 bd2 ba2.1k sqft60 Kingsley Cir, Ormond Beach, FL 32174For Sale
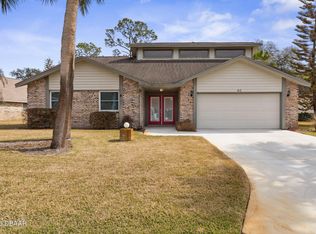
 MLS ID #1222969, Brian Hunter, Claire Hunter Realty, Inc.. DBAMLS
 - $399,9003 bd3 ba2.6k sqft38 TREETOP CIRCLE, ORMOND BEACH, FL 32174For Sale
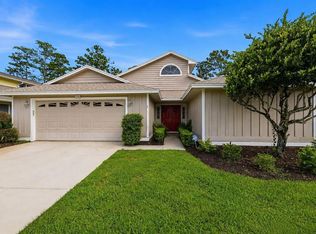
 MLS ID #O6425032, Kevin Asenjo, COLDWELL BANKER REALTY. Stellar MLS
 - $419,0003 bd2 ba1.8k sqft684 Aldenham Ln, Ormond Beach, FL 32174For Sale
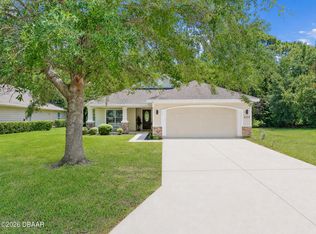 MLS ID #1228047, Judit Glant, Venture Development Realty, Inc. DBAMLS
 - $440,0003 bd2 ba1.9k sqft1204 SUNNINGDALE Lane, Ormond Beach, FL 32174For Sale
 MLS ID #2132808, BRITTANY NOLAN. realMLS
 - $399,9904 bd3 ba2k sqft1360 Fountain View St, Ormond Beach, FL 32174New ConstructionMLS ID #1226312, Stephen Cline, D R Horton Realty of Central Florida. DBAMLS
- $387,9904 bd2 ba2k sqft3028 Kingsman Trl, Ormond Beach, FL 32174New ConstructionDBAMLS
- $474,9003 bd2 ba2.1k sqft409 Seabrook Rd, Ormond Beach, FL 32174For SaleMLS ID #1224347, Jeremy Reidenberg, Adams, Cameron & Co., Realtors. DBAMLS
- $349,0003 bd2 ba1.9k sqft1169 Kilkenny Ln, Ormond Beach, FL 32174For SaleMLS ID #1227835, Aimee Haase, Realty Pros Assured. DBAMLS
- $375,0003 bd3 ba2.1k sqft829 Pinewood Dr, Ormond Beach, FL 32174For SaleMLS ID #1222369, Elizabeth Kargar, Venture Development Realty, Inc. DBAMLS
- $438,0003 bd2 ba1.9k sqft120 Black Hickory Way, Ormond Beach, FL 32174For SaleMLS ID #1225407, Toni Wright, Adams, Cameron & Co., Realtors. DBAMLS
- $379,0003 bd2 ba1.7k sqft2173 Raglan Cir, Ormond Beach, FL 32174For SaleMLS ID #1228473, Taner Banks, Keller Williams Realty Florida Partners. DBAMLS
- $399,0003 bd3 ba2.1k sqft110 Longridge Ln, Ormond Beach, FL 32174For SaleMLS ID #1214011, Rob West, LPT Realty, LLC. DBAMLS
- $295,0003 bd2 ba1.6k sqft3003 Glin Cir, Ormond Beach, FL 32174For SaleMLS ID #1224858, Marie Roache, Trademark Realty Group LLC. DBAMLS
- $434,9004 bd2 ba2.2k sqft4123 Clifden Dr, Ormond Beach, FL 32174For SaleMLS ID #1226853, David DeAngelis, RE/MAX Signature. DBAMLS
- $565,0003 bd3 ba2.6k sqft1435 Dolph Cir, Ormond Beach, FL 32174For SaleMLS ID #1228070, Gina Sweringen Lawson LLC, Adams, Cameron & Co., Realtors. DBAMLS
- $355,0003 bd3 ba2k sqft1047 Kilkenny Ln, Ormond Beach, FL 32174For SaleMLS ID #1219022, Elizabeth Kargar, Venture Development Realty, Inc. DBAMLS
- $459,0003 bd3 ba1.9k sqft21 Whitehall Ct, Flagler Beach, FL 32136For SaleMLS ID #260835, Mari Parks, Take Action Properties, LLC. St Augustine St Johns County BOR
- $497,0003 bd2 ba1.9k sqft180 Black Hickory Way, Ormond Beach, FL 32174For SaleMLS ID #1227661, Christopher Reed, RE/MAX Signature. DBAMLS
- $499,0003 bd2 ba2.6k sqft4 Archangel Cir, Ormond Beach, FL 32174For SaleMLS ID #1228495, Aegidius Warmerdam, Miller Real Estate and Assoc.. DBAMLS
- $337,5002 bd2 ba1.5k sqft1000 Kilkenny Ln, Ormond Beach, FL 32174For SaleMLS ID #1222176, Elizabeth Kargar, Venture Development Realty, Inc. DBAMLS
