Impeccably maintained and truly move-in ready! This beautiful brick ranch is located in a great neighborhood in the Lakeview School District, offering a convenient location close to shopping, dining, parks, and everyday amenities. Inside, you'll find a welcoming floor plan featuring 3 bedrooms and 2½ baths. The spacious living room is highlighted by a cozy wood-burning fireplace, while the well-appointed kitchen offers a breakfast bar, skylight, pantry, and plenty of cabinet and counter space. The adjacent dining area features sliding doors leading to a comfortable three-season room, the perfect place to relax and enjoy views of the beautifully landscaped backyard. The primary suite offers a private bath, and the main-floor laundry adds everyday convenience. Storage is abundant throughout the home, including generous attic space, a two-car garage, and an additional storage shed. Numerous updates provide peace of mind, including a newer roof, furnace, central air conditioning, replacement windows, water heater, 200-amp electrical service, gutter guards, and a water treatment system. The professionally landscaped yard is enhanced with an underground sprinkler system, creating outstanding curb appeal with minimal maintenance. Homes offering this level of care, thoughtful updates, and a sought-after location are a rare find. From the inviting living spaces to the beautiful outdoor setting, this home is ready for its next owner. Schedule your private showing today—you won't want to miss it!
Active
Price cut: $15K (8/3)
$335,000
51 Birch Hill Dr, Battle Creek, MI 49015
3beds
2,724sqft
Single Family Residence
Built in 1965
0.34 Acres Lot
$326,500 Zestimate®
$123/sqft
$-- HOA
What's special
Beautiful brick ranchWelcoming floor planProfessionally landscaped yardBreakfast barAdjacent dining areaAdditional storage shedGenerous attic space
- 36 days |
- 1,102 |
- 44 |
Zillow last checked:
Listing updated:
Listed by:
Julia C Shouldice 269-986-6556,
Berkshire Hathaway HomeServices Michigan Real Estate 269-565-3322,
Mark A Miller 269-441-4235,
Berkshire Hathaway HomeServices Michigan Real Estate
Source: MichRIC,MLS#: 26036821
Facts & features
Interior
Bedrooms & bathrooms
- Bedrooms: 3
- Bathrooms: 3
- Full bathrooms: 2
- 1/2 bathrooms: 1
- Main level bedrooms: 3
Primary bedroom
- Level: Main
- Area: 154
- Dimensions: 11.00 x 14.00
Bedroom 2
- Level: Main
- Area: 100
- Dimensions: 10.00 x 10.00
Bedroom 3
- Level: Main
- Area: 120
- Dimensions: 10.00 x 12.00
Dining room
- Level: Main
- Area: 182
- Dimensions: 13.00 x 14.00
Family room
- Level: Main
- Area: 198
- Dimensions: 11.00 x 18.00
Kitchen
- Level: Main
- Area: 224
- Dimensions: 14.00 x 16.00
Living room
- Level: Main
- Area: 266
- Dimensions: 14.00 x 19.00
Other
- Level: Basement
- Area: 377
- Dimensions: 13.00 x 29.00
Recreation
- Level: Basement
- Area: 169
- Dimensions: 13.00 x 13.00
Heating
- Forced Air
Cooling
- Central Air
Appliances
- Included: Dishwasher, Disposal, Microwave, Oven, Refrigerator, Water Softener Owned
- Laundry: In Bathroom, Main Level
Features
- Eat-in Kitchen, Pantry
- Flooring: Carpet, Ceramic Tile, Laminate
- Windows: Screens, Insulated Windows, Window Treatments
- Basement: Crawl Space,Full
- Number of fireplaces: 1
- Fireplace features: Living Room, Wood Burning
Interior area
- Total structure area: 1,824
- Total interior livable area: 2,724 sqft
- Finished area below ground: 900
Property
Parking
- Total spaces: 2
- Parking features: Garage Faces Front, Garage Door Opener, Attached
- Garage spaces: 2
Features
- Stories: 1
Lot
- Size: 0.34 Acres
- Dimensions: 99 x 149
- Features: Ground Cover
Details
- Parcel number: 526680121600
- Zoning description: R1A
Construction
Type & style
- Home type: SingleFamily
- Architectural style: Ranch
- Property subtype: Single Family Residence
Materials
- Brick, Stone
- Roof: Composition
Condition
- New construction: No
- Year built: 1965
Utilities & green energy
- Sewer: Public Sewer
- Water: Well
Community & HOA
Location
- Region: Battle Creek
Financial & listing details
- Price per square foot: $123/sqft
- Tax assessed value: $91,440
- Annual tax amount: $4,522
- Date on market: 7/17/2026
- Listing terms: Cash,FHA,VA Loan,Conventional
- Road surface type: Paved
Estimated market value
$326,500
$310,000 - $343,000
$2,804/mo
Price history
| Date | Event | Price |
|---|---|---|
| 8/3/2026 | Price change | $335,000-4.3%$123/sqft |
Source:  MichRIC #26036821 Report a problem MichRIC #26036821 Report a problem | ||
| 7/17/2026 | Listed for sale | $350,000+98.9%$128/sqft |
Source: MichRIC #26036821 Report a problem | ||
| 4/28/2005 | Sold | $175,950$65/sqft |
Source: Public Record Report a problem | ||
Public tax history
| Year | Property taxes | Tax assessment |
|---|---|---|
| 2025 | $4,428 +10.6% | $120,000 +5.5% |
| 2024 | $4,004 | $113,725 +9.1% |
| 2023 | -- | $104,253 +9.1% |
| 2022 | -- | $95,529 +5.4% |
| 2021 | -- | $90,677 +6.2% |
| 2020 | -- | $85,380 +4.3% |
| 2018 | $3,405 +3.7% | $81,828 +6.5% |
| 2017 | $3,282 | $76,846 +5.3% |
| 2016 | $3,282 +7.5% | $73,003 +4.8% |
| 2015 | $3,054 | $69,636 +2% |
| 2014 | $3,054 | $68,270 +1.1% |
| 2013 | -- | $67,497 -10.5% |
| 2011 | -- | $75,451 -13.7% |
| 2010 | -- | $87,393 -5.6% |
| 2009 | -- | $92,583 |
| 2008 | -- | $92,583 -6.9% |
| 2006 | -- | $99,486 +13.1% |
| 2005 | -- | $88,000 +3.1% |
| 2004 | -- | $85,332 +8.1% |
| 2003 | -- | $78,905 |
Find assessor info on the county website
Monthly payment
Est. payment
Payment breakdown
Explore the cost of this home by adjusting the details. Changes won't be saved.Climate risks
Neighborhood: 49015
Nearby schools
GreatSchools rating
- 5/10Minges Brook SchoolGrades: PK-4Distance: 0.7 mi
- 6/10Lakeview Middle SchoolGrades: 5-8Distance: 2.9 mi
- 7/10Lakeview High SchoolGrades: 9-12Distance: 2.8 mi
Schools provided by the listing agent
- Elementary: Minges Brook Elementary School
- Middle: Lakeview Middle School
- High: Lakeview High School
Source: MichRIC. This data may not be complete. We recommend contacting the local school district to confirm school assignments for this home.
- $255,2004 bd2 ba1.8k sqft45 Birch Hill Dr, Battle Creek, MI 49015Off Market
- $254,8003 bd2 ba1.9k sqft57 Birch Hill Dr, Battle Creek, MI 49015Off Market
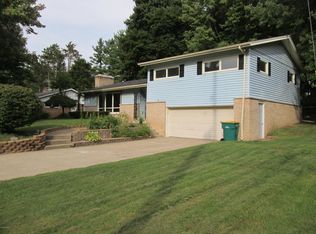
- $239,9003 bd1 ba1.5k sqft39 Birch Hill Dr, Battle Creek, MI 49015Off Market
- $257,3003 bd2 ba1.4k sqft63 Birch Hill Dr, Battle Creek, MI 49015Off Market
- $345,3006 bd4 ba2.7k sqft1060 Riverside Dr, Battle Creek, MI 49015Off Market
- $300,8003 bd3 ba2.4k sqft50 Birch Hill Dr, Battle Creek, MI 49015Off Market
- $278,4003 bd1 ba1.5k sqft44 Birch Hill Dr, Battle Creek, MI 49015Off Market
- $250,8003 bd2 ba2k sqft1062 Riverside Dr, Battle Creek, MI 49015Off Market
A local agent can set up tours, give advice and negotiate with sellers.
Similar homes
- $359,0005 bd4 ba2.5k sqft274 Watkins Ln, Battle Creek, MI 49015For Sale
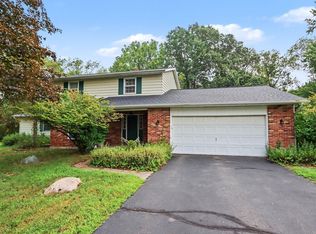
 MLS ID #26044250, Mark A Miller, Berkshire Hathaway HomeServices Michigan Real Estate. MichRIC
 - $--3 bd2 ba1.4k sqft12290 Perry Rd, Battle Creek, MI 49015Auction
 Auction.com 2
 - $--3 bd2 ba1.5k sqft172 Chapel Hill Dr, Battle Creek, MI 49015Auction
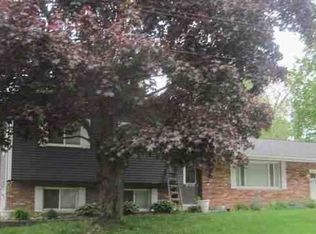 ServiceLink Auction
 - $359,0003 bd2 ba1.7k sqft3155 Watkins Rd, Battle Creek, MI 49015For Sale
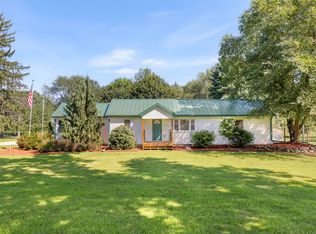 MLS ID #26043823, Antonio Carrillo, RE/MAX Perrett Associates. MichRIC
 - $330,0003 bd2 ba1.5k sqft12869 Minges Rd S, Battle Creek, MI 49015For SaleMLS ID #26029969, Sue S Crawford, eXp Realty LLC. MichRIC
- $320,0004 bd4 ba2.8k sqft408 S Moorland Dr, Battle Creek, MI 49015For SaleMLS ID #26031644, Kaciana Champlin, RE/MAX Perrett Associates. MichRIC
- $298,0004 bd3 ba2.5k sqft840 Edgehill Pl, Battle Creek, MI 49015For SaleMLS ID #26037157, Talia M Champlin, RE/MAX Perrett Associates. MichRIC
- $295,0003 bd3 ba2.3k sqft742 Greenridge Rd, Battle Creek, MI 49015For SaleMLS ID #26041132, Mary Ann Bartzen, Spaul-Ding Associates. MichRIC
- $369,0003 bd3 ba2.2k sqft3300 Beckley Rd, Battle Creek, MI 49015For SaleMLS ID #26036181, Brett G Cosner, Jaqua REALTORS. MichRIC
- $--3 bd2 ba2.3k sqft652 Graham Lake Ter, Battle Creek, MI 49014AuctionXome
- $380,0003 bd3 ba1.7k sqft93 Lynwood Dr, Battle Creek, MI 49015For SaleMLS ID #26042666, Gavin A Homer, eXp Realty LLC. MichRIC
- $295,0004 bd2 ba2.2k sqft175 S Ridgeway Dr, Battle Creek, MI 49015For SaleMLS ID #26038533, Joe Aboosh, City2Shore Real Estate Inc.. MichRIC
- $289,9004 bd2 ba1.4k sqft111 W Hamilton Ln, Battle Creek, MI 49015For SaleMLS ID #26040658, Raymond Yager, eXp Realty. MichRIC
- $275,0004 bd3 ba1.6k sqft102 Lincolnwood Dr, Battle Creek, MI 49015For SaleMLS ID #26044238, Raymond Yager, eXp Realty. MichRIC
- $299,9003 bd2 ba1.7k sqft12876 Helmer Rd S, Battle Creek, MI 49015For SaleMLS ID #26037975, Mike Sandstrom, Chuck Jaqua, REALTOR. MichRIC
- $275,0003 bd2 ba1.9k sqft341 Country Club Ter, Battle Creek, MI 49015For SaleMLS ID #26040451, Kaciana Champlin, RE/MAX Perrett Associates. MichRIC
- $250,0004 bd2 ba1.6k sqft46 27th St N, Battle Creek, MI 49015For Sale By Owner
- $290,0005 bd3 ba2.3k sqft1134 24th St S, Battle Creek, MI 49015For SaleMLS ID #26040178, Melissa R Reiber, Real Broker LLC. MichRIC
- $380,0003 bd3 ba1.9k sqft3273 White Heron Ln, Battle Creek, MI 49015For SaleMLS ID #26044468, Gavin A Homer, eXp Realty LLC. MichRIC
- $280,0003 bd3 ba2.3k sqft145 Lincolnwood Dr, Battle Creek, MI 49015For SaleMLS ID #26039593, Cindy Artis, Jaqua REALTORS. MichRIC
