Skip main navigation
Off market
  • Price Unknown

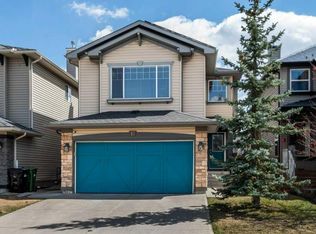
    51 Brightondale Cres SE, Calgary, AB T2Z 4G6

    4beds
    1,860sqft
    SingleFamily
    Built in 2002
    3,920.4 Square Feet Lot
    $-- Zestimate®
    C$--/sqft
    C$2,922 Estimated rent

    Home value

    Not available

    Estimated sales range

    Not available

    Not available

    Loading
    Loading...

    Owner options

    List your home for rent

    C$2,922/mo

    Rent Zestimate®

    Find your next renter with Zillow Rental Manager. Plus, with online applications, you can quickly screen prospective tenants – for free.

    Learn more

    C$2,922/mo

    Rent Zestimate®

    Refinance and save

    C$353/mo

    Est. payment

    Refinancing to a lower rate could help reduce your monthly payments and save thousands over the life of the loan.

    See today's rates

    C$353/mo

    Est. payment

    Explore your selling options

    Work with a Zillow partner agent

    Leverage their expertise and Zillow's premium Showcase listings to get your home seen by more buyers.

    Get started

    List with your own agent

    Get your home in front of millions of buyers by listing it on Zillow.

    Learn how to do it

    Sell it yourself

    Take full control of how buyers see your home on Zillow by listing For Sale by Owner (FSBO).

    List your home

    What's special

    Spacious and inviting foyerOpen-concept main floorCorner pantryUpdated paint and trimSouth-facing yardFront attached double garageSpacious primary retreat

    New Brighton welcomes you to this stunning, fully developed 4-bedroom home that has been meticulously maintained and is being offered by only its second owners — truly MOVE-IN READY! Located in a desirable neighborhood, this property offers the perfect blend of style, functionality, and entertainment, along with ample space for comfortable living. As you enter, you're greeted by a spacious and inviting foyer that flows into the open-concept main floor. The living room is bathed in natural light from large windows, creating a warm and welcoming atmosphere, and features a cozy gas fireplace with maple mantle. The kitchen has been beautifully refreshed with refinished cabinets, updated hardware, new appliances, and updated lighting, creating a bright and modern space for cooking and gathering. A central island with breakfast bar and a corner pantry add both convenience and functionality. New flooring throughout the main floor, along with updated paint and trim, gives the entire level a fresh, contemporary feel. The dining area is perfect for family meals or hosting dinner parties and provides direct access to the backyard oasis. The south-facing yard features a huge composite deck complete with pergola and sunshade, ideal for outdoor dining and entertaining, along with low-maintenance landscaping and patio space. The main level is completed by a convenient 2-piece bathroom, laundry room, and access to the front attached double garage. Upstairs you'll find three well-sized bedrooms, including a spacious primary retreat featuring a walk-in closet with custom shelving and a 4-piece ensuite with soaker tub, separate shower, and skylight. Two additional bedrooms share another full 4-piece bathroom. The bonus room provides excellent additional living space and is perfect for a media room, playroom, or family lounge. The builder-developed basement was designed to seamlessly match the rest of the home and features a stylish bar area with wine fridge and sit-up bar, a cozy rec room with a second gas fireplace, a fourth bedroom, a 2-piece bathroom, and a large storage room with shelving. Additional upgrades include Central A/C, a newer roof and hot water tank, hardwired speakers in common areas ready for a multisource audio system, and an extended foundation adding an extra two feet of depth, increasing the square footage on both the main floor and basement. Located just steps from the New Brighton Clubhouse and close to schools, parks, shopping, dining, and public transit, this home offers an exceptional lifestyle of comfort, convenience, and entertainment. Don't miss your opportunity to own this beautifully maintained home in one of SE Calgary's most desirable communities. Book your showing today!

    This property is off market, which means it's not currently listed for sale or rent on Zillow. This may be different from what's available on other websites or public sources.


    Zillow last checked:

    Source: Engel & Volkers,MLS®#: A2288815MLS Logo

    Facts & features

    Interior

    Bedrooms & bathrooms
    • Bedrooms: 4
    • Bathrooms: 4
    • Full bathrooms: 2
    • 1/2 bathrooms: 2
    Heating
    • Has Heating (Unspecified Type)
    Cooling
    • Has cooling: Yes
    Appliances
    • Included: Dishwasher, Microwave, Refrigerator
    Features
    • Wet Bar, Wired for Sound, Central Vacuum
    • Flooring: Carpet
    • Basement: Yes
    • Has fireplace: Yes
    Interior area
    • Total structure area: 1,860
    • Total interior livable area: 1,860 sqft

    Property

    Parking
    • Total spaces: 4
    • Parking features: Garage Door Opener, Off Street, Attached, Garage, Driveway
    • Has garage: Yes
    Features
    • Patio & porch: Patio, Deck
    Lot
    • Size: 3,920 sqft

    Construction

    Type & style
    • Home type: SingleFamily
    Materials
    • Roof: Asphalt
    Condition
    • Year built: 2002

    Community & neighborhood

    Location
    • Region: Calgary
    • Subdivision: New Brighton

    HOA & financial

    HOA
    • Has HOA: Yes
    • HOA fee: C$353 annually

    Price history

    DateEventPrice
    3/25/2026Listing removedC$650,000C$349/sqft
    Source: Engel & Volkers #A2288815 Report a problem
    3/10/2026Listed for saleC$650,000C$349/sqft
    Source: Engel & Volkers #A2288815 Report a problem

    Public tax history

    Tax history is unavailable.

    Neighborhood: New Brighton

    Nearby schools

    GreatSchools rating

    No schools nearby

    We couldn't find any schools near this home.