Offers are due by 5:00 on Tuesday. Sept 22. Investors and home renovation enthusiasts, take note! This is a perfect renovation project that has tons of potential. This 3-bedroom home sits on a spacious 8,764 sq ft lot with room to expand — great potential for an addition or ADU (buyer to verify with the town). Recent updates include a newer heating system and a new hot water tank. The first floor has a roomy kitchen, living room, dining room, and bath. The upstairs features 3 good-sized bedrooms. Prime location—within walking distance of the commuter rail and minutes from schools and Whitman's Town Fields. This home needs work and is being sold "as is"— cash or renovation financing only. It will NOT qualify for conventional or standard FHA financing. This is a fantastic opportunity to build equity and customize a home in a convenient, in-demand location.— Bring your vision and your contractor! This is a good rehab for the savvy investor!
Pending
$330,000
51 Crescent St, Whitman, MA 02382
3beds
1,243sqft
Single Family Residence
Built in 1895
8,764 Square Feet Lot
$346,200 Zestimate®
$265/sqft
$-- HOA
What's special
Newer heating systemDining roomNew hot water tankRoomy kitchen
- 25 days
- 1,302
- 87
Likely to sell faster than
Zillow last checked:
Listing updated:
Listed by:
Kara Willis 617-584-3662,
Fathom Realty MA 888-455-6040,
Rousha LaFontant 774-360-2879
Source: MLS PIN,MLS#: 73578407
Facts & features
Interior
Bedrooms & bathrooms
- Bedrooms: 3
- Bathrooms: 1
- Full bathrooms: 1
Primary bedroom
- Level: Second
Bedroom 2
- Level: Second
Bedroom 3
- Level: Second
Primary bathroom
- Features: No
Dining room
- Level: First
Kitchen
- Level: First
Living room
- Level: First
Heating
- Forced Air, Oil
Cooling
- None
Appliances
- Included: Water Heater
- Laundry: In Basement, Electric Dryer Hookup
Features
- Flooring: Wood, Carpet, Laminate
- Basement: Full
- Has fireplace: No
Interior area
- Total structure area: 1,243
- Total interior livable area: 1,243 sqft
- Finished area above ground: 1,243
Video & virtual tour
Property
Parking
- Total spaces: 2
- Parking features: Off Street
- Uncovered spaces: 2
Features
- Patio & porch: Deck - Wood
- Exterior features: Deck - Wood, Storage
Lot
- Size: 8,764 Square Feet
- Features: Level, Other
Details
- Parcel number: 1200239
- Zoning: GR
Construction
Type & style
- Home type: SingleFamily
- Architectural style: Victorian
- Property subtype: Single Family Residence
Materials
- Foundation: Stone, Brick/Mortar
- Roof: Shingle
Condition
- Year built: 1895
Utilities & green energy
- Electric: Knob & Tube Wiring
- Sewer: Public Sewer
- Water: Public
- Utilities for property: for Electric Range, for Electric Oven, for Electric Dryer
Community & HOA
Community
- Features: Public Transportation, Shopping, Tennis Court(s), Park, Walk/Jog Trails, Stable(s), Golf, Medical Facility, Laundromat, Bike Path, Conservation Area, Highway Access, House of Worship, Private School, Public School, T-Station, Other
HOA
- Has HOA: No
Location
- Region: Whitman
Financial & listing details
- Price per square foot: $265/sqft
- Tax assessed value: $375,100
- Annual tax amount: $4,921
- Date on market: 9/16/2026
Estimated market value
$346,200
$329,000 - $364,000
$3,004/mo
Price history
| Date | Event | Price |
|---|---|---|
| 10/8/2026 | Pending sale | $330,000$265/sqft |
Source: MLS PIN #73578407 Report a problem | ||
| 9/24/2026 | Contingent | $330,000$265/sqft |
Source: MLS PIN #73578407 Report a problem | ||
| 9/16/2026 | Listed for sale | $330,000$265/sqft |
Source: MLS PIN #73578407 Report a problem | ||
Public tax history
| Year | Property taxes | Tax assessment |
|---|---|---|
| 2025 | $4,921 +2.6% | $375,100 -0.3% |
| 2024 | $4,795 +4.8% | $376,400 +11.6% |
| 2023 | $4,577 +1.6% | $337,300 +9% |
| 2022 | $4,506 +3.9% | $309,500 +10.6% |
| 2021 | $4,338 +4.7% | $279,900 +7.1% |
| 2020 | $4,142 +6% | $261,300 +2.8% |
| 2019 | $3,908 +7.2% | $254,100 +11.5% |
| 2018 | $3,647 +6.2% | $227,800 |
| 2017 | $3,435 +3.2% | $227,800 +6.7% |
| 2016 | $3,327 -0.1% | $213,400 |
| 2015 | $3,331 +0.1% | $213,400 +1.4% |
| 2014 | $3,328 -1.7% | $210,500 -1.9% |
| 2013 | $3,387 +8% | $214,500 |
| 2012 | $3,136 +4.7% | $214,500 -3.8% |
| 2011 | $2,994 +3.3% | $222,900 -4.6% |
| 2010 | $2,897 +4.5% | $233,600 -4.1% |
| 2009 | $2,773 -2.9% | $243,700 -7% |
| 2008 | $2,857 -2.6% | $262,100 -4% |
| 2007 | $2,933 -5.2% | $273,100 |
| 2006 | $3,094 +6.8% | $273,100 +10% |
| 2005 | $2,896 +1.7% | $248,200 +50.8% |
| 2004 | $2,848 +3% | $164,600 +9% |
| 2003 | $2,765 +26.6% | $151,000 +42.5% |
| 2001 | $2,184 +1.5% | $106,000 |
| 2000 | $2,152 | $106,000 |
Find assessor info on the county website
Monthly payment
Est. payment
Payment breakdown
Explore the cost of this home by adjusting the details. Changes won't be saved.Climate risks
Neighborhood: 02382
Similar homes
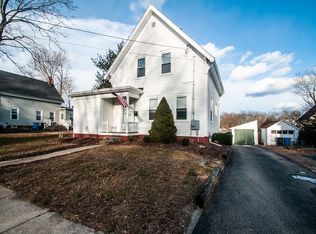
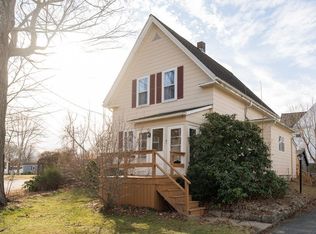
- $343,0004 bd3 ba1.3k sqft33 Hayes Ave, Whitman, MA 02382For Sale
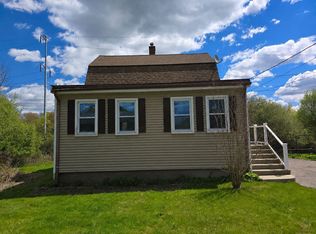 MLS ID #73500730, Sherry Palmer, Four Points Realty. MLS PIN
 - $479,9003 bd2 ba1.4k sqft211 Alger St, Brockton, MA 02302For Sale
 MLS ID #73578874, Eileen Prisco, Prisco's Five Star Real Estate. MLS PIN
 - $419,9993 bd2 ba1.3k sqft441 N Quincy St, Brockton, MA 02302For Sale
 MLS ID #73586291, William Roberts, Cape Cod Ken Real Estate. MLS PIN
 - $350,0003 bd1 ba1.7k sqft55 Emory St, Brockton, MA 02301For Sale
 MLS ID #73569713, Jayson LaPlante, Milestone Realty, Inc.. MLS PIN
