Discover a timeless opportunity at 51 Grove Avenue, a distinguished single-family residence in Leominster, MA. Built in 1889, this expansive property offers 4063 square feet of living space on a generous 21336 square foot lot, presenting a unique blend of historic charm and modern potential. With six-seven well-proportioned bedrooms, this home provides ample private space for residents and guests alike. The residence features three full bathrooms and one convenient half bathroom, ensuring comfort and functionality for daily living. This exceptional property invites you to envision your future within its walls.The list of all the updates and amenities is attached.Landscapers will have yard completed prior to closing.
For sale
Price cut: $50K (9/1)
$849,900
51 Grove Ave, Leominster, MA 01453
6beds
4,063sqft
Single Family Residence
Built in 1889
0.49 Acres Lot
$834,600 Zestimate®
$209/sqft
$-- HOA
What's special
Six-seven well-proportioned bedroomsOne convenient half bathroom
- 8 days
- 642
- 19
Zillow last checked:
Listing updated:
Listed by:
Alcina Buckley 978-319-2767,
Premier Properties 978-319-2767
Source: MLS PIN,MLS#: 73569714
Facts & features
Interior
Bedrooms & bathrooms
- Bedrooms: 6
- Bathrooms: 4
- Full bathrooms: 3
- 1/2 bathrooms: 1
- Main level bathrooms: 1
Primary bedroom
- Features: Bathroom - Full, Flooring - Stone/Ceramic Tile, Remodeled, Lighting - Overhead, Closet - Double
- Level: Second
Bedroom 2
- Features: Closet, Flooring - Hardwood, Remodeled, Lighting - Overhead
- Level: Second
Bedroom 3
- Features: Closet, Flooring - Hardwood, Remodeled, Lighting - Overhead
- Level: Second
Bedroom 4
- Features: Closet, Flooring - Wall to Wall Carpet, Remodeled, Lighting - Overhead
- Level: Third
Bedroom 5
- Features: Closet, Flooring - Wall to Wall Carpet, Remodeled, Lighting - Overhead
- Level: Third
Primary bathroom
- Features: Yes
Bathroom 1
- Features: Bathroom - Half, Flooring - Stone/Ceramic Tile, Countertops - Stone/Granite/Solid, Dryer Hookup - Electric, Remodeled, Washer Hookup, Lighting - Overhead
- Level: Main,First
Bathroom 2
- Features: Bathroom - With Shower Stall, Flooring - Stone/Ceramic Tile, Remodeled, Lighting - Overhead
- Level: Second
Bathroom 3
- Features: Bathroom - Full, Flooring - Stone/Ceramic Tile, Dryer Hookup - Electric, Remodeled, Washer Hookup, Lighting - Overhead
- Level: Second
Dining room
- Features: Closet, Closet/Cabinets - Custom Built, Flooring - Hardwood, Remodeled, Lighting - Pendant
- Level: Main,First
Family room
- Features: Flooring - Hardwood, Remodeled, Lighting - Overhead
- Level: Main,First
Kitchen
- Features: Bathroom - Half, Flooring - Stone/Ceramic Tile, Dining Area, Countertops - Stone/Granite/Solid, Countertops - Upgraded, Kitchen Island, Cabinets - Upgraded, Deck - Exterior, Dryer Hookup - Electric, Exterior Access, Recessed Lighting, Remodeled, Gas Stove, Lighting - Overhead
- Level: Main,First
Living room
- Features: Flooring - Hardwood, Remodeled, Lighting - Overhead
- Level: Main,First
Heating
- Central, Forced Air, Natural Gas
Cooling
- Central Air
Appliances
- Included: Gas Water Heater, Water Heater, Range, Dishwasher, Disposal, Microwave, Refrigerator
- Laundry: Bathroom - Half, First Floor
Features
- Closet, Lighting - Overhead, Bathroom - Full, Bonus Room, Bedroom, Bathroom
- Flooring: Tile, Carpet, Hardwood, Flooring - Hardwood, Flooring - Wall to Wall Carpet, Flooring - Stone/Ceramic Tile
- Windows: Insulated Windows
- Basement: Full,Walk-Out Access,Interior Entry,Concrete,Unfinished
- Number of fireplaces: 1
- Fireplace features: Living Room
Interior area
- Total structure area: 4,063
- Total interior livable area: 4,063 sqft
- Finished area above ground: 4,063
Property
Parking
- Total spaces: 10
- Parking features: Oversized, Off Street
- Has garage: Yes
- Uncovered spaces: 10
Features
- Patio & porch: Porch, Deck, Patio
- Exterior features: Porch, Deck, Patio, Professional Landscaping, Stone Wall
Lot
- Size: 0.49 Acres
- Features: Wooded, Level
Details
- Parcel number: 1577466
- Zoning: RB
Construction
Type & style
- Home type: SingleFamily
- Architectural style: Colonial
- Property subtype: Single Family Residence
Materials
- Frame
- Foundation: Stone
- Roof: Shingle,Rubber
Condition
- Updated/Remodeled,Remodeled
- Year built: 1889
Utilities & green energy
- Electric: Circuit Breakers, 200+ Amp Service
- Sewer: Public Sewer
- Water: Public
- Utilities for property: for Gas Range
Community & HOA
Community
- Features: Public Transportation, Shopping, Medical Facility, Highway Access, House of Worship, Public School
HOA
- Has HOA: No
Location
- Region: Leominster
Financial & listing details
- Price per square foot: $209/sqft
- Tax assessed value: $539,700
- Annual tax amount: $7,372
- Date on market: 8/28/2026
- Road surface type: Paved
Estimated market value
$834,600
$793,000 - $876,000
$3,680/mo
Price history
| Date | Event | Price |
|---|---|---|
| 9/1/2026 | Price change | $849,900-5.6%$209/sqft |
Source: MLS PIN #73569714 Report a problem | ||
| 8/28/2026 | Listed for sale | $899,900+144.5%$221/sqft |
Source: MLS PIN #73569714 Report a problem | ||
| 2/27/2026 | Sold | $368,000-3.1%$91/sqft |
Source: MLS PIN #73443899 Report a problem | ||
| 2/7/2026 | Listed for sale | $379,900$94/sqft |
Source: MLS PIN #73443899 Report a problem | ||
| 11/9/2025 | Contingent | $379,900$94/sqft |
Source: MLS PIN #73443899 Report a problem | ||
| 10/15/2025 | Listed for sale | $379,900$94/sqft |
Source: MLS PIN #73443899 Report a problem | ||
| 7/14/2020 | Listing removed | $379,900$94/sqft |
Source: Keller Williams Realty North Central #72650287 Report a problem | ||
| 2/21/2020 | Price change | $379,900-1.3%$94/sqft |
Source: Keller Williams Realty North Central #72601803 Report a problem | ||
| 2/3/2020 | Price change | $384,900-2.5%$95/sqft |
Source: Keller Williams Realty North Central #72601803 Report a problem | ||
| 12/19/2019 | Listed for sale | $394,900+27.4%$97/sqft |
Source: Keller Williams Realty North Central #72601803 Report a problem | ||
| 9/23/2003 | Sold | $310,000$76/sqft |
Source: Public Record Report a problem | ||
Public tax history
| Year | Property taxes | Tax assessment |
|---|---|---|
| 2025 | $6,596 +8.5% | $470,100 +12.2% |
| 2024 | $6,080 +6% | $419,000 +13.6% |
| 2023 | $5,734 +10.9% | $369,000 +18.2% |
| 2022 | $5,170 -12.2% | $312,200 -3.8% |
| 2021 | $5,887 -13.9% | $324,700 -14.6% |
| 2020 | $6,838 +15.3% | $380,300 +18.9% |
| 2019 | $5,931 -3.4% | $319,900 +0.7% |
| 2018 | $6,141 +5% | $317,700 +7.2% |
| 2017 | $5,850 -1.4% | $296,500 -2.1% |
| 2016 | $5,933 +5.3% | $303,000 +4.5% |
| 2015 | $5,636 +4.8% | $289,900 +1.8% |
| 2014 | $5,380 +2.7% | $284,800 -2.4% |
| 2013 | $5,241 +2.5% | $291,800 -4.6% |
| 2012 | $5,115 +5.8% | $305,900 -2.5% |
| 2011 | $4,836 +3% | $313,800 -7.6% |
| 2010 | $4,693 -0.3% | $339,600 -13.2% |
| 2009 | $4,705 +5.7% | $391,100 -1.1% |
| 2008 | $4,451 -0.4% | $395,600 -3.7% |
| 2007 | $4,471 +1.8% | $410,900 +0.9% |
| 2006 | $4,394 -1.9% | $407,200 +6.9% |
| 2005 | $4,478 +3.7% | $380,800 +11.7% |
| 2004 | $4,317 +17.3% | $341,000 +20.5% |
| 2003 | $3,680 +5.5% | $283,100 +14.3% |
| 2002 | $3,488 +15.3% | $247,700 +42.1% |
| 1995 | $3,026 | $174,300 |
Find assessor info on the county website
Monthly payment
Est. payment
Payment breakdown
Explore the cost of this home by adjusting the details. Changes won't be saved.Climate risks
Neighborhood: 01453

Similar homes
- $749,9006 bd4 ba3.2k sqft26 Jerome Pl, Leominster, MA 01453For Sale
 MLS ID #73569489, Derek Greene, The Greene Realty Group. MLS PIN
 - $780,0008 bd5 ba4.4k sqft6 N Main St, Leominster, MA 01453For Sale
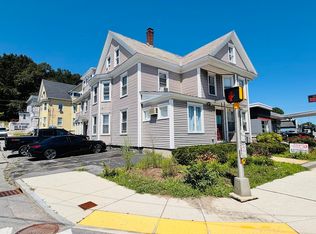 MLS ID #73566242, Rodrigo Azevedo, Pablo Maia Realty. MLS PIN
 - $800,0007 bd5 ba4.2k sqft223 Mechanic St, Leominster, MA 01453For Sale
 MLS ID #73563586, Paula Valente, Real Estate Exchange. MLS PIN
 - $699,9004 bd3 ba2.6k sqft20 Wachusett St, Leominster, MA 01453For Sale
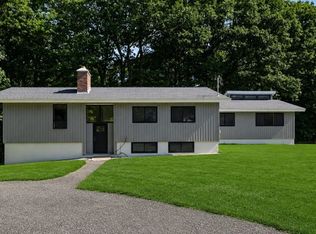 MLS ID #73567096, Leslie Storrs Tondreau, Lamacchia Realty, Inc.. MLS PIN
