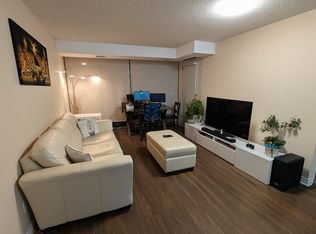
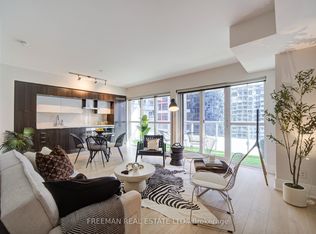
Welcome to Suite 605 at 51 Lower Simcoe Street! This inviting downtown condo features an open-concept layout, floor-to-ceiling windows and a private balcony. The kitchen offers granite countertops, stainless steel appliances and a breakfast bar overlooking the living and dining area. A comfortable bedroom, ensuite laundry and easy-care flooring complete the space. Enjoy building amenities including an indoor pool, fitness centre, sauna, party room and billiards room. Ideally located near Union Station, the waterfront, Scotiabank Arena, Rogers Centre, steps away from parks, restaurants and shopping. A convenient place to call home in the heart of the city!
For sale
C$550,000
51 Lower Simcoe St #605, Toronto, ON M5J 3A2
1beds
1baths
Apartment
Built in ----
-- sqft lot
$-- Zestimate®
C$--/sqft
C$530/mo HOA
What's special
Open-concept layoutFloor-to-ceiling windowsPrivate balconyGranite countertopsStainless steel appliancesComfortable bedroomEnsuite laundry
- 4 days
- 9
- 2
Zillow last checked:
Listing updated:
Listed by:
REAL BROKER ONTARIO LTD.
Source: TRREB,MLS®#: C14115872 Originating MLS®#: Toronto Regional Real Estate Board
Facts & features
Interior
Bedrooms & bathrooms
- Bedrooms: 1
- Bathrooms: 1
Bedroom
- Description: Bedroom
- Level: Main
- Area: 11.19 Square Meters
- Area source: Other
- Dimensions: 3.67 x 3.05
Dining room
- Description: Dining Room
- Level: Main
- Area: 16.01 Square Meters
- Area source: Other
- Dimensions: 5.25 x 3.05
Kitchen
- Description: Kitchen
- Level: Main
- Area: 6.15 Square Meters
- Area source: Other
- Dimensions: 2.52 x 2.44
Heating
- Forced Air, Gas
Cooling
- Central Air
Appliances
- Laundry: Ensuite
Features
- Flooring: Carpet Free
- Basement: None
- Has fireplace: No
Interior area
- Living area range: 500-599 null
Property
Parking
- Total spaces: 1
- Parking features: Underground
- Has attached garage: Yes
Features
- Exterior features: Open Balcony
Details
- Parcel number: 129280095
Construction
Type & style
- Home type: Apartment
- Property subtype: Apartment
- Attached to another structure: Yes
Materials
- Concrete
Community & HOA
HOA
- Services included: CAC Included, Common Elements Included, Heat Included, Building Insurance Included, Parking Included, Water Included
- HOA fee: C$530 monthly
- HOA name: TSCC
Location
- Region: Toronto
Financial & listing details
- Annual tax amount: C$2,677
- Date on market: 10/26/2026
Price history
Price history is unavailable.
Public tax history
Tax history is unavailable.
Climate risks
Neighborhood: Waterfront Communities
Nearby schools
GreatSchools rating
No schools nearby
We couldn't find any schools near this home.
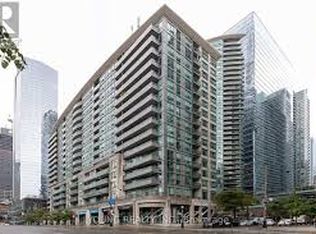


Similar homes
- C$549,0003 bd2 ba-- sqft12 York St #1910, Toronto, ON M5J 0E4For Sale
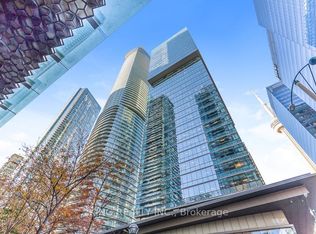 MLS ID #C14129456, KING REALTY INC.. TRREB
- C$550,0001 bd1 ba-- sqft10 York St #4408, Toronto, ON M5J 0E1For Sale
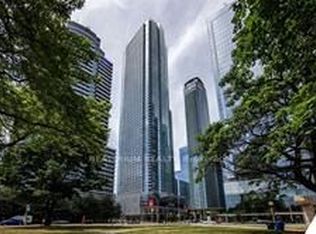 MLS ID #C14128360, REALTRIUM REALTY. TRREB
- C$575,0001 bd1 ba-- sqftThree Hundred by Tridel, Toronto, ON M5V 0E9For Sale
 MLS ID #C14119828, FREEMAN REAL ESTATE LTD.. TRREB
- C$485,0001 bd1 ba-- sqft228 Queens Quay W, Toronto, ON M5J 2X1For Sale
 MLS ID #C14126750, WEISS REALTY LTD.. TRREB
