This open-concept, single-level raised ranch offers room to grow, with potential to finish the downstairs family room. The nicely landscaped property features a carport and plenty of parking for multiple vehicles. A walk-up leads to the main living area with large windows, complete with a fully applianced kitchen, island, cathedral ceilings for a spacious feel, large windows, a primary bath, an additional bedroom, and a shared bath with a tiled floor. Laminate flooring runs through the main areas, with carpet in the bedrooms. The walkout basement has partially finished space, offering room for expansion if desired. Outside, enjoy a landscaped yard with a large deck overlooking flower gardens and shrubs, extra parking on one side with a shed, and a carport with additional parking on the other.
Active under contract
Listed by: BHHS Verani Concord • Tami J Mousseau
$389,900
51 Meredith Lane, Barnstead, NH 03225
2beds
1,008sqft
Ranch
Built in 1975
0.37 Acres Lot
$381,200 Zestimate®
$387/sqft
$-- HOA
What's special
Landscaped yardOpen-concept single-level raised ranchNicely landscaped propertyAdditional bedroomCarpet in the bedroomsPrimary bathLarge windows
- 32 days
- 460
- 40
Zillow last checked:
Listing updated:
Listed by:
Tami J Mousseau,
BHHS Verani Concord Cell:603-234-2437
Source: PrimeMLS,MLS#: 5106537
Facts & features
Interior
Bedrooms & bathrooms
- Bedrooms: 2
- Bathrooms: 2
- Full bathrooms: 1
- 3/4 bathrooms: 1
Heating
- Propane, Pellet Stove, Baseboard, Wood Furnace
Cooling
- None
Appliances
- Included: Dishwasher, Gas Range, Refrigerator
- Laundry: Laundry Hook-ups
Features
- Kitchen/Dining, Kitchen/Living, Primary BR w/ BA, Vaulted Ceiling(s)
- Flooring: Carpet, Laminate
- Basement: Daylight,Partially Finished,Walkout,Walk-Out Access
Interior area
- Total structure area: 2,016
- Total interior livable area: 1,008 sqft
- Finished area above ground: 1,008
- Finished area below ground: 0
Property
Parking
- Parking features: Gravel, Driveway, Carport
- Has carport: Yes
- Has uncovered spaces: Yes
Features
- Levels: Two
- Stories: 2
- Exterior features: Deck, Garden, Natural Shade, ROW to Water, Shed
- Body of water: Halfmoon Lake
- Frontage length: Road frontage: 100
Lot
- Size: 0.37 Acres
- Features: Country Setting, Landscaped, Level, Recreational, Sloped, Walking Trails, Wooded, Near Snowmobile Trails, Rural
Details
- Parcel number: BRNDM00050L000091S00000A
- Zoning description: res
- Special conditions: Standard
Construction
Type & style
- Home type: SingleFamily
- Architectural style: Raised Ranch
- Property subtype: Ranch
Materials
- Wood Frame
- Foundation: Concrete
- Roof: Asphalt Shingle
Condition
- New construction: No
- Year built: 1975
Utilities & green energy
- Electric: Circuit Breakers
- Sewer: Leach Field, Private Sewer, Septic Tank
- Utilities for property: Cable Available
Community & HOA
HOA
- Amenities included: Master Insurance, Basketball Court, Beach Access, Beach Rights, Boat Launch, Common Acreage, Day Dock, Golf Course, RV/Boat Storage, Tennis Court(s)
Location
- Region: Center Barnstead
Financial & listing details
- Price per square foot: $387/sqft
- Tax assessed value: $271,700
- Annual tax amount: $4,652
- Date on market: 8/25/2026
- Road surface type: Gravel
Estimated market value
$381,200
$362,000 - $400,000
$2,514/mo
Price history
| Date | Event | Price |
|---|---|---|
| 8/25/2026 | Listed for sale | $389,900+168.9%$387/sqft |
Source:  PrimeMLS #5106537 Report a problem PrimeMLS #5106537 Report a problem | ||
| 7/6/2009 | Sold | $145,000+0.8%$144/sqft |
Source: Public Record Report a problem | ||
| 4/29/2008 | Sold | $143,800-14.1%$143/sqft |
Source: Public Record Report a problem | ||
| 7/18/2006 | Sold | $167,500+63.7%$166/sqft |
Source: Public Record Report a problem | ||
| 10/13/2005 | Sold | $102,300+5917.6%$101/sqft |
Source: Public Record Report a problem | ||
| 6/28/2004 | Sold | $1,700$2/sqft |
Source: Public Record Report a problem | ||
Public tax history
| Year | Property taxes | Tax assessment |
|---|---|---|
| 2024 | $4,431 +13.6% | $271,700 |
| 2023 | $3,899 +9.7% | $271,700 +65.1% |
| 2022 | $3,555 -1.7% | $164,600 |
| 2021 | $3,615 -4.9% | $164,600 |
| 2020 | $3,802 +1.2% | $164,600 |
| 2019 | $3,758 +2.6% | $164,600 |
| 2018 | $3,662 +8.3% | $164,600 +40.7% |
| 2017 | $3,381 +6.1% | $117,000 |
| 2016 | $3,188 +0.3% | $117,000 |
| 2015 | $3,177 | $117,000 |
Find assessor info on the county website
Monthly payment
Est. payment
Payment breakdown
Explore the cost of this home by adjusting the details. Changes won't be saved.Climate risks
Neighborhood: 03225
Nearby schools
Schools provided by the listing agent
- Elementary: Barnstead Elementary School
- High: Prospect Mountain High School
- District: Barnstead Sch District SAU #86
Source: PrimeMLS. This data may not be complete. We recommend contacting the local school district to confirm school assignments for this home.
- $120,3001 bd1 ba738 sqft57 Meredith Ln, Center Barnstead, NH 03225Off Market
- $273,9003 bd1 ba819 sqft6 Waterville Ln, Center Barnstead, NH 03225Off Market
- $365,0002 bd1 ba1.4k sqft50 Meredith Ln, Center Barnstead, NH 03225Sold
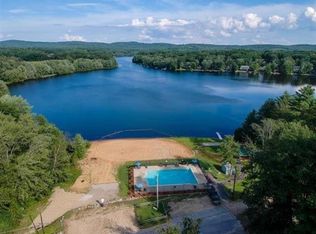
- $394,3002 bd1 ba1.5k sqft54 Meredith Ln, Center Barnstead, NH 03225Off Market
Similar homes
- $419,9003 bd1 ba960 sqft33 North Shore Drive, Barnstead, NH 03225Active
 MLS ID #5109205, Mike Gallo. PrimeMLS
 - $384,0003 bd1 ba1.4k sqft1223 Suncook Valley Road, Barnstead, NH 03225Active
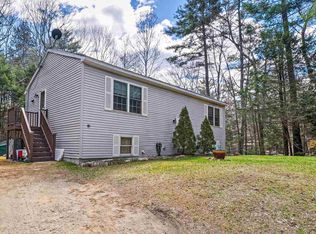 MLS ID #5086222, Emily Cantwell. PrimeMLS
 - $375,0003 bd1 ba1.1k sqft23 Montgomery Drive, Farmington, NH 03835Active
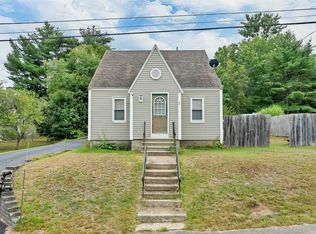 MLS ID #5109359, Charissa Kennard. PrimeMLS
 - $393,0002 bd1 ba1.1k sqft7 Scott Drive, Alton, NH 03810Active
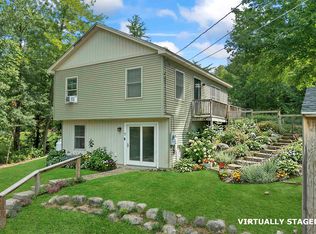 MLS ID #5107562, Mel McShane. PrimeMLS
 - $409,0002 bd1 ba800 sqft67 Sam Wentworth Road, Lebanon, ME 04027Active
 MLS ID #1672718, Realty ONE Group Next Level. Maine Listings
