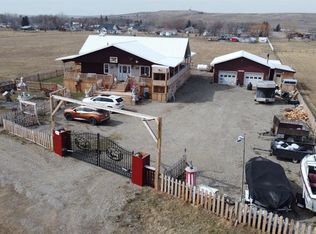
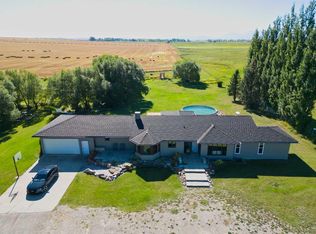
Experience breathtaking mountain vistas and a custom-built cottage. If you're an outdoor enthusiast or simply love enjoying scenic views from your back deck, this property is a must-see. The property itself is situated on the east end of a charming little community called Hill Spring. Located about 1 hour drive SW of Lethbridge, AB. The surrounding areas of Hill Spring offer a wealth of activities, from hiking in Waterton National Park to swimming in the Waterton Reservoir and skiing at Castle Mountain Resort, ensuring endless fun is at your fingertips. This stunning home sits on 0.47 acres and features a fully fenced and gated yard for your peace of mind. Spanning 1,886 square feet of above-ground living space, the cottage boasts an impressive entryway adorned with exquisite tile flooring and ample closet space for all your outerwear. The expansive kitchen, living room, and dining room create a bright, airy environment, highlighted by soaring 16-foot vaulted ceilings. The warm wood finish throughout the home add a cozy and inviting atmosphere. The kitchen is a chef's dream, showcasing quartz countertops, two pantries, and stainless steel appliances. The layout is convenient and practical. Gather around the custom-built brick wood-burning fireplace, perfect for family moments during the chilly winter months. French doors on either side of the fireplace lead to a private wrap-around covered deck, where you can savor your morning coffee while soaking in the stunning Rocky Mountain views. Adjacent to the living and dining area, you'll find a spacious 5-piece main bathroom featuring two elegant raised sinks. The master bedroom includes a walk-in closet, a raised tub, and a convenient 2-piece ensuite. Additionally, the main floor accommodates a second bedroom, an office (which can easily serve as a third bedroom), and a large laundry room. Descend via the foyer to the expansive undeveloped basement, a blank canvas ready for you to personalize according to your needs. This level also includes a 2-piece bathroom, cold storage and a space for a potential bedroom. Outside, you'll discover an oversized garage with three doors, 2 up front and 1 in the back. This is your perfect place for tackling a variety of projects or simply hanging out with the guys; with ample workbench area, 100 amp electrical panel, 100 BTU forced air goodman furnace, electrical heater, wood stove and complete with a half bathroom. Don't miss out on the chance to make this remarkable space your own—schedule a viewing today with your favorite agent!
This property is off market, which means it's not currently listed for sale or rent on Zillow. This may be different from what's available on other websites or public sources.