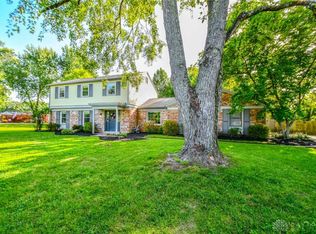
Discover unparalleled comfort and sophisticated living in this charming Franklin residence, perfectly situated for an exceptional lifestyle. This two-story home, boasting 2418 square feet of meticulously designed living space, offers a seamless blend of elegance and functionality. The classic facade features inviting brick accents and mature landscaping, creating an immediate sense of welcome.
Step inside to a grand two-story entryway, where a graceful staircase ascends to the upper level. The well-appointed kitchen is a culinary delight, featuring a central island, a dishwasher, refrigerator and a range, all seamlessly joined into an open-concept design that flows effortlessly into the living and dining areas. The open floorplan ensures effortless entertaining and comfortable daily living. The inviting dining area, highlighted by a prominent bay window, creates an ideal setting for gatherings.
This home offers four spacious bedrooms and two full and two half bathrooms, providing ample space for everyone. Primary bedroom features a vaulted ceiling and a ceiling fan, enhancing comfort. The versatile recreation space in the basement provides additional room for entertainment or relaxation. Outside, a broad paver patio extends into a spacious and a well-maintained lawn creating a private oasis for outdoor enjoyment. This property provides a perfect backdrop for creating lasting memories.
For sale
Price cut: $5K (7/16)
$385,000
51 Noelle Ct, Franklin, OH 45005
4beds
2,418sqft
:
Get pre-qualified$2,656/mo
Single Family Residence
Built in 1996
0.25 Acres Lot
$378,600 Zestimate®
$159/sqft
$-- HOA
What's special
Central islandTwo-story homeFour spacious bedroomsWell-appointed kitchenBroad paver patioGrand two-story entrywayGraceful staircase
- 37 days |
- 633 |
- 53 |
Zillow last checked:
Listing updated:
Listed by:
Pamela Smart 937-657-0182,
Key Realty
Source: DABR MLS,MLS#: 962268 Originating MLS: Dayton Area Board of REALTORS
Originating MLS: Dayton Area Board of REALTORSFacts & features
Interior
Bedrooms & bathrooms
- Bedrooms: 4
- Bathrooms: 4
- Full bathrooms: 2
- 1/2 bathrooms: 2
- Main level bathrooms: 1
Primary bedroom
- Level: Second
- Dimensions: 17 x 12
Bedroom
- Level: Second
- Dimensions: 13 x 10
Bedroom
- Level: Second
- Dimensions: 13 x 12
Bedroom
- Level: Second
- Dimensions: 10 x 10
Breakfast room nook
- Level: Main
- Dimensions: 12 x 9
Dining room
- Level: Main
- Dimensions: 12 x 11
Entry foyer
- Level: Main
- Dimensions: 8 x 5
Family room
- Level: Main
- Dimensions: 16 x 14
Kitchen
- Level: Main
- Dimensions: 13 x 10
Living room
- Level: Main
- Dimensions: 12 x 11
Utility room
- Level: Main
- Dimensions: 7 x 5
Heating
- Forced Air, Natural Gas
Cooling
- Central Air
Appliances
- Included: Dishwasher, Range, Refrigerator
Features
- Kitchen Island
- Windows: Bay Window(s), Skylight(s)
- Basement: Full,Finished
Interior area
- Total structure area: 2,418
- Total interior livable area: 2,418 sqft
Property
Parking
- Total spaces: 2
- Parking features: Garage, Two Car Garage
- Garage spaces: 2
Features
- Levels: Two
- Stories: 2
Lot
- Size: 0.25 Acres
Details
- Parcel number: 0426197011
- Zoning: Residential
- Zoning description: Residential
Construction
Type & style
- Home type: SingleFamily
- Architectural style: Colonial
- Property subtype: Single Family Residence
Materials
- Brick, Vinyl Siding
Condition
- Year built: 1996
Community & HOA
Community
- Subdivision: Harpland Estates 1
HOA
- Has HOA: No
Location
- Region: Franklin
Financial & listing details
- Price per square foot: $159/sqft
- Tax assessed value: $291,210
- Annual tax amount: $5,189
- Date on market: 6/20/2026
- Listing terms: Conventional,FHA,VA Loan
- Ownership: Trust
Estimated market value
$378,600
$360,000 - $398,000
$2,758/mo
Price history
| Date | Event | Price |
|---|---|---|
| 7/16/2026 | Price change | $385,000-1.3%$159/sqft |
Source:  Cincy MLS #1883957 Report a problem Cincy MLS #1883957 Report a problem | ||
| 6/24/2026 | Price change | $390,000-2.5%$161/sqft |
Source:  DABR MLS #962268 Report a problem DABR MLS #962268 Report a problem | ||
| 6/20/2026 | Listed for sale | $399,900+132.5%$165/sqft |
Source: DABR MLS #962268 Report a problem | ||
| 7/29/2004 | Sold | $172,000+2.7%$71/sqft |
Source: Public Record Report a problem | ||
| 10/28/2002 | Sold | $167,500+8.1%$69/sqft |
Source: Cincy MLS #802351 Report a problem | ||
| 4/1/1997 | Sold | $154,950+519.8%$64/sqft |
Source: Public Record Report a problem | ||
| 11/19/1996 | Sold | $25,000$10/sqft |
Source: Public Record Report a problem | ||
Public tax history
| Year | Property taxes | Tax assessment |
|---|---|---|
| 2025 | $5,189 +9.2% | $101,920 |
| 2024 | $4,751 +17.4% | $101,920 +30.5% |
| 2023 | $4,045 +2% | $78,090 +0% |
| 2022 | $3,965 +5.6% | $78,088 |
| 2021 | $3,756 +4.1% | $78,088 +18% |
| 2020 | $3,609 +10.1% | $66,178 |
| 2019 | $3,277 -1.7% | $66,178 |
| 2018 | $3,335 +8.1% | $66,178 +18.1% |
| 2017 | $3,085 -1.9% | $56,035 |
| 2016 | $3,145 0% | $56,035 |
| 2015 | $3,145 | $56,035 +3% |
| 2014 | $3,145 +18.4% | $54,400 -16.4% |
| 2013 | $2,656 -0.7% | $65,080 |
| 2012 | $2,676 +3.4% | $65,080 +1.8% |
| 2011 | $2,587 +3.4% | $63,940 |
| 2010 | $2,502 -1.2% | $63,940 |
| 2009 | $2,533 | $63,940 |
| 2008 | -- | $63,940 |
| 2007 | -- | $63,940 +13.2% |
| 2006 | -- | $56,480 +0.5% |
| 2005 | -- | $56,220 |
| 2004 | -- | $56,220 |
| 2003 | -- | $56,220 +5% |
| 2002 | -- | $53,540 |
| 2001 | -- | $53,540 |
| 2000 | -- | $53,540 |
| 1999 | -- | $53,540 |
Find assessor info on the county website
Monthly payment
Est. payment
Payment breakdown
Explore the cost of this home by adjusting the details. Changes won't be saved.Climate risks
Neighborhood: 45005
Nearby schools
GreatSchools rating
- NAWilliam C Schenck Elementary SchoolGrades: KDistance: 0.4 mi
- 4/10Franklin Junior High SchoolGrades: 5-8Distance: 1.1 mi
- 4/10Franklin High SchoolGrades: 9-12Distance: 1.1 mi
Schools provided by the listing agent
- District: Franklin
Source: DABR MLS. This data may not be complete. We recommend contacting the local school district to confirm school assignments for this home.
- $349,5003 bd2 ba1.9k sqft61 Noelle Ct, Franklin, OH 45005Off Market
- $347,5004 bd3 ba2.1k sqft41 Noelle Ct, Franklin, OH 45005Sold
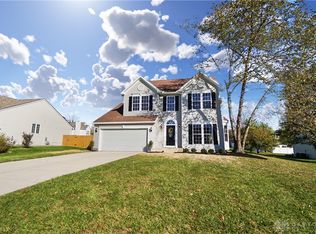
- $325,5004 bd2 ba1.8k sqft830 Arlington Ave, Franklin, OH 45005Off Market
- $425,8004 bd4 ba3.8k sqft840 Arlington Ave, Franklin, OH 45005Off Market
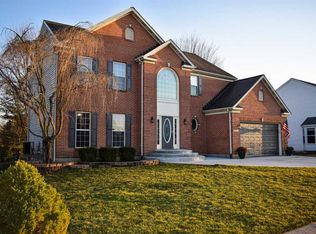
- $355,1004 bd3 ba2.3k sqft820 Arlington Ave, Franklin, OH 45005Off Market
- $428,3003 bd3 ba1.9k sqft31 Noelle Ct, Franklin, OH 45005Off Market
- $346,4003 bd2 ba1.8k sqft850 Arlington Ave, Franklin, OH 45005Off Market
- $343,4004 bd3 ba2k sqft810 Arlington Ave, Franklin, OH 45005Off Market
A local agent can set up tours, give advice and negotiate with sellers.
A local lender can help you make sure your offer is ready when you are.
Similar homes
- $298,5003 bd3 ba1.4k sqft202 Choctaw Cir, Franklin, OH 45005For Sale
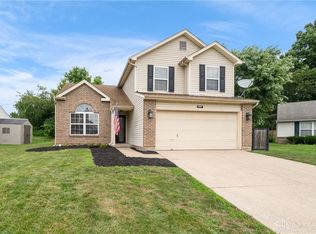
 MLS ID #964837, Chad Schrock, Plum Tree Realty. DABR MLS
 - $419,9003 bd3 ba2k sqft7426 Martz Paulin Rd, Franklin, OH 45005For Sale
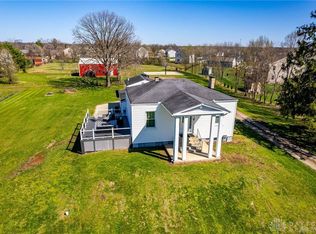 MLS ID #959997, Tiffanie R Burney, eXp Realty. DABR MLS
 - $380,0004 bd3 ba2k sqft7425 Heatherwood Ct, Dayton, OH 45459For Sale
 MLS ID #964504, Nicholas Huscroft, Chosen Real Estate Group. DABR MLS
 - $420,0004 bd4 ba3.2k sqft2137 Carloway Ct, Miamisburg, OH 45342For Sale
 MLS ID #963343, Kristine Wights, Luma Realty. DABR MLS
 - $424,9004 bd3 ba2k sqft3009 Doe Dr, Franklin, OH 45005For SaleMLS ID #957737, Jennifer Noll, Agora Realty Group. DABR MLS
- $430,0004 bd3 ba2.7k sqft3408 Myna Ln, Miamisburg, OH 45342For SaleMLS ID #961222, Kim Bley, eXp Realty. DABR MLS
- $379,0004 bd2 ba2.2k sqft4164 E State Route 73, Waynesville, OH 45068For SaleMLS ID #963832, Olivia Cannon, eXp Realty. DABR MLS
- $520,0005 bd4 ba3.1k sqft3524 Kelly Marie Way, Franklin, OH 45005For SaleMLS ID #964852, Amanda J Leach, Keller Williams Community Part. DABR MLS
- $450,0004 bd3 ba2k sqft2574 Leonardo Way, Middletown, OH 45005For SaleMLS ID #960422, Daniel Baron, Keller Williams Advisors Rlty. DABR MLS
- $349,9003 bd2 ba1.7k sqft1208 Mals Way, Miamisburg, OH 45342For SaleMLS ID #961625, Monica Jones, Sibcy Cline Inc.. DABR MLS
- $415,0005 bd4 ba3k sqft8800 Sugarcreek Point, Dayton, OH 45458For SaleMLS ID #964070, Sarah Back, Coldwell Banker Heritage. DABR MLS
- $384,9003 bd1 ba1.5k sqft3276 Cemetery Rd, Xenia, OH 45385For SaleMLS ID #963527, Lori Wroblewski, Howard Hanna Real Estate Serv. DABR MLS
- $325,0004 bd4 ba2.7k sqft6856 Adamwald Ct, Dayton, OH 45459For SaleMLS ID #961273, Denise Swick, THE Swick Real Estate Group. DABR MLS
- $329,0004 bd3 ba2.9k sqft4804 Longford Dr, Middletown, OH 45042For SaleMLS ID #961813, Shelley Berry, Coldwell Banker Heritage. DABR MLS
- $425,0005 bd3 ba2.1k sqft8080 Township Line Rd, Waynesville, OH 45068For SaleMLS ID #957919, Janelle Sprandel, Comey & Shepherd REALTORS. DABR MLS
- $399,9004 bd3 ba2.4k sqft619 Talowood Dr, Dayton, OH 45430For SaleMLS ID #962840, Glen Whitten, Ohio Property Group, LLC. DABR MLS
- $419,9004 bd3 ba2.5k sqft8951 Deep Forest Ln, Dayton, OH 45458For SaleMLS ID #959236, Tammy Murphy, R H 2 L. DABR MLS
- $477,9004 bd4 ba2.3k sqft35 Berryhill Ct, Springboro, OH 45066For SaleMLS ID #962259, Jill Aldineh, RE/MAX Victory + Affiliates. DABR MLS
- $384,9003 bd3 ba2.2k sqft230 Bridle Creek Dr, Monroe, OH 45050For SaleMLS ID #961992, Christopher S Russell, Plum Tree Realty. DABR MLS
- $399,9003 bd4 ba3k sqft9511 Glenwyck Ct, Dayton, OH 45458For SaleMLS ID #960305, Karen S Ollier, Irongate Inc.. DABR MLS
