Country Club Living at its finest with breathtaking views!Enter through the main gates of Blackhawk Country Club and arrive moments later at exclusive Red Cypress Court, a private enclave of just four distinguished homes. This exceptional estate, masterfully built by Morweg Development Group, a premier builder of luxury custom estates, offers approximately 5,800 square feet of refined living on an expansive 13,800 square foot lot. Ideally positioned along the 8th green of the Lakeside Golf Course the fairway views are simply breathtaking! From the moment you arrive, the home’s striking curb appeal captivates with manicured grounds, a cobblestone driveway, and elegant porte- cochère. Inside, grand double leaded glass doors reveal a thoughtfully designed interior where quality craftsmanship, high-end custom millwork and timeless elegance shine throughout. The spacious layout features a formal living room with an elegant fireplace, a spacious formal dining room with French doors to the backyard, a dedicated office, and an expansive great room with a fireplace that serves as its architectural focal point anchored by a beautifully remodeled chef’s kitchen. The luxurious main-level primary suite offers comfort and privacy, complete with an incredible oversized walk-in closet designed to impress with abundant storage and boutique-style space, French doors to the backyard and a private fireplace. There is an additional bedroom suite on the main floor with a sitting area and a separate entrance. Upstairs, the centerpiece is a versatile loft or rumpus room—complete with a pool table and a fireplace and a large outdoor deck—providing the perfect space for entertaining. Two generously sized bedrooms, both with built-ins and walk-in closets and an additional bonus room that can serve as a fifth bedroom, office, or playroom complete the second level, making this an ideal floor plan for multi-generational living! Step outside to a resort-style backyard designed for year-round enjoyment, complete with a sparkling pebble-tec pool and spa, built-in BBQ island, custom bar with sink and TV, built-in fireplace, tranquil fountains, and multiple seating areas. Ideally located within the gates, this remarkable home is just a short golf cart ride to the Lakeside Clubhouse, offering the ultimate Blackhawk lifestyle. Every inch of this custom home feels intentional and premium. Danville offers upscale shopping, unique restaurants and entertainment and award-winning Public Schools.
For sale
$4,295,000
51 Red Cypress Ct, Danville, CA 94506
4beds
5,822sqft
:
Get pre-qualified$29,617/mo
Single Family Residence
Built in 1986
0.32 Acres Lot
$4,079,900 Zestimate®
$738/sqft
$210/mo HOA
What's special
- 28 days |
- 1,687 |
- 55 |
Zillow last checked:
Listing updated:
Listed by:
Valerie Vicente DRE #01827748 925-413-5772,
Coldwell Banker,
Pat Herrera DRE #01278610 925-963-1451,
Coldwell Banker
Source: CCAR,MLS#: 41141584
Facts & features
Interior
Bedrooms & bathrooms
- Bedrooms: 4
- Bathrooms: 5
- Full bathrooms: 3
- Partial bathrooms: 2
Rooms
- Room types: 2 Bedrooms, 0.5 Bath, 2 Baths, Primary Bedrm Suite - 1, Main Entry, 1 Bath, Loft, Family Room, Office
Bathroom
- Features: Stall Shower, Tile, Tub, Updated Baths, Stone, Window
Kitchen
- Features: Breakfast Nook, Stone Counters, Dishwasher, Double Oven, Eat-in Kitchen, Disposal, Gas Range/Cooktop, Ice Maker Hookup, Kitchen Island, Microwave, Oven Built-in, Pantry, Refrigerator, Updated Kitchen, Wet Bar
Heating
- Zoned, Natural Gas
Cooling
- Ceiling Fan(s), Central Air, Multi Units
Appliances
- Included: Dishwasher, Double Oven, Gas Range, Plumbed For Ice Maker, Microwave, Oven, Refrigerator, Dryer, Washer, Gas Water Heater
- Laundry: Laundry Room, Cabinets, Sink, Common Area
Features
- Formal Dining Room, Storage, Breakfast Nook, Pantry, Updated Kitchen, Wet Bar
- Flooring: Hardwood, Carpet
- Windows: Double Pane Windows
- Number of fireplaces: 4
- Fireplace features: Family Room, Living Room, Master Bedroom, Recreation Room
Interior area
- Total structure area: 5,822
- Total interior livable area: 5,822 sqft
Video & virtual tour
Property
Parking
- Total spaces: 3
- Parking features: Attached, Carport, Direct Access, Side Yard Access, Golf Cart Garage, Garage Door Opener, Side By Side
- Attached garage spaces: 3
- Has carport: Yes
Features
- Levels: Two
- Stories: 2
- Exterior features: Lighting, Garden/Play
- Has private pool: Yes
- Pool features: Gas Heat, In Ground, Pool Sweep, Solar Heat, Pool/Spa Combo
- Spa features: Heated
- Fencing: Fenced
- Has view: Yes
- View description: Golf Course, Hills, Mountain(s), Trees/Woods
Lot
- Size: 0.32 Acres
- Features: On Golf Course, Close to Clubhouse, Court, Cul-De-Sac, Level, Premium Lot, Back Yard, Front Yard, Landscaped, Side Yard, Landscape Back, Landscape Front
Details
- Parcel number: 2033910072
- Special conditions: Standard
- Other equipment: Irrigation Equipment
Construction
Type & style
- Home type: SingleFamily
- Architectural style: Custom
- Property subtype: Single Family Residence
Materials
- Brick, Stucco
- Roof: Wood,Shake
Condition
- Existing
- New construction: No
- Year built: 1986
Details
- Builder model: CUSTOM
- Builder name: MORWEG DEVELOPMENT
Utilities & green energy
- Electric: Other Solar
- Sewer: Public Sewer
- Water: Public
Community & HOA
Community
- Subdivision: Blackhawk C. C.
HOA
- Has HOA: Yes
- Amenities included: Greenbelt, Playground, Gated, BBQ Area, Park
- Services included: Common Area Maint, Management Fee, Reserve Fund, Security
- HOA fee: $210 monthly
- HOA name: BLACKHAWK HOA
- HOA phone: 925-736-6440
Location
- Region: Danville
Financial & listing details
- Price per square foot: $738/sqft
- Tax assessed value: $2,830,318
- Annual tax amount: $31,992
- Date on market: 7/14/2026
Estimated market value
$4,079,900
$3.88M - $4.28M
$5,993/mo
Price history
| Date | Event | Price |
|---|---|---|
| 7/14/2026 | Listed for sale | $4,295,000-4.6%$738/sqft |
Source:  CCAR #41141584 Report a problem CCAR #41141584 Report a problem | ||
| 7/14/2026 | Listing removed | $4,500,000$773/sqft |
Source: CCAR #41132881 Report a problem | ||
| 4/30/2026 | Listed for sale | $4,500,000$773/sqft |
Source: CCAR #41132881 Report a problem | ||
Public tax history
| Year | Property taxes | Tax assessment |
|---|---|---|
| 2025 | $31,992 +2.1% | $2,830,318 +2% |
| 2024 | $31,344 +1.5% | $2,774,822 +2% |
| 2023 | $30,868 +0.8% | $2,720,415 +2% |
| 2022 | $30,630 +2.2% | $2,667,074 +2% |
| 2021 | $29,983 +0.7% | $2,614,779 +1% |
| 2020 | $29,764 +1.5% | $2,587,969 +2% |
| 2019 | $29,310 +3.8% | $2,537,225 +2% |
| 2018 | $28,226 +3.7% | $2,487,477 +2% |
| 2017 | $27,217 +1.1% | $2,438,703 +2% |
| 2016 | $26,932 +2.3% | $2,390,886 +1.5% |
| 2015 | $26,318 | $2,354,973 +2% |
| 2014 | $26,318 | $2,308,843 +0.5% |
| 2013 | -- | $2,298,410 +2% |
| 2012 | -- | $2,253,344 +8.3% |
| 2011 | -- | $2,080,500 -5.1% |
| 2010 | -- | $2,192,652 -0.2% |
| 2009 | -- | $2,197,862 +2% |
| 2008 | -- | $2,154,767 +2% |
| 2007 | -- | $2,112,518 +2% |
| 2006 | -- | $2,071,097 +2% |
| 2005 | -- | $2,030,488 +2% |
| 2004 | -- | $1,990,676 +1.9% |
| 2003 | -- | $1,954,192 +2% |
| 2002 | -- | $1,915,875 +2% |
| 2001 | -- | $1,878,310 |
Find assessor info on the county website
Monthly payment
Est. payment
Payment breakdown
Explore the cost of this home by adjusting the details. Changes won't be saved.Climate risks
Neighborhood: 94506
Nearby schools
GreatSchools rating
- 10/10Tassajara Hills Elementary SchoolGrades: K-5Distance: 2.5 mi
- 9/10Diablo Vista Middle SchoolGrades: 6-8Distance: 1.7 mi
- 10/10Monte Vista High SchoolGrades: 9-12Distance: 3.9 mi
Schools provided by the listing agent
- District: San Ramon Valley (925) 552-5500
Source: CCAR. This data may not be complete. We recommend contacting the local school district to confirm school assignments for this home.
- $3,400,0004 bd5 ba4.3k sqft91 Red Cypress Ct, Danville, CA 94506Sold
- $916,0234 bd4 ba3.4k sqft547 Blackhawk Club Dr, Danville, CA 94506Off Market
- $2,717,7004 bd3 ba3.8k sqft543 Blackhawk Club Dr, Danville, CA 94506Off Market

- $2,834,7005 bd4 ba4.1k sqft90 Red Cypress Ct, Danville, CA 94506Off Market
- $2,875,0005 bd4 ba3.9k sqft551 Blackhawk Club Dr, Danville, CA 94506Sold
- $2,361,6004 bd3 ba3.6k sqft50 Red Cypress Ct, Danville, CA 94506Off Market
- $3,934,3005 bd5 ba7.2k sqft8 Red Cedar Ct, Danville, CA 94506Off Market
- $3,596,9004 bd5 ba5.6k sqft48 Red Cedar Ct, Danville, CA 94506Off Market
A local agent can set up tours, give advice and negotiate with sellers.
Similar homes
- $4,500,0005 bd5 ba5.9k sqft134 Pepperwood Ct, Danville, CA 94506For Sale
 MLS ID #41144638, Khrista Jarvis. CCAR
 - $3,995,0005 bd4 ba4.6k sqft49 Brightwood Cir, Danville, CA 94506For Sale
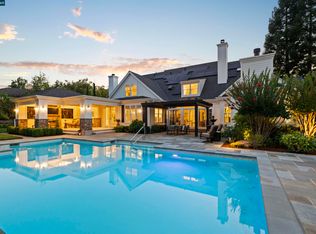 MLS ID #41143283, Emiliana Flemate Baker. CCAR
 - $3,798,8005 bd5 ba5.3k sqft114 Pepperwood Ct, Danville, CA 94506For Sale
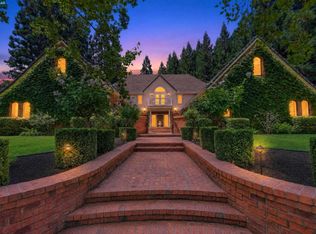 MLS ID #41143393, Joujou Chawla. CCAR
 - $3,695,0004 bd3 ba3.5k sqft2780 Mossy Oak Dr, Danville, CA 94506For Sale
 MLS ID #41143839, Jody Stowers. Bay East AOR
 - $4,288,0005 bd6 ba5.7k sqft5403 Blackhawk Dr, Danville, CA 94506For SaleMLS ID #224113112, Jared English. MetroList Services of CA
- $3,598,8004 bd4 ba4.4k sqft4211 Blackhawk Meadow Pl, Danville, CA 94506For SaleMLS ID #41142977, Joujou Chawla. CCAR
- $3,995,0007 bd7 ba6.1k sqft3 Brooktree Dr, Danville, CA 94506For SaleMLS ID #41141895, Joujou Chawla. CCAR
- $3,879,0004 bd5 ba4.3k sqft18 Charolais Ct, Danville, CA 94506New ConstructionMLS ID #41144572, Marc Burnstein. CCAR
- $3,245,0005 bd4 ba4.6k sqft2962 Deer Meadow Dr, Danville, CA 94506For SaleMLS ID #41138507, Jordan Mossa. Bay East AOR
- $3,000,0006 bd5 ba3.7k sqft3 Tamalark Ln, Danville, CA 94506For SaleMLS ID #41144259, Cara Gamble. CCAR
- $2,899,0005 bd5 ba4.3k sqft85 Trish Ct, Danville, CA 94506For SaleMLS ID #41143655, Tresa Phillips. CCAR
- $2,750,0004 bd4 ba3.3k sqft2757 Deer Meadow Dr, Danville, CA 94506For SaleMLS ID #41143779, Gretta Sosine. Bay East AOR
- $5,750,0005 bd7 ba5.3k sqft27 Eagle Ridge Ln, Danville, CA 94506For SaleMLS ID #41138143, Robert Song. Bay East AOR
- $2,598,0004 bd3 ba3.4k sqft704 Blue Spruce Dr, Danville, CA 94506For SaleMLS ID #41134546, Joujou Chawla. CCAR
- $2,898,0004 bd3 ba3.4k sqft3911 Deer Trail Ln, Danville, CA 94506For SaleMLS ID #41140226, Mike Kehrig. CCAR
- $2,499,9994 bd3 ba3.1k sqft316 Live Oak Dr, Danville, CA 94506For SaleMLS ID #41137026, Emiliana Flemate Baker. CCAR
- $2,500,0004 bd3 ba3.3k sqft719 Bourne Ct, Danville, CA 94506For SaleMLS ID #41141582, Joujou Chawla. CCAR
- $3,749,0005 bd6 ba4.7k sqft6 Charolais Ct, Danville, CA 94506New ConstructionMLS ID #41143829, Ann Newton Cane. CCAR
- $5,700,0005 bd8 ba5.4k sqft5885 Bruce Dr, Danville, CA 94506For SaleMLS ID #41137887, Christina Durflinger. bridgeMLS/CCAR/Bay East AOR
- $2,799,0005 bd4 ba3.6k sqft210 Still Creek Rd, Danville, CA 94506For SaleMLS ID #41139847, Khrista Jarvis. CCAR
Local buyer's agents are ready to help
