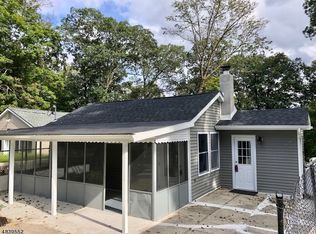
Lake-life living meets everyday convenience in this thoughtfully updated, move-in-ready 2-bedroom, 2-full-bath ranch in Hopatcong Borough. A bright open floor plan connects the living and dining spaces to a stylish country kitchen with white cabinetry, granite counters, a glass-tile backsplash, stainless-steel appliances, and easy-care laminate flooring. Spacious bedrooms, neutral finishes, and a versatile den provide flexibility for a home office, hobby room, or quiet retreat. Two updated full baths and a finished walk-out basement offer valuable bonus space for recreation, work, media, or guests. Prior improvements reported from former owner include the roof, windows, central air, and furnace. Outside, a firepit area and natural setting set the stage for relaxed evenings and weekend entertaining. Enjoy the Lake Hopatcong lifestyle with nearby boating, fishing, swimming, lakeside parks, trails, picnicking, seasonal events, Concerts in the Park, Hopatcong Days, local sports, and outdoor recreation. Approximately 0.6 miles to Crescent Cove Beach, a seasonal Lake Hopatcong beach club with membership available separately. Close to Route 80, shopping, dining, and everyday conveniences, this inviting raised ranch blends indoor comfort with the area's signature lake-country lifestyle. Whether enjoying quiet mornings, gathering by the firepit, exploring nearby trails, or planning a day on the water, it is easy to enjoy four-season recreation. Select photos are virtually staged.
Under contract
$365,000
51 Roosevelt Trl, Hopatcong Boro, NJ 07843
2beds
--sqft
Single Family Residence
Built in 1947
4,356 Square Feet Lot
$383,800 Zestimate®
$--/sqft
$-- HOA
What's special
Finished walk-out basementVersatile denNeutral finishesStylish country kitchenSpacious bedroomsStainless-steel appliancesBright open floor plan
- 49 days
- 184
- 3
Likely to sell faster than
Zillow last checked:
Listing updated:
Listed by:
Lisa Fraser 973-726-0088,
Keller Williams Integrity
Source: GSMLS,MLS#: 4049638
Facts & features
Interior
Bedrooms & bathrooms
- Bedrooms: 2
- Bathrooms: 2
- Full bathrooms: 2
Bedroom 1
- Level: First
- Area: 195
- Dimensions: 15 x 13
Bedroom 2
- Level: Ground
- Area: 144
- Dimensions: 12 x 12
Dining room
- Level: First
- Area: 56
- Dimensions: 8 x 7
Family room
- Level: Ground
- Area: 289
- Dimensions: 17 x 17
Kitchen
- Features: Country Kitchen, Separate Dining Area
- Level: First
- Area: 84
- Dimensions: 12 x 7
Living room
- Level: First
- Area: 204
- Dimensions: 17 x 12
Heating
- 1 Unit, Forced Air, Gas-Propane Leased
Cooling
- Central Air
Appliances
- Included: Carbon Monoxide Detector, Dishwasher, Dryer, Microwave, Range/Oven-Electric, Refrigerator, Self Cleaning Oven, Washer, Water Filter, Water Softener Owned
- Laundry: Laundry Room, Ground Level
Features
- Bath Main, Family Room
- Flooring: Laminate
- Basement: Yes,Finished,Full,Walk-Out Access
- Has fireplace: No
Property
Parking
- Total spaces: 4
- Parking features: Asphalt
- Uncovered spaces: 4
Features
- Patio & porch: Deck
Lot
- Size: 4,356 Square Feet
- Dimensions: 43 x 117 IRR
Details
- Additional structures: Storage Shed
- Parcel number: 2812404130000000040000
- Zoning description: Residential
Construction
Type & style
- Home type: SingleFamily
- Architectural style: Ranch
- Property subtype: Single Family Residence
Materials
- Vinyl Siding
- Roof: Asphalt Shingle
Condition
- Year built: 1947
- Major remodel year: 2018
Utilities & green energy
- Gas: Gas-Propane
- Sewer: Septic Tank
- Water: Well
- Utilities for property: Electricity Connected, Propane, Garbage Included
Community & HOA
Community
- Security: Carbon Monoxide Detector
Location
- Region: Hopatcong
Financial & listing details
- Tax assessed value: $257,200
- Annual tax amount: $5,694
- Date on market: 8/31/2026
- Ownership type: Fee Simple
- Electric utility on property: Yes
Estimated market value
$383,800
$365,000 - $403,000
$2,831/mo
Price history
| Date | Event | Price |
|---|---|---|
| 9/11/2026 | Pending sale | $365,000 |
Source:  GSMLS #4049638 Report a problem GSMLS #4049638 Report a problem | ||
| 8/31/2026 | Listed for sale | $365,000+27.8% |
Source: GSMLS #4049638 Report a problem | ||
| 5/28/2021 | Sold | $285,500+0.2% |
Source: Public Record Report a problem | ||
| 3/22/2021 | Sold | $285,000-4.7% |
Source: GSMLS #3684350 Report a problem | ||
| 12/26/2020 | Listed for sale | $299,000+28.9% |
Source: COLDWELL BANKER REALTY #3684350 Report a problem | ||
| 3/23/2018 | Sold | $231,900+0.9% |
Source: GSMLS #3444348 Report a problem | ||
| 2/19/2018 | Pending sale | $229,900 |
Source: RE/MAX PREMIER #3444348 Report a problem | ||
| 2/4/2018 | Listed for sale | $229,900+399.8% |
Source: RE/MAX PREMIER #3444348 Report a problem | ||
| 10/25/2017 | Sold | $46,000-6.1% |
Source:  MoreMLS #21709593 Report a problem MoreMLS #21709593 Report a problem | ||
| 9/6/2017 | Pending sale | $49,000 |
Source: Keller Williams Realty Monmouth/Ocean #21709593 Report a problem | ||
| 8/29/2017 | Price change | $49,000-18.2% |
Source: Keller Williams Realty Monmouth/Ocean #21709593 Report a problem | ||
| 6/6/2017 | Price change | $59,900-7.7% |
Source: Monmouth/Ocean #21709593 Report a problem | ||
| 1/20/2017 | Price change | $64,900-7.2% |
Source: Keller Williams Realty Monmouth/Ocean #21641962 Report a problem | ||
| 11/3/2016 | Price change | $69,900-39.2% |
Source: Keller Williams Realty Monmouth/Ocean #21641962 Report a problem | ||
| 8/31/2016 | Listed for sale | $115,000+121.2% |
Source: REALMART REALTY #3272771 Report a problem | ||
| 7/24/2015 | Sold | $52,000 |
Source: GSMLS #3217492 Report a problem | ||
| 3/24/2015 | Listed for sale | -- |
Source: Hudson & Marshall Report a problem | ||
| 12/11/2014 | Listing removed | -- |
Source: Auction.com Report a problem | ||
| 11/25/2014 | Listed for sale | -- |
Source: Auction.com Report a problem | ||
Public tax history
| Year | Property taxes | Tax assessment |
|---|---|---|
| 2026 | $5,694 | $257,200 |
| 2025 | $5,694 +6.2% | $257,200 |
| 2024 | $5,363 -8.1% | $257,200 +54.2% |
| 2023 | $5,836 +2% | $166,800 |
| 2022 | $5,721 +1.7% | $166,800 |
| 2021 | $5,625 +1.5% | $166,800 |
| 2020 | $5,543 +0.2% | $166,800 |
| 2019 | $5,531 +58.9% | $166,800 +58.7% |
| 2018 | $3,480 -0.2% | $105,100 |
| 2017 | $3,487 +2.3% | $105,100 |
| 2016 | $3,408 +0.3% | $105,100 |
| 2015 | $3,397 +4.4% | $105,100 |
| 2014 | $3,254 -18.5% | $105,100 |
| 2013 | $3,991 +4% | $105,100 -43.3% |
| 2012 | $3,837 +4.6% | $185,200 |
| 2011 | $3,669 +5.8% | $185,200 |
| 2010 | $3,469 +5.9% | $185,200 |
| 2009 | $3,276 | $185,200 |
| 2008 | -- | $185,200 |
| 2007 | -- | $185,200 +86.3% |
| 2006 | -- | $99,400 |
| 2005 | -- | $99,400 |
| 2004 | -- | $99,400 |
| 2003 | -- | $99,400 |
| 2002 | -- | $99,400 |
| 2001 | -- | $99,400 |
Find assessor info on the county website
Monthly payment
Est. payment
Payment breakdown
Explore the cost of this home by adjusting the details. Changes won't be saved.Climate risks
Neighborhood: 07843
Nearby schools
Schools provided by the listing agent
- Elementary: Durban Ave
- Middle: Hopatcong
- High: Hopatcong
Source: GSMLS. This data may not be complete. We recommend contacting the local school district to confirm school assignments for this home.
Similar homes
- $440,0003 bd2 ba-- sqft105 Leland Trl, Hopatcong Boro, NJ 07843For Sale
 MLS ID #4058885, Giselle Acevedo, Real. GSMLS
 - $332,5002 bd1 ba598 sqft219 Knox Way, Hopatcong Boro, NJ 07843For Sale
 MLS ID #4050908, Brie Parker, Coldwell Banker Realty. GSMLS
 - $450,0003 bd2 ba-- sqft8 Rollins Trl, Hopatcong Boro, NJ 07843For Sale
 MLS ID #4051999, Wenner Nunes, Keller Williams Park Views. GSMLS
 - $299,0001 bd2 ba720 sqft103 Vermont Trl, Hopatcong Boro, NJ 07843For Sale
 MLS ID #4055558, Daryna Bondar, Addison Real Estate. GSMLS
