Welcome to your coastal retreat at Popham Woods in Phippsburg! This brand-new, move-in-ready 3-bedroom, 2-bath contemporary ranch feels like home the moment you step inside. Nestled in a beautiful 184-acre condominium community with its own walking trails, bordered by peaceful nature preserves, just 2 miles from the shores of Popham Beach.
You'll love the easy, low-maintenance lifestyle with a single-well water system, common septic, and underground utilities. The bright, open-concept layout features vaulted ceilings, granite counters, a large kitchen island with propane range, and a spacious mudroom with laundry area. Beautiful, engineered hardwood and tile flooring flows throughout, creating a warm and welcoming single-floor living space with a luxurious primary suite and two comfortable additional bedrooms.
Perfect as a year-round residence or a relaxing summer getaway, this energy-efficient home keeps utility costs low so you can savor ocean breezes and Maine's natural beauty every day. Popham Woods is a warm, collaborative community where neighbors enjoy friendly gatherings and help maintain the HOA together.
Come see this beauty for yourself and experience the best of Maine coastal living!
Active
Price cut: $24K (7/8)
$625,000
51 Sagamore Drive #51, Phippsburg, ME 04562
3beds
1,792sqft
Condominium
Built in 2026
-- sqft lot
$-- Zestimate®
$349/sqft
$300/mo HOA
What's special
Walking trailsGranite countersVaulted ceilingsBright open-concept layoutLuxurious primary suiteTwo comfortable additional bedrooms
- 34 days |
- 629 |
- 20 |
Zillow last checked:
Listing updated:
Listed by:
EXP Realty
Source: Maine Listings,MLS#: 1667947
Facts & features
Interior
Bedrooms & bathrooms
- Bedrooms: 3
- Bathrooms: 2
- Full bathrooms: 2
Primary bedroom
- Features: Cathedral Ceiling(s), Double Vanity, Separate Shower, Vaulted Ceiling(s), Walk-In Closet(s)
- Level: First
Bedroom 2
- Level: First
Bedroom 3
- Level: First
Dining room
- Features: Dining Area
- Level: First
Kitchen
- Features: Eat-in Kitchen, Kitchen Island, Vaulted Ceiling(s)
- Level: First
Living room
- Features: Vaulted Ceiling(s)
- Level: First
Mud room
- Features: Closet
- Level: First
Heating
- Heat Pump
Cooling
- Heat Pump
Appliances
- Included: Dishwasher, Microwave, Gas Range, Refrigerator
Features
- 1st Floor Primary Bedroom w/Bath, One-Floor Living, Walk-In Closet(s)
- Flooring: Tile, Engineered Hardwood
- Windows: Double Pane Windows
- Basement: Bulkhead,Full,Unfinished
- Number of fireplaces: 1
Interior area
- Total structure area: 1,792
- Total interior livable area: 1,792 sqft
- Finished area above ground: 1,792
- Finished area below ground: 0
Video & virtual tour
Property
Parking
- Total spaces: 2
- Parking features: Paved, 1 - 4 Spaces
- Garage spaces: 2
Features
- Patio & porch: Deck, Porch
- Has view: Yes
- View description: Trees/Woods
Lot
- Size: 5,662 Square Feet
- Features: Abuts Conservation, Interior Lot, Rural, Landscaped, Wooded
Details
- Zoning: Residential
Construction
Type & style
- Home type: Condo
- Architectural style: Contemporary,Ranch
- Property subtype: Condominium
Materials
- Wood Frame, Vinyl Siding
- Foundation: Poured Concrete
- Roof: Shingle
Condition
- New Construction
- New construction: Yes
- Year built: 2026
Utilities & green energy
- Electric: Circuit Breakers
- Sewer: Other, Quasi-Public
- Water: Private, Well
Community & HOA
Community
- Subdivision: Popham Woods Condominium
HOA
- Has HOA: Yes
- HOA fee: $300 monthly
Location
- Region: Phippsburg
Financial & listing details
- Price per square foot: $349/sqft
- Annual tax amount: $1
- Date on market: 6/18/2026
- Road surface type: Paved
Estimated market value
Not available
Estimated sales range
Not available
Not available
Price history
| Date | Event | Price |
|---|---|---|
| 7/8/2026 | Price change | $625,000-3.7%$349/sqft |
Source:  Maine Listings #1667953 Report a problem Maine Listings #1667953 Report a problem | ||
| 6/18/2026 | Listed for sale | $649,000$362/sqft |
Source: Maine Listings #1667947 Report a problem | ||
Public tax history
Tax history is unavailable.
Monthly payment
Est. payment
Payment breakdown
Explore the cost of this home by adjusting the details. Changes won't be saved.Climate risks
Neighborhood: 04562
Nearby schools
GreatSchools rating
- 9/10Phippsburg Elementary SchoolGrades: PK-5Distance: 3.6 mi
- 5/10Bath Middle SchoolGrades: 6-8Distance: 11.3 mi
- 7/10Morse High SchoolGrades: 9-12Distance: 11.1 mi
- $680,100-- bd-- ba-- sqftSagamore Dr, Phippsburg, ME 04562Off Market
- $610,0003 bd2 ba1.7k sqft59 Sagamore Dr LOT 28, Phippsburg, ME 04562Sold
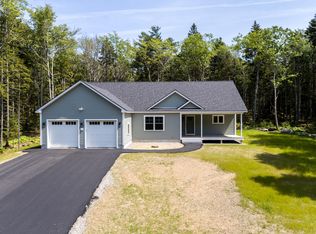
- $262,0003 bd1 ba672 sqft41 Brooks Dr, Phippsburg, ME 04562Off Market
- $355,8002 bd2 ba960 sqft27 Brooks Dr, Phippsburg, ME 04562Off Market
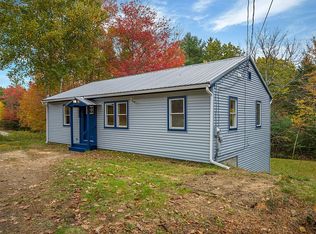
- $543,5004 bd2 ba2.1k sqft55 Brooks Dr, Phippsburg, ME 04562Off Market
- $99,800-- bd-- ba-- sqft26 Brooks Dr, Phippsburg, ME 04562Off Market
- $390,1004 bd2 ba1k sqft11 Brooks Dr, Phippsburg, ME 04562Off Market
- $433,5003 bd2 ba480 sqft10 Brooks Dr, Phippsburg, ME 04562Off Market
A local agent can set up tours, give advice and negotiate with sellers.
Similar homes
- $499,9003 bd2 ba1.8k sqft1308 Main Road, Phippsburg, ME 04562Active

 MLS ID #1670883, Sharon Drake Real Estate, Inc.. Maine Listings
 - $695,0004 bd1 ba1.7k sqft63 Sebasco Road, Phippsburg, ME 04562Active
 MLS ID #1667165, Blue Lobster Real Estate. Maine Listings
 - $665,0002 bd2 ba1.7k sqft259 Marrtown Road, Georgetown, ME 04548Active
 MLS ID #1671004, Portside Real Estate Group. Maine Listings
 - $649,0003 bd3 ba2.1k sqft18 Ash Point Road #18, Harpswell, ME 04079Active
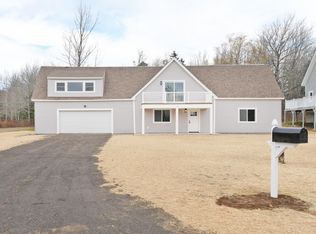 MLS ID #1644443, John Graham Real Estate. Maine Listings
 - $425,0003 bd2 ba1.2k sqft197 Main Road, Phippsburg, ME 04562ActiveMLS ID #1665395, Keller Williams Realty. Maine Listings
- $750,0003 bd3 ba1.5k sqft71 Village Way #506, Edgecomb, ME 04556ActiveMLS ID #1672872, NextHome Premier Realty. Maine Listings
- $559,0003 bd3 ba1.7k sqft16 Ash Point Road #16, Harpswell, ME 04079ActiveMLS ID #1644442, John Graham Real Estate. Maine Listings
- $675,0003 bd3 ba1.8k sqft23 Peacock Lane, Georgetown, ME 04548ActiveMLS ID #1664956, Sharon Drake Real Estate, Inc.. Maine Listings
- $565,0003 bd3 ba1.5k sqft96 Atlantic Avenue #C4, Boothbay Harbor, ME 04538ActiveMLS ID #1661618, Tindal & Callahan Real Estate. Maine Listings
- $599,0003 bd3 ba1.6k sqft51 W Island Way #509, Edgecomb, ME 04556ActiveMLS ID #1661108, The Maine Real Estate Experience. Maine Listings
- $595,0003 bd3 ba1.9k sqft6 Abenaki Road, Boothbay Harbor, ME 04538ActiveMLS ID #1672198, Brookewood Realty. Maine Listings
- $699,0003 bd2 ba1.7k sqft1413 Harpswell Neck Road, Harpswell, ME 04079ActiveMLS ID #1670193, Engel & Volkers Casco Bay. Maine Listings
- $644,9004 bd2 ba1.6k sqft35 Deerfield Drive, Brunswick, ME 04011ActiveMLS ID #1654317, NextHome Experience. Maine Listings
- $615,0003 bd2 ba2k sqft10 Cornerstone Drive, Brunswick, ME 04011ActiveMLS ID #1668591, Portside Real Estate Group. Maine Listings
- $699,0003 bd3 ba2.2k sqft83 Brown'S Ferry Drive, West Bath, ME 04530ActiveMLS ID #1669951, Summit Real Estate. Maine Listings
- $649,0003 bd3 ba1.6k sqft23 Sunny Acres Lane, Boothbay, ME 04537ActiveMLS ID #1662713, Tindal & Callahan Real Estate. Maine Listings
- $699,5003 bd3 ba2k sqft391 Harpswell Neck Road, Harpswell, ME 04079ActiveMLS ID #1663693, Portside Real Estate Group. Maine Listings
- $597,5003 bd2 ba1.8k sqft27 Doggett Road, Westport Island, ME 04578ActiveMLS ID #1669543, Cromwell Coastal Properties. Maine Listings
- $725,0003 bd2 ba1.4k sqft36 Merrill Drive #36, Yarmouth, ME 04096ActiveMLS ID #1663081, Keller Williams Realty. Maine Listings
- $649,0004 bd3 ba2.1k sqft19 Hugh Av Hugh Avenue, Harpswell, ME 04003ActiveMLS ID #1653350, Engel & Volkers Casco Bay. Maine Listings
