UPDATED PHOTOS - TAKE A LOOK! Imagine morning coffee on a wrap-around deck, evenings by a gas fireplace, and summer gatherings in your level backyard sanctuary — this is the life waiting for you in Sheffield Estates. Single owner contemporary Belchertown gem offers an open floor plan that truly lives beautifully. Hardwood and tile flooring flow through a sun-drenched main level, where oversized windows bathe every room in light. The chef's kitchen — abundant cabinets, generous counter space — opens seamlessly into the family room, making hosting effortless. Step outside to the wrap-around deck, screened porch and breathe. Upstairs, three bedrooms and two full baths offer calm and comfort. The large finished walk-out bonus room flexes as a home office, gym, or playroom. Manicured landscaping, a quiet street, a peaceful setting. Move-in ready and Belchertown's best value at $570K — some homes just feel right the moment you arrive. OPEN HOUSE Sunday June 28 from 12:00 - 1:30.
Pending
Price cut: $30K (6/12)
$570,000
51 Sheffield Dr, Belchertown, MA 01007
3beds
2,862sqft
:
Get pre-qualified$3,800/mo
Single Family Residence
Built in 1996
1.54 Acres Lot
$558,600 Zestimate®
$199/sqft
$-- HOA
What's special
Gas fireplaceWrap-around deckScreened porchQuiet streetLevel backyard sanctuarySun-drenched main levelOpen floor plan
- 83 days |
- 468 |
- 14 |
Zillow last checked:
Listing updated:
Listed by:
Stephanie Bayliss 508-523-1314,
MA Homes, LLC 508-523-1314
Source: MLS PIN,MLS#: 73511569
Facts & features
Interior
Bedrooms & bathrooms
- Bedrooms: 3
- Bathrooms: 4
- Full bathrooms: 2
- 1/2 bathrooms: 2
Primary bedroom
- Features: Bathroom - Full, Walk-In Closet(s), Flooring - Hardwood, Flooring - Wall to Wall Carpet, Balcony - Interior, French Doors
- Level: Second
Bedroom 2
- Features: Closet, Flooring - Hardwood
- Level: Second
Bedroom 3
- Features: Closet, Flooring - Wall to Wall Carpet
- Level: Second
Primary bathroom
- Features: Yes
Bathroom 1
- Features: Bathroom - Half, Flooring - Stone/Ceramic Tile
- Level: First
Bathroom 2
- Features: Bathroom - With Tub & Shower, Closet - Linen, Flooring - Stone/Ceramic Tile
- Level: Second
Bathroom 3
- Features: Bathroom - With Tub & Shower, Flooring - Stone/Ceramic Tile
- Level: Second
Dining room
- Features: Flooring - Hardwood
- Level: First
Family room
- Features: Flooring - Hardwood, Deck - Exterior, Exterior Access, Open Floorplan
- Level: First
Kitchen
- Features: Flooring - Stone/Ceramic Tile, Dining Area, Pantry, Kitchen Island, Breakfast Bar / Nook, Open Floorplan
- Level: First
Living room
- Features: Flooring - Hardwood, Window(s) - Bay/Bow/Box, Balcony - Interior, Open Floorplan
- Level: First
Heating
- Forced Air, Propane
Cooling
- Central Air
Appliances
- Included: Oven, Dishwasher, Range, Refrigerator, Dryer
- Laundry: Flooring - Laminate, Gas Dryer Hookup, Washer Hookup, In Basement
Features
- Bathroom - Half, Bonus Room, Bathroom, Central Vacuum
- Flooring: Tile, Carpet, Laminate, Hardwood, Flooring - Stone/Ceramic Tile, Flooring - Wall to Wall Carpet
- Doors: French Doors
- Basement: Full,Partially Finished,Walk-Out Access,Interior Entry
- Number of fireplaces: 1
Interior area
- Total structure area: 2,862
- Total interior livable area: 2,862 sqft
- Finished area above ground: 2,064
- Finished area below ground: 798
Property
Parking
- Total spaces: 8
- Parking features: Attached, Off Street, Paved
- Attached garage spaces: 2
- Uncovered spaces: 6
Features
- Patio & porch: Porch, Screened, Deck
- Exterior features: Porch, Porch - Screened, Deck
Lot
- Size: 1.54 Acres
- Features: Level
Details
- Parcel number: M:231 L:51,3859480
- Zoning: OA4
Construction
Type & style
- Home type: SingleFamily
- Architectural style: Contemporary
- Property subtype: Single Family Residence
Materials
- Foundation: Concrete Perimeter
Condition
- Year built: 1996
Utilities & green energy
- Sewer: Private Sewer
- Water: Private
- Utilities for property: for Gas Range, for Gas Oven, for Gas Dryer, Washer Hookup
Community & HOA
Community
- Security: Security System
HOA
- Has HOA: No
Location
- Region: Belchertown
Financial & listing details
- Price per square foot: $199/sqft
- Tax assessed value: $482,600
- Annual tax amount: $7,003
- Date on market: 5/5/2026
Estimated market value
$558,600
$531,000 - $587,000
$3,493/mo
Price history
| Date | Event | Price |
|---|---|---|
| 7/19/2026 | Pending sale | $570,000$199/sqft |
Source: MLS PIN #73511569 Report a problem | ||
| 7/5/2026 | Contingent | $570,000$199/sqft |
Source: MLS PIN #73511569 Report a problem | ||
| 6/12/2026 | Price change | $570,000-5%$199/sqft |
Source: MLS PIN #73511569 Report a problem | ||
| 5/2/2026 | Listed for sale | $600,000$210/sqft |
Source: MLS PIN #73511569 Report a problem | ||
| 5/1/2026 | Listing removed | $600,000$210/sqft |
Source: MLS PIN #73454289 Report a problem | ||
| 4/9/2026 | Listed for sale | $600,000$210/sqft |
Source: MLS PIN #73454289 Report a problem | ||
| 12/18/2025 | Listing removed | $600,000$210/sqft |
Source: MLS PIN #73454289 Report a problem | ||
| 11/13/2025 | Listed for sale | $600,000+1614.3%$210/sqft |
Source: MLS PIN #73454289 Report a problem | ||
| 8/17/1995 | Sold | $35,000$12/sqft |
Source: Public Record Report a problem | ||
Public tax history
| Year | Property taxes | Tax assessment |
|---|---|---|
| 2025 | $7,003 +2.5% | $482,600 +8.3% |
| 2024 | $6,830 -0.3% | $445,800 +6.2% |
| 2023 | $6,853 +6.3% | $419,900 +15.1% |
| 2022 | $6,444 +2.6% | $364,900 +5.3% |
| 2021 | $6,282 +1% | $346,500 +1.2% |
| 2020 | $6,220 -0.2% | $342,300 +0.6% |
| 2019 | $6,234 +4.3% | $340,300 +3.6% |
| 2018 | $5,977 +2.1% | $328,600 +2.1% |
| 2017 | $5,855 +1.1% | $321,700 -0.2% |
| 2016 | $5,790 +4.1% | $322,200 +3.7% |
| 2015 | $5,560 +3.7% | $310,800 +2.7% |
| 2014 | $5,360 +4.7% | $302,500 +1.1% |
| 2013 | $5,119 +2.5% | $299,200 -0.8% |
| 2012 | $4,994 +0.8% | $301,600 -4.7% |
| 2011 | $4,953 +3.3% | $316,500 -1.9% |
| 2010 | $4,795 +1.3% | $322,700 -4.9% |
| 2009 | $4,735 +4.8% | $339,200 +0.9% |
| 2008 | $4,517 +3% | $336,100 +1.4% |
| 2007 | $4,384 -2.2% | $331,400 +3.9% |
| 2006 | $4,483 +0.7% | $319,100 +8.3% |
| 2005 | $4,453 +8% | $294,700 +19.4% |
| 2004 | $4,122 +6.8% | $246,800 +11% |
| 2003 | $3,861 -0.9% | $222,400 +7.9% |
| 2002 | $3,895 | $206,100 |
Find assessor info on the county website
Monthly payment
Est. payment
Payment breakdown
Explore the cost of this home by adjusting the details. Changes won't be saved.Climate risks
Neighborhood: 01007
Nearby schools
GreatSchools rating
- NACold Spring SchoolGrades: PK-KDistance: 2.1 mi
- 6/10Jabish Middle SchoolGrades: 7-8Distance: 2.6 mi
- 7/10Belchertown High SchoolGrades: 9-12Distance: 2.7 mi
- $573,0003 bd2 ba2.4k sqft47 Sheffield Dr, Belchertown, MA 01007Off Market
- $621,1004 bd3 ba2.4k sqft50 Sheffield Dr, Belchertown, MA 01007Off Market
- $540,0003 bd3 ba2.3k sqft42 Sheffield Dr, Belchertown, MA 01007Sold
- $626,4003 bd2 ba2.6k sqft55 Sheffield Dr, Belchertown, MA 01007Off Market
- $610,8003 bd2 ba2.7k sqft39 Sheffield Dr, Belchertown, MA 01007Off Market
- $93,300-- bd-- ba-- sqftSheffield Dr, Belchertown, MA 01007Off Market
- $620,6003 bd3 ba2.5k sqft36 Sheffield Dr, Belchertown, MA 01007Off Market
- $686,8003 bd2 ba3.3k sqft68 Sheffield Dr, Belchertown, MA 01007Off Market
A local agent can set up tours, give advice and negotiate with sellers.
A local lender can help you make sure your offer is ready when you are.
Similar homes
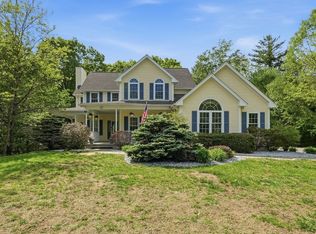
- $615,0004 bd4 ba2.6k sqft81 Sheffield Dr, Belchertown, MA 01007For Sale
 MLS ID #73513334, The Jackson & Nale Team, REMAX Connections - Belchertown. MLS PIN
 - $550,0003 bd3 ba2.3k sqft55 Shaw St, Belchertown, MA 01007For Sale
 MLS ID #73529036, Patrick Hegarty, REMAX Connections - Belchertown. MLS PIN
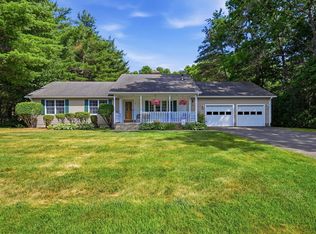
 - $530,0003 bd3 ba2k sqft9 Nathaniel Way, Belchertown, MA 01007For Sale
 MLS ID #73537826, Maggi Group, LPT Realty, LLC. MLS PIN
 - $650,0004 bd4 ba3.2k sqft169 Aldrich St, Belchertown, MA 01007For Sale
 MLS ID #73544835, Sally Malsch, 5 College REALTORS®. MLS PIN
 - $620,0003 bd3 ba2.8k sqft59 James Rd, Ware, MA 01082For SaleMLS ID #73533395, Deborah Deschamps, Berkshire Hathaway HomeServices Realty Professionals. MLS PIN
- $520,0004 bd3 ba3.2k sqft17 Sherman Hill Rd, Ware, MA 01082For SaleMLS ID #73512010, Jan McCoy, Berkshire Hathaway HomeServices Realty Professionals. MLS PIN
- $629,0004 bd3 ba3.2k sqft113 Greenwich Plains Rd, Ware, MA 01082For SaleMLS ID #73522684, S & O Greater Boston Group, Smith and Oak Real Estate Co.. MLS PIN
- $550,0003 bd3 ba2.1k sqft80 Elizabeth Dr, Ludlow, MA 01056For SaleMLS ID #73535046, Evette Rodrigues, Grace Group Realty, LLC. MLS PIN
- $599,9004 bd3 ba2.3k sqft30 Town Farm Rd, North Brookfield, MA 01535For SaleMLS ID #73552570, Michelle Terry Team, eXp Realty LLC. MLS PIN
- $600,0003 bd2 ba1.8k sqft16 Old Long Plain Rd, Leverett, MA 01054For SaleMLS ID #73526401, Team 413 of Coldwell Banker Realty, Coldwell Banker Realty - Western MA. MLS PIN
- $650,0003 bd3 ba2.5k sqft201 Belchertown Rd, Ware, MA 01082For SaleMLS ID #73511361, The Suzanne White Team, William Raveis R.E. & Home Services. MLS PIN
- $625,0004 bd3 ba3.4k sqft98 Hollow Rd, Brimfield, MA 01010For SaleMLS ID #73553511, Katherine Niver, Berkshire Hathaway HomeServices Realty Professionals. MLS PIN
- $569,9003 bd4 ba2.4k sqft88 McDonald Dr, Chicopee, MA 01020For SaleMLS ID #73527746, The Ayre-DeFilipi Team, Ayre Real Estate Co, Inc.. MLS PIN
- $549,9003 bd3 ba2.2k sqft4 Ladyslipper Ln, Hadley, MA 01035For SaleMLS ID #73531313, Kimberly Allen Team, Berkshire Hathaway HomeServices Realty Professionals. MLS PIN
- $675,0003 bd3 ba2.8k sqft331 Hadley St, South Hadley, MA 01075For SaleMLS ID #73523190, Mila Trompke, Berkshire Hathaway HomeServices Realty Professionals. MLS PIN
- $579,9004 bd3 ba2.9k sqft15 Blue Sky Dr, Westfield, MA 01085For SaleMLS ID #73507166, Lisa Bihler-Lyle, Gallagher Real Estate. MLS PIN
- $559,0004 bd3 ba2.6k sqft1477 Dunhamtown Brimfield Rd, Brimfield, MA 01010For SaleMLS ID #73534679, Danita Boutiette, Century 21 North East. MLS PIN
- $595,0004 bd2 ba1.8k sqft210 Strong St, Amherst, MA 01002For SaleMLS ID #73541398, Leona Thomas, Coldwell Banker Realty - Western MA. MLS PIN
- $609,0003 bd2 ba2k sqft12 Mill Stone Rd, West Brookfield, MA 01585For SaleMLS ID #73532085, Elaine Evans Group, RE/MAX Generations. MLS PIN
- $675,0005 bd3 ba2.2k sqft274 Strong St, Amherst, MA 01002For SaleMLS ID #73538640, Jacqui Zuzgo, 5 College REALTORS®. MLS PIN
