Welcome to 51 Spinnaker Lane, where privacy, style & versatility come together in sought-after Pocasset Woods. This isn't just a house—It's the backdrop to your next great chapter! Granite steps, a manicured lawn & seasonal plantings create beautiful curb appeal, while conservation land surrounds you w/ privacy, & miles of trails to explore. Inside, the inviting layout flows effortlessly from room to room. French doors, off the foyer, open to a home office/den, while the eat-in kitchen w/ granite, double ovens & custom built-ins lead to a fabulous great room w/ beamed cathedral ceilings & gas fireplace. A generous dining room, 1st-floor laundry & pantry complete the main level. Upstairs, the primary suite features a cathedral ceiling, walk-in closet & private bath, plus 2 additional BR's & full BA. The finished walk-out lower level w/ full BA & great natural light offers endless possibilities - extended family, guests, potential income (subject to Town approvals, permitting & regulations) or even hosting Cape League players! Three decks, a fenced yard, 2-car garage, nearby beaches & easy highway access complete the package. Come for the Cape lifestyle - stay because it's home!
Pending
$879,000
51 Spinnaker Lane, Pocasset, MA 02559
3beds
3,440sqft
Single Family Residence
Built in 1996
0.53 Acres Lot
$869,800 Zestimate®
$256/sqft
$15/mo HOA
What's special
- 44 days
- 85
- 2
Zillow last checked:
Listing updated:
Listed by:
Claudine D Wrighter 508-284-8040,
Sotheby's International Realty
Source: CCIMLS,MLS#: 22604258
Facts & features
Interior
Bedrooms & bathrooms
- Bedrooms: 3
- Bathrooms: 4
- Full bathrooms: 3
- 1/2 bathrooms: 1
Heating
- Natural Gas
Cooling
- Central Air, Other
Appliances
- Included: Countertop Range, Dishwasher, Freezer, Refrigerator, Range Hood, Wall/Oven Cook Top, Washer, Natural Gas, Water Heater
Features
- Attic Storage, HU Cable TV, Linen Closet, Pantry, Walk-In Closet(s)
- Flooring: Laminate, Carpet
- Basement: Finished,Full
- Number of fireplaces: 1
Interior area
- Total structure area: 3,440
- Total interior livable area: 3,440 sqft
Property
Parking
- Total spaces: 6
- Parking features: Direct Access, Garage Door Opener, Driveway, Paved
- Garage spaces: 2
- Has uncovered spaces: Yes
Features
- Stories: 2
- Patio & porch: Deck, Patio, Porch
- Exterior features: Garden
Lot
- Size: 0.53 Acres
- Features: Fenced/Enclosed
Details
- Additional structures: Other
- Parcel number: BOUR M:35 B: L:1150
- Special conditions: Standard
Construction
Type & style
- Home type: SingleFamily
- Property subtype: Single Family Residence
Materials
- Shingle Siding, Wood Siding
- Roof: Asphalt
Condition
- Year built: 1996
Utilities & green energy
- Water: Public
Community & HOA
Community
- Security: Security System
- Subdivision: Pocasset Woods
HOA
- Has HOA: Yes
- Services included: Common Area
- HOA fee: $175 annually
Location
- Region: Pocasset
Financial & listing details
- Price per square foot: $256/sqft
- Tax assessed value: $711,500
- Annual tax amount: $5,443
- Date on market: 8/28/2026
- Cumulative days on market: 11 days
Estimated market value
$869,800
$826,000 - $913,000
$3,609/mo
Price history
| Date | Event | Price |
|---|---|---|
| 9/2/2026 | Pending sale | $879,000$256/sqft |
Source:  CCIMLS #22604258 Report a problem CCIMLS #22604258 Report a problem | ||
| 9/2/2026 | Contingent | $879,000$256/sqft |
Source: MLS PIN #73569600 Report a problem | ||
| 8/31/2026 | Listed for sale | $879,000+102.1%$256/sqft |
Source: MLS PIN #73569600 Report a problem | ||
| 3/24/2021 | Listing removed | -- |
Source: Owner Report a problem | ||
| 4/23/2018 | Listing removed | $435,000$126/sqft |
Source: Owner Report a problem | ||
| 4/18/2018 | Listed for sale | $435,000$126/sqft |
Source: Owner Report a problem | ||
Public tax history
Tax history is unavailable.
Monthly payment
Est. payment
Payment breakdown
Explore the cost of this home by adjusting the details. Changes won't be saved.Climate risks
Neighborhood: 02559

Similar homes
- $925,0004 bd4 ba3.1k sqft8 Tiffany Road, Bourne, MA 02532For Sale
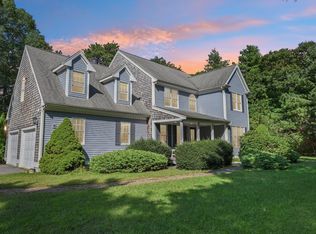
 MLS ID #22604677, Tyler Benotti, Real Broker MA, LLC. CCIMLS
 - $975,0005 bd4 ba3.3k sqft770 County Road, Pocasset, MA 02559For Sale
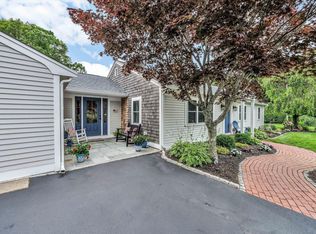 MLS ID #22603961, Amanda L DeFazio, William Raveis Real Estate & Home Services. CCIMLS
 - $899,9003 bd3 ba3.1k sqft71 Althea Road, North Falmouth, MA 02556For Sale
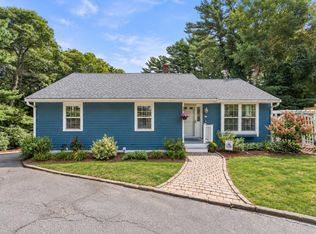 MLS ID #22604339, Maria Gorman, Coldwell Banker Realty. CCIMLS
 - $874,9993 bd4 ba2.2k sqft115 Kiahs Way, East Sandwich, MA 02537For Sale
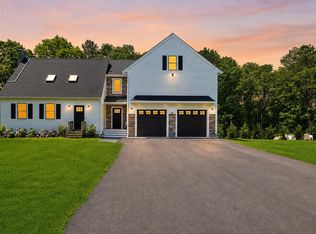 MLS ID #22603343, Amber Dauphinais, Orleans Village Properties, LLC. CCIMLS
 - $679,0003 bd2 ba3k sqft47 Blackthorn Path, Forestdale, MA 02644For SaleMLS ID #22605046, Sarah J Harrington, Kinlin Grover Compass. CCIMLS
- $885,0004 bd3 ba2.7k sqft31 Village Drive, East Sandwich, MA 02537For SaleMLS ID #22604849, Southworth Group, Compass Massachusetts, LLC. CCIMLS
- $899,0003 bd3 ba2.4k sqft19 Wheelhouse Circle, Hatchville, MA 02536For SaleMLS ID #22603218, Gail Quenneville, William Raveis Real Estate & Home Services. CCIMLS
- $925,0003 bd3 ba2.9k sqft6 Luigi Avenue, Sagamore Beach, MA 02562For SaleMLS ID #22602301, Ricardo Rodriguez Team, Coldwell Banker Realty. CCIMLS
- $799,0003 bd2 ba1.8k sqft115 Dove Hill Road, North Falmouth, MA 02556For SaleMLS ID #22604493, Betsy C Lyons, William Raveis Real Estate & Home Services. CCIMLS
- $799,9004 bd4 ba2k sqft11 Burbank Street, Sandwich, MA 02563For SaleMLS ID #22604314, Tori Harrison Farr, Sotheby's International Realty, Inc.. CCIMLS
- $995,0004 bd3 ba2.7k sqft7 Harpers Hollow, East Sandwich, MA 02537For SaleMLS ID #22604653, Barbara Corcoran, William Raveis Real Estate & Home Services. CCIMLS
- $1,200,0004 bd3 ba2.4k sqft1120 Shore Road, Cataumet, MA 02534For SaleMLS ID #22603126, Amy E Vickers, Sotheby's International Realty. CCIMLS
- $1,288,8883 bd3 ba2.7k sqft57 Cairn Ridge Road, Falmouth, MA 02540For SaleMLS ID #22604691, Jody B Shaw, Hartel Realty Corp.. CCIMLS
