Welcome home! This beautifully renovated 3-bedroom, 2-bathroom, move-in ready home. Step inside and fall in love with the stylish updates throughout, including beautiful tile and LVP flooring that is both durable and easy to maintain. Neutral paint tones flow warmly through every room, welcoming and ready for your personal touch. Outside, the large fenced-in backyard is a true highlight — plenty of space for the kids to play, dogs to roam, and weekend gatherings with family and friends. Whether you are a first-time buyer or simply looking for the perfect place to settle down, this home delivers comfort, style, and lasting value. Loaded with modern updates and truly move-in ready, this home will not last long on the market. Schedule your private showing today before someone else calls it home!
Contingent
$199,000
51 Sundale Dr, Eastaboga, AL 36260
3beds
1,420sqft
:
Get pre-qualified$1,187/mo
Single Family Residence
Built in 1976
0.4 Acres Lot
$-- Zestimate®
$140/sqft
$-- HOA
What's special
Beautifully renovatedNeutral paint tonesLarge fenced-in backyardLoaded with modern updatesStylish updates throughout
- 35 days |
- 365 |
- 13 |
Zillow last checked:
Listing updated:
Listed by:
Paul Holmes 256-453-4109,
KW Realty Group
Source: GALMLS,MLS#: 21457856
Facts & features
Interior
Bedrooms & bathrooms
- Bedrooms: 3
- Bathrooms: 2
- Full bathrooms: 2
Rooms
- Room types: Bedroom, Dining Room, Bathroom, Kitchen, Master Bathroom, Master Bedroom
Primary bedroom
- Level: First
Bedroom 1
- Level: First
Bedroom 2
- Level: First
Primary bathroom
- Level: First
Bathroom 1
- Level: First
Dining room
- Level: First
Kitchen
- Features: Laminate Counters, Pantry
- Level: First
Living room
- Level: First
Basement
- Area: 0
Heating
- Central, Natural Gas
Cooling
- Central Air
Appliances
- Included: Electric Cooktop, Dishwasher, Self Cleaning Oven, Stainless Steel Appliance(s), Stove-Electric, Gas Water Heater
- Laundry: Electric Dryer Hookup, Washer Hookup, Main Level, Laundry Room, Laundry (ROOM), Yes
Features
- Linen Closet, Tub/Shower Combo
- Flooring: Tile, Vinyl
- Basement: Crawl Space
- Attic: Other,Yes
- Has fireplace: No
Interior area
- Total interior livable area: 1,420 sqft
- Finished area above ground: 1,420
- Finished area below ground: 0
Video & virtual tour
Property
Parking
- Total spaces: 2
- Parking features: Driveway, Off Street, On Street
- Carport spaces: 2
- Has uncovered spaces: Yes
Features
- Levels: One
- Stories: 1
- Patio & porch: Open (DECK), Deck
- Has private pool: Yes
- Pool features: Above Ground, Private
- Fencing: Fenced
- Has view: Yes
- View description: Mountain(s)
- Waterfront features: No
Lot
- Size: 0.4 Acres
- Features: Subdivision
Details
- Additional structures: Storage
- Parcel number: 2307350001047.000
- Special conditions: As Is
Construction
Type & style
- Home type: SingleFamily
- Property subtype: Single Family Residence
Materials
- 3 Sides Brick, Vinyl Siding
Condition
- Year built: 1976
Utilities & green energy
- Sewer: Septic Tank
- Water: Public
Community & HOA
Community
- Security: Security System
- Subdivision: Oak Ridge Estates
Location
- Region: Eastaboga
Financial & listing details
- Price per square foot: $140/sqft
- Tax assessed value: $151,360
- Annual tax amount: $668
- Price range: $199K - $199K
- Date on market: 7/2/2026
- Road surface type: Paved
Estimated market value
Not available
Estimated sales range
Not available
Not available
Price history
| Date | Event | Price |
|---|---|---|
| 7/16/2026 | Contingent | $199,000$140/sqft |
Source:  GALMLS #21457856 Report a problem GALMLS #21457856 Report a problem | ||
| 7/13/2026 | Listed for sale | $199,000$140/sqft |
Source: GALMLS #21457856 Report a problem | ||
| 7/6/2026 | Contingent | $199,000$140/sqft |
Source: GALMLS #21457856 Report a problem | ||
| 7/2/2026 | Listed for sale | $199,000+13.7%$140/sqft |
Source: GALMLS #21457856 Report a problem | ||
| 11/8/2023 | Sold | $175,000+2.9%$123/sqft |
Source: GALMLS #21367234 Report a problem | ||
| 10/11/2023 | Contingent | $170,000$120/sqft |
Source: GALMLS #21367234 Report a problem | ||
| 10/5/2023 | Listed for sale | $170,000+31.8%$120/sqft |
Source: GALMLS #21367234 Report a problem | ||
| 5/23/2019 | Sold | $129,000-7.8%$91/sqft |
Source: GALMLS #842175 Report a problem | ||
| 5/6/2019 | Listed for sale | $139,900$99/sqft |
Source: ERA King - Lincoln #842175 Report a problem | ||
| 4/19/2019 | Pending sale | $139,900$99/sqft |
Source: ERA King - Lincoln #842175 Report a problem | ||
| 3/26/2019 | Listed for sale | $139,900$99/sqft |
Source: ERA King - Lincoln #842175 Report a problem | ||
| 3/17/2019 | Pending sale | $139,900$99/sqft |
Source: ERA King - Lincoln #842175 Report a problem | ||
| 3/5/2019 | Listed for sale | $139,900+132.4%$99/sqft |
Source: ERA King - Lincoln #842175 Report a problem | ||
| 11/2/2018 | Sold | $60,200$42/sqft |
Source: Public Record Report a problem | ||
| 10/4/2018 | Listed for sale | -- |
Source: Auction.com Report a problem | ||
Public tax history
| Year | Property taxes | Tax assessment |
|---|---|---|
| 2025 | $668 -1.4% | $15,140 -1.3% |
| 2024 | $678 +2.7% | $15,340 +2.5% |
| 2023 | $660 +6.8% | $14,960 +6.3% |
| 2022 | $618 +12.4% | $14,080 +11.4% |
| 2021 | $549 +7.2% | $12,640 +6.6% |
| 2020 | $512 | $11,860 -42.9% |
| 2019 | $512 -51.8% | $20,756 +100% |
| 2018 | $1,064 +140.3% | $10,380 +11.4% |
| 2017 | $443 +13% | $9,320 |
| 2016 | $392 | $9,320 +1.1% |
| 2013 | $392 +1.2% | $9,220 |
| 2010 | $387 | $9,220 |
Find assessor info on the county website
Monthly payment
Est. payment
Payment breakdown
Explore the cost of this home by adjusting the details. Changes won't be saved.Climate risks
Neighborhood: 36260
Nearby schools
GreatSchools rating
- 5/10Coldwater Elementary SchoolGrades: PK-4Distance: 2.1 mi
- 7/10Oxford Middle SchoolGrades: 7-8Distance: 5.5 mi
- NAOxford Area Voc SchoolGrades: 9-12Distance: 8.1 mi
Schools provided by the listing agent
- Elementary: Coldwater
- Middle: Oxford
- High: Oxford
Source: GALMLS. This data may not be complete. We recommend contacting the local school district to confirm school assignments for this home.
- $281,4004 bd4 ba2.8k sqft69 Sundale Dr, Eastaboga, AL 36260Off Market
- $17,1000.45 acresSundale Dr, Eastaboga, AL 36260Off Market
- $199,100-- bd1 ba1.7k sqft29 Sundale Dr, Eastaboga, AL 36260Off Market
- $204,3003 bd2 ba1.5k sqft68 Sundale Dr, Eastaboga, AL 36260Off Market
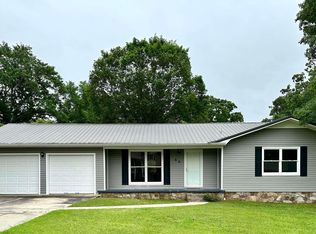
- $221,5005 bd3 ba1.6k sqft50 Sundale Dr, Eastaboga, AL 36260Off Market
- $217,5003 bd2 ba1.5k sqft91 Sundale Dr, Eastaboga, AL 36260Sold
- $19,0000.52 acres138 Dellwood Dr, Eastaboga, AL 36260Off Market
- $215,300-- bd1 ba1.9k sqft160 Dellwood Dr, Eastaboga, AL 36260Off Market
A local agent can set up tours, give advice and negotiate with sellers.
Similar homes
- $189,9003 bd2 ba1.4k sqft233 Digby Rd, Oxford, AL 36203For Sale

 MLS ID #21460694, Natasha OKonski, Keller Williams Pell City. GALMLS
 - $199,9003 bd2 ba1.2k sqft701 W 9th St, Oxford, AL 36203For Sale
 MLS ID #21461043, Courtney Hartsfield, Kelly Right Real Estate of Ala. GALMLS
 - $274,9003 bd2 ba1.6k sqft1488 Peaceful Valley Rd, Eastaboga, AL 36260For Sale
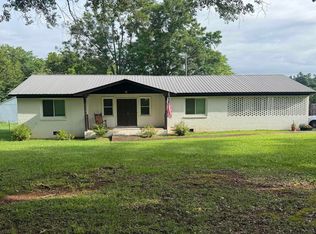 MLS ID #21454285, Amy Webber, SmallTown Real Estate, LLC. GALMLS
 - $229,9003 bd2 ba1.3k sqft514 Shadecrest Dr, Eastaboga, AL 36260For Sale
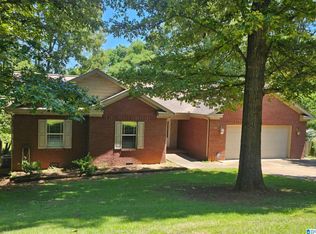 MLS ID #21437408, Joshua manning, RealtySouth-Inverness Office. GALMLS
 - $166,4003 bd2 ba1.4k sqftAt&t, Oxford, AL 36203For SaleMLS ID #21460741, Joey Crews, KW Realty Group. GALMLS
- $199,0003 bd2 ba1.6k sqft1420 Martin Luther King Dr, Anniston, AL 36201For SaleMLS ID #21451926, Kelika Emory, Jessie D Realty. GALMLS
- from $224,0254 bd2 ba1.5k sqftRC Carson Plan, Carterton Heights, Eastaboga, AL 36260New ConstructionLennar Homes
- $219,9004 bd2 ba1.4k sqft1619 Woodland Dr, Oxford, AL 36203For SaleMLS ID #21443901, Teresa Harris, Prime Properties Real Estate, LLC. GALMLS
- $169,9003 bd1 ba1.1k sqft330 Hobson Ave, Anniston, AL 36201For SaleMLS ID #21461126, Jeremy Cromer, Kelly Right Real Estate of Ala. GALMLS
- $190,0003 bd2 ba1.4k sqft447 Bernard Couch Dr, Anniston, AL 36207For SaleMLS ID #21458437, Paul Holmes, KW Realty Group. GALMLS
- $179,9003 bd2 ba1.5k sqft215 Maine St, Talladega, AL 35160For SaleMLS ID #21445273, Joey Crews, KW Realty Group. GALMLS
- $199,9003 bd2 ba1.3k sqft394 Stoney Way, Alexandria, AL 36250For SaleMLS ID #21458616, Julie Russell, KW Realty Group. GALMLS
- $215,0003 bd2 ba1.5k sqft636 Websters Rd, Wellington, AL 36279For SaleMLS ID #21460426, Kay McKinney, eXp Realty, LLC Central. GALMLS
- from $222,3253 bd2 ba1.4k sqftRC Baltimore Plan, Carterton Heights, Eastaboga, AL 36260New ConstructionLennar Homes
- $208,0003 bd2 ba1.5k sqftSpectrum, Talladega, AL 35160For SaleMLS ID #21456935, Dawn Williams, Re/Max Hometown Properties. GALMLS
- $194,0003 bd2 ba1k sqft416 Central Ave, Oxford, AL 36203For SaleMLS ID #21455889, Justin Williams, SmallTown Real Estate, LLC. GALMLS
- $147,0003 bd2 ba1.3k sqft6215 May St, Anniston, AL 36206For SaleMLS ID #21461339, Paul Holmes, KW Realty Group. GALMLS
- $219,9003 bd2 ba1.3k sqftSparklight, Lincoln, AL 35096For SaleMLS ID #21454733, Kasey Hardy, EXP Realty LLC. GALMLS
- $184,0003 bd2 ba1.1k sqft1729 Patch Pl, Anniston, AL 36201For SaleMLS ID #21455960, Stephen Sizemore, KW Realty Group. GALMLS
- $234,9003 bd2 ba2k sqft904 Argos Ave, Weaver, AL 36277For SaleMLS ID #21461366, Charles Hammonds, KW Realty Group. GALMLS
