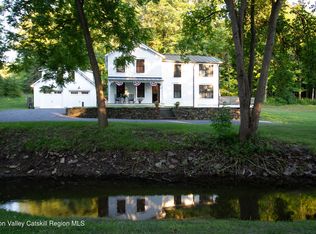
This perfect modern farmhouse retreat is tucked away on one of Columbia County's most quiet and beautiful roads guaranteeing a tranquil respite from the city. Being one of just a handful of properties on the road creates a sense of peace and quiet that is unmatched. While a feeling of simplicity emanates throughout the land there is a clear level of sophistication in the design details. The palette is restrained but luxurious with a thoughtful layout and custom design details. Spanning 2,100 square feet, you'll find lime washed walls with stunning depth of color, custom millwork and wideboard wood flooring that adds warmth to the space. The main living area is anchored by the open kitchen, with Tundra Gray marble counters, an English farmhouse sink, custom inset cabinetry and paneled appliances. A deVOL pendant hangs over the kitchen table. The sitting area is lined with custom built bookshelves and there are large, deep windows lining the room. They face out into the garden, and french doors at the center take you onto the pergola covered patio. There is storage and a built-in bench at the entry for your boots and bags, and a lovely bath on the main level with Noguchi pendant lights. Upstairs, a light filled sitting room walks out to a screened in porch, and there are three bedrooms spread out across the floor. The primary suite is large with a stunning picture window, an office/walk-in closet and a gorgeous bathroom. You'll find a walk-in-shower and soaking tub with views of the surrounding treetops. Two other bedrooms share the third bathroom off the hall. The structure is perfectly buttoned up without a single project needed to start your next chapter. The long list of care put into this property by the current owner includes a new roof, HVAC and septic, and buried electrical lines to the house. A large pool is surrounded by lilacs and hedges, private and peaceful, and there is a garage for parking. Taconic Creek Road offers a rare level of calmness and proximity; just 15m to Hudson and Amtrak and under 2.5h north of NYC.
Active
$1,485,000
51 Taconic Creek Road, Hillsdale, NY 12529
3beds
2,100sqft
Single Family Residence
Built in 1993
1.2 Acres Lot
$1,444,600 Zestimate®
$707/sqft
$-- HOA
What's special
Thoughtful layoutNew roofGarage for parkingEnglish farmhouse sinkQuiet and beautiful roadCustom design detailsCustom millwork
- 58 days |
- 1,166 |
- 99 |
Zillow last checked:
Listing updated:
Listed by:
Four Seasons Sotheby's Int. 518-822-0800,
Thomas Pawlowski 917-574-0066,
Annabel Taylor 518-763-5020,
Four Seasons Sotheby's Int.
Source: HVCRMLS,MLS#: 20263579
Facts & features
Interior
Bedrooms & bathrooms
- Bedrooms: 3
- Bathrooms: 3
- Full bathrooms: 2
- 1/2 bathrooms: 1
Heating
- Central, Forced Air
Cooling
- Central Air
Appliances
- Included: Washer, Refrigerator, Range, Oven, Dryer, Dishwasher
Features
- Beamed Ceilings, Built-in Features, Kitchen Island
- Flooring: Hardwood
- Has basement: No
- Has fireplace: No
Interior area
- Total structure area: 2,100
- Total interior livable area: 2,100 sqft
- Finished area above ground: 2,100
- Finished area below ground: 0
Property
Parking
- Total spaces: 1
- Parking features: Garage Faces Side
- Garage spaces: 1
Features
- Levels: Multi/Split
- Stories: 2
- Patio & porch: Patio, Rear Porch, Screened
- Exterior features: Private Yard
- Pool features: In Ground, Outdoor Pool, Private
- Fencing: Partial
- Has view: Yes
- View description: Rural
Lot
- Size: 1.2 Acres
- Features: Garden, Views
Details
- Additional structures: Garage(s)
- Parcel number: 10420012400000010300000000
- Zoning: RU C
Construction
Type & style
- Home type: SingleFamily
- Architectural style: Farmhouse
- Property subtype: Single Family Residence
Materials
- Wood Siding
- Foundation: Slab
- Roof: Shingle
Condition
- New construction: No
- Year built: 1993
Utilities & green energy
- Electric: 200+ Amp Service
- Sewer: Septic Tank
- Water: Private
- Utilities for property: Electricity Connected, Sewer Connected, Water Connected
Community & HOA
HOA
- Has HOA: No
Location
- Region: Hillsdale
Financial & listing details
- Price per square foot: $707/sqft
- Tax assessed value: $266,000
- Annual tax amount: $4,810
- Date on market: 6/26/2026
- Listing terms: Contract
- Electric utility on property: Yes
Estimated market value
$1,444,600
$1.37M - $1.52M
$6,073/mo
Price history
| Date | Event | Price |
|---|---|---|
| 6/26/2026 | Listed for sale | $1,485,000$707/sqft |
Source:  HVCRMLS #20263579 Report a problem HVCRMLS #20263579 Report a problem | ||
| 6/10/2026 | Listing removed | $1,485,000$707/sqft |
Source: HVCRMLS #20262409 Report a problem | ||
| 5/14/2026 | Listed for sale | $1,485,000+262.2%$707/sqft |
Source: HVCRMLS #20262409 Report a problem | ||
| 8/15/2025 | Sold | $410,000-11.6%$195/sqft |
Source:  BCMLS #246748 Report a problem BCMLS #246748 Report a problem | ||
| 7/8/2025 | Pending sale | $464,000$221/sqft |
Source: HVCRMLS #20252270 Report a problem | ||
| 7/1/2025 | Contingent | $464,000$221/sqft |
Source: HVCRMLS #20252270 Report a problem | ||
| 6/16/2025 | Listed for sale | $464,000+157.8%$221/sqft |
Source: HVCRMLS #20252270 Report a problem | ||
| 10/19/2001 | Sold | $180,000$86/sqft |
Source: Public Record Report a problem | ||
Public tax history
| Year | Property taxes | Tax assessment |
|---|---|---|
| 2025 | -- | $266,000 |
| 2024 | -- | $266,000 |
| 2023 | -- | $266,000 |
| 2022 | -- | $266,000 |
| 2021 | -- | $266,000 |
| 2020 | -- | $266,000 |
| 2019 | -- | $266,000 +1.1% |
| 2018 | -- | $263,000 |
| 2017 | $8,813 | $263,000 |
| 2016 | -- | $263,000 |
| 2015 | -- | $263,000 |
| 2014 | -- | $263,000 -10.8% |
| 2013 | -- | $294,930 |
| 2012 | -- | $294,930 |
| 2011 | -- | $294,930 -10% |
| 2010 | -- | $327,700 |
| 2009 | -- | $327,700 |
| 2008 | -- | $327,700 +59.2% |
| 2007 | -- | $205,800 |
| 2006 | -- | $205,800 |
| 2005 | -- | $205,800 +15.9% |
| 2004 | -- | $177,500 |
| 2003 | -- | $177,500 |
| 2002 | -- | $177,500 +81.1% |
| 2001 | -- | $98,000 |
Find assessor info on the county website
Monthly payment
Climate risks
Neighborhood: 12529
Nearby schools
GreatSchools rating
- 7/10Taconic Hills Elementary SchoolGrades: PK-6Distance: 3.1 mi
- 3/10Taconic Hills High SchoolGrades: 7-12Distance: 3.1 mi
Schools provided by the listing agent
- Elementary: Taconic Hills Elem
Source: HVCRMLS. This data may not be complete. We recommend contacting the local school district to confirm school assignments for this home.
- $1,112,1003 bd2 ba2.6k sqft47 Taconic Creek Rd, Hillsdale, NY 12529Off Market
- $113,226-- bd-- ba-- sqft67 Taconic Creek Rd, Hillsdale, NY 12529Off Market
- $145,806-- bd-- ba-- sqft67 Taconic Creek Rd, Hillsdale, NY 12529Off Market
- $1,173,7003 bd2 ba2.5k sqftWest End Rd, Hillsdale, NY 12529Off Market
- $572,2891 bd1 ba893 sqft67 Taconic Creek Rd, Hillsdale, NY 12529Off Market
- $7,916,6006 bd5 ba16k sqft55 Milano Rd, Hillsdale, NY 12529Off Market
- $7,0004 bd3 ba3k sqft97 Taconic Creek Rd, Hillsdale, NY 12529For Rent
- $727,5001 bd1 ba1.2k sqft67 Taconic Creek Rd, Hillsdale, NY 12529Off Market
A local agent can set up tours, give advice and negotiate with sellers.
Similar homes
- $1,475,0004 bd3 ba2.2k sqft48 Konig Road, Ghent, NY 12075Active
 MLS ID #20263584, Emma French, Listing by: Gabel Real Estate. HVCRMLS
 - $1,300,0003 bd2 ba1.8k sqft1100 Harlemville Road, Ghent, NY 12075Active
 MLS ID #20263352, Matthew Carey, Listing by: Rouse + Co Real Estate. HVCRMLS
 - $1,100,0003 bd4 ba2.8k sqft2666 New York 23, Hillsdale, NY 12529Active
 MLS ID #20262449, Margaret Bower Avenia, Listing by: Columbia County RE Specialist. HVCRMLS
 - $1,350,0003 bd3 ba2k sqft436 Schoolhouse Road #62, Austerlitz, NY 12017For Sale

 MLS ID #1010320, Michael J. Castellano, Listing by: Gilcrest Properties. OneKey® MLS as distributed by MLS GRID
 - $949,9003 bd2 ba1.6k sqft2955 State Route 23, Hillsdale, NY 12529For SaleMLS ID #1011743, Jason D. Walch, Listing by: Coldwell Banker Advisor Realty. OneKey® MLS as distributed by MLS GRID
- $1,750,0003 bd3 ba2.5k sqft119 Fern Hill Road, Ghent, NY 12075ActiveMLS ID #20260491, Joseph Briggs, Listing by: William Pitt Sothebys Intn'l. HVCRMLS
- $949,9003 bd2 ba1.6k sqft2955 New York 23, Hillsdale, NY 12529ActiveMLS ID #20263193, Jason Walch, Listing by: Coldwell Banker Advisor Realty. HVCRMLS
- $1,385,0003 bd3 ba2.4k sqft21 Old Route 9, Call Listing Agent, NY 12173For SaleMLS ID #1038822, Andrew Gates, Listing by: Houlihan Lawrence Inc.. OneKey® MLS as distributed by MLS GRID
- $2,195,0003 bd3 ba2.7k sqft292 White Hill Rd, Hillsdale, NY 12529For SaleMLS ID #249591, Jen Harvey, Listing by: COMPASS MASSACHUSETTS , LLC GB. BCMLS
- $1,750,0004 bd3 ba2.9k sqft312 Sky Farm Road, Copake, NY 12516ActiveMLS ID #20263485, Joseph Shirk, Listing by: The Kinderhook Group, Inc.. HVCRMLS
- $1,100,0001 bd2 ba1.7k sqft401 Collins Street, Hillsdale, NY 12529New ConstructionMLS ID #944705, Pamela G. King-Belfor, Listing by: Four Seasons Sothebys Intl. OneKey® MLS as distributed by MLS GRID
- $1,295,0004 bd4 ba3k sqft388 Sky Farm Road #Stop 11, Copake, NY 12516ActiveMLS ID #20254651, Tia Nielsen, Listing by: Beach & Bartolo Realtors. HVCRMLS
- $1,385,0003 bd3 ba2.4k sqft21 U.S. Highway 9, Stuyvesant, NY 12173ActiveMLS ID #20264604, Andrew Gates, Listing by: Houlihan Lawrence, Inc.. HVCRMLS
- $1,495,0004 bd4 ba3.1k sqft134 Hurlburt Rd, Great Barrington, MA 01230For SaleMLS ID #249921, Eric Steuernagle, FAIRGROUND REAL ESTATE, INC. BCMLS
- $1,395,0004 bd3 ba2.8k sqft210 Middle Road, Hudson, NY 12534ActiveMLS ID #20263051, Alejandra Filiciotto, Listing by: Corcoran Country Living. HVCRMLS
- $1,300,0004 bd5 ba2.5k sqft9 Prospect Lake Rd, South Egremont, MA 01258For SaleMLS ID #249458, George Cain, WILLIAM PITT SOTHEBY'S - GT BARRINGTON. BCMLS
- $859,0003 bd2 ba1.2k sqft44 SW Colony Road, Hillsdale, NY 12529ActiveMLS ID #20260865, Austin Urban, Listing by: Venture Fox Realty Group. HVCRMLS
- $1,100,0001 bd2 ba1.7k sqft401 Collins Street #Stop 11, Hillsdale, NY 12529ActiveMLS ID #20260074, Pamela King-Belfor, Listing by: Four Seasons Sotheby's Int.. HVCRMLS
- $1,585,0003 bd2 ba2.9k sqft41 Chicory Lane, Austerlitz, NY 12017ActiveMLS ID #20262346, Anthony Dargenzio, Listing by: Houlihan Lawrence Inc.. HVCRMLS
- $1,490,0004 bd2 ba2.2k sqft5 Glendale Rd, Stockbridge, MA 01262For SaleMLS ID #247149, Martha Piper, THE KINDERHOOK GROUP. BCMLS
