Come see this 4 bedroom / 4 bath split level home located on a wooded .77 acre lot on the outskirts of Port Jervis. Situated on a gentle hillside with an impressive front lawn and long driveway this home offers over 3,400 square foot of living space. There is plenty of parking available both in the rear of the home or in its 2 car garage. Accessing the house thru the rear covered patio you enter via a mud / laundry room into the spacious kitchen. Off the kitchen lie the dining and living rooms . On the upper level, away from the main living area , you will find the 4 bedrooms and 2 full baths . The lower level offers you a den, large family room and a walk in Cedar closet. Open space abounds! The home is located very near the Metro North Railroad in the refurbished City of Port Jervis which has many restaurants and shops . If hiking ,fishing, swimming, and rafting are what you are interested in then the Delaware River Recreation Area has much to offer! This home is worth a look . Please note there are security cameras on property. Schedule showing via Showingtime. Additional Information: HeatingFuel:Oil Above Ground,ParkingFeatures:2 Car Attached,
Pending
$419,000
51 West Main Street, Port Jervis, NY 12771
4beds
3,410sqft
Single Family Residence, Residential
Built in 1965
0.77 Acres Lot
$-- Zestimate®
$123/sqft
$-- HOA
What's special
- 353 days
- 54
- 0
Zillow last checked:
Listing updated:
Listed by:
Curasi Realty, Inc. 845-457-9174,
Neal T Kolze 845-537-6162
Source: OneKey® MLS as distributed by MLS GRID,MLS#: 930531
Facts & features
Interior
Bedrooms & bathrooms
- Bedrooms: 4
- Bathrooms: 4
- Full bathrooms: 2
- 1/2 bathrooms: 2
Primary bedroom
- Description: With Ensuite Full bath
- Level: Second
Bedroom 1
- Level: Second
Bedroom 2
- Level: Second
Bedroom 3
- Level: Second
Bathroom 1
- Description: 1/2 bath off kitchen
- Level: First
Bathroom 2
- Description: Ensuite
- Level: Second
Bathroom 3
- Level: Second
Bathroom 4
- Description: W Walk- in Cedar Closet
- Level: Lower
Bonus room
- Description: Foyer front entrance
- Level: First
Dining room
- Level: First
Family room
- Description: Entertainment w Fireplace
- Level: Lower
Kitchen
- Description: eat in kitchen
- Level: First
Laundry
- Level: First
Living room
- Description: with fireplace
- Level: First
Heating
- Oil, Hot Water
Cooling
- Central Air, Wall/Window Unit(s)
Appliances
- Included: Electric Water Heater
Features
- Built-in Features, Ceiling Fan(s), Crown Molding, Eat-in Kitchen, Entrance Foyer, Formal Dining
- Basement: Finished
- Attic: Partial
Interior area
- Total structure area: 3,410
- Total interior livable area: 3,410 sqft
Property
Parking
- Total spaces: 2
- Parking features: Attached, Garage, Parking Lot, Private
- Garage spaces: 2
Features
- Levels: Multi/Split
Lot
- Size: 0.77 Acres
- Features: Sloped
- Residential vegetation: Partially Wooded
Details
- Parcel number: 3313000120000005001.0000000
- Special conditions: None
Construction
Type & style
- Home type: SingleFamily
- Architectural style: Contemporary
- Property subtype: Single Family Residence, Residential
Materials
- Brick, Fiberglass Insulation
Condition
- Actual
- Year built: 1965
- Major remodel year: 2024
Utilities & green energy
- Sewer: Public Sewer
- Water: Public
- Utilities for property: Trash Collection Public
Community & HOA
HOA
- Has HOA: No
Location
- Region: Port Jervis
Financial & listing details
- Price per square foot: $123/sqft
- Tax assessed value: $495,600
- Annual tax amount: $13,528
- Date on market: 11/3/2025
- Cumulative days on market: 273 days
- Listing agreement: Exclusive Right To Sell
Estimated market value
Not available
Estimated sales range
Not available
Not available
Price history
| Date | Event | Price |
|---|---|---|
| 3/13/2026 | Pending sale | $419,000$123/sqft |
Source:  OneKey® MLS as distributed by MLS GRID #930531 Report a problem OneKey® MLS as distributed by MLS GRID #930531 Report a problem | ||
| 11/23/2025 | Price change | $419,000-4.6%$123/sqft |
Source: OneKey® MLS as distributed by MLS GRID #930531 Report a problem | ||
| 11/3/2025 | Listed for sale | $439,000-6.4%$129/sqft |
Source: OneKey® MLS as distributed by MLS GRID #930531 Report a problem | ||
| 6/19/2024 | Price change | $469,000-2.3%$138/sqft |
Source: OneKey® MLS as distributed by MLS GRID #H6299501 Report a problem | ||
| 4/25/2024 | Listed for sale | $480,000+34.5%$141/sqft |
Source: OneKey® MLS as distributed by MLS GRID #H6299501 Report a problem | ||
| 5/5/2023 | Sold | $357,000-3.3%$105/sqft |
Source:  PWAR as distributed by MLS GRID #214533 Report a problem PWAR as distributed by MLS GRID #214533 Report a problem | ||
| 3/2/2023 | Pending sale | $369,000$108/sqft |
Source: PWAR as distributed by MLS GRID #21-4533 Report a problem | ||
| 1/6/2023 | Listed for sale | $369,000-7.8%$108/sqft |
Source: PWAR as distributed by MLS GRID #21-4533 Report a problem | ||
| 6/14/2022 | Price change | $400,000-5.9%$117/sqft |
Source: PWAR as distributed by MLS GRID #21-4533 Report a problem | ||
| 5/31/2022 | Pending sale | $425,000$125/sqft |
Source: PWAR as distributed by MLS GRID #21-4533 Report a problem | ||
| 1/31/2022 | Listed for sale | $425,000$125/sqft |
Source: OneKey® MLS as distributed by MLS GRID #H6156076 Report a problem | ||
| 1/29/2022 | Pending sale | $425,000$125/sqft |
Source: PWAR as distributed by MLS GRID #21-4533 Report a problem | ||
| 11/29/2021 | Listed for sale | $425,000$125/sqft |
Source: OneKey® MLS as distributed by MLS GRID #H6156076 Report a problem | ||
Public tax history
| Year | Property taxes | Tax assessment |
|---|---|---|
| 2025 | -- | $107,800 |
| 2024 | -- | $107,800 |
| 2023 | -- | $107,800 |
| 2022 | -- | $107,800 |
| 2021 | -- | $107,800 |
| 2020 | -- | $107,800 |
| 2019 | -- | $107,800 |
| 2018 | -- | $107,800 |
| 2017 | $9,953 | $107,800 |
| 2016 | -- | $107,800 |
| 2015 | -- | $107,800 |
| 2014 | -- | $107,800 |
| 2013 | -- | $107,800 |
| 2012 | -- | $107,800 |
| 2011 | -- | $107,800 |
| 2010 | -- | $107,800 |
| 2009 | -- | $107,800 |
| 2007 | -- | $107,800 |
| 2006 | -- | $107,800 |
| 2005 | -- | $107,800 |
| 2004 | -- | $107,800 |
| 2002 | -- | $107,800 |
| 2001 | -- | $107,800 |
| 2000 | -- | $107,800 |
Find assessor info on the county website
Monthly payment
Climate risks
Neighborhood: 12771
Nearby schools
Schools provided by the listing agent
- Elementary: East Main Street Elementary School
- Middle: Port Jervis Middle School
- High: Port Jervis Senior High School
Source: OneKey® MLS as distributed by MLS GRID. This data may not be complete. We recommend contacting the local school district to confirm school assignments for this home.

Similar homes
- $434,9003 bd3 ba1.9k sqft9 Carpenter Road, Port Jervis, NY 12771For Sale
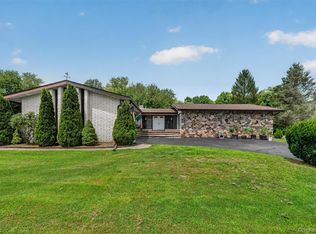
 MLS ID #1036323, Camilia Anka, Listing by: Keller Williams Realty. OneKey® MLS as distributed by MLS GRID
 - $340,0004 bd2 ba1.8k sqft120 W Main Street, Port Jervis, NY 12771For Sale
 MLS ID #1032043, Ryan P. Case, Listing by: Keller Williams Realty. OneKey® MLS as distributed by MLS GRID
 - $424,0004 bd2 ba2.7k sqft1042 Delaware Dr, Matamoras, PA 18336For Sale

 MLS ID #PW263061, Dominick Tufano, RE/MAX WAYNE. PWAR as distributed by MLS GRID
 - $448,0003 bd4 ba2.3k sqft405 County Route 22, Middletown, NY 10940For Sale
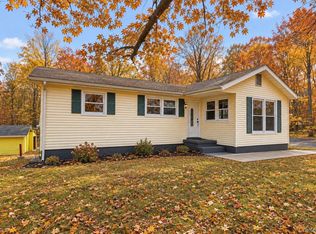 MLS ID #1063876, Stephanie Dolan, Listing by: HomeSmart Homes & Estates. OneKey® MLS as distributed by MLS GRID
 - $498,0002 bd2 ba1.9k sqft1 Van Avenue, Port Jervis, NY 12771For SaleMLS ID #963602, Dominick J Tufano, Listing by: RE/MAX Benchmark Realty Group. OneKey® MLS as distributed by MLS GRID
- $499,9995 bd4 ba3.4k sqft16 Elizabeth Street, Port Jervis, NY 12771For SaleMLS ID #1031408, Dominick J Tufano, Listing by: RE/MAX Benchmark Realty Group. OneKey® MLS as distributed by MLS GRID
- $329,0003 bd2 ba1.7k sqft39 Reservoir Avenue, Port Jervis, NY 12771For SaleMLS ID #1017803, Zhiheng Tang, Listing by: KW Hudson Valley United. OneKey® MLS as distributed by MLS GRID
- $569,0004 bd2 ba2.1k sqft1984 Greenville Turnpike, Port Jervis, NY 12771For SaleMLS ID #1044244, Denise J Fey, Listing by: Century 21 Geba Realty. OneKey® MLS as distributed by MLS GRID
- $389,9993 bd2 ba1.7k sqft5 Johnson Lane, Port Jervis, NY 12780For SaleMLS ID #1048861, Kumar J. Laidley, Listing by: HomeSmart Homes & Estates. OneKey® MLS as distributed by MLS GRID
- $559,9003 bd2 ba2.2k sqft257 Fort Van Tyle Road, Port Jervis, NY 12771For SaleMLS ID #1032400, Elsie Nunez, Listing by: Keller Williams Realty. OneKey® MLS as distributed by MLS GRID
- $379,0004 bd4 ba2.4k sqft116 Miller Rd, Milford, PA 18337For SaleMLS ID #PW262214, Joseph McNeely, Weichert Realtors - Ruffino Real Estate. PWAR as distributed by MLS GRID
- $475,0004 bd4 ba3.4k sqft200 Mt Orange Road, Middletown, NY 10940For SaleMLS ID #1054660, Linda A Clark, Listing by: Hudson Valley Griffith. OneKey® MLS as distributed by MLS GRID
- $350,0004 bd2 ba2.1k sqft810 County Route 31, Glen Spey, NY 12737For SaleMLS ID #1057199, Amanda Brehm, Listing by: KW Hudson Valley United. OneKey® MLS as distributed by MLS GRID
- $519,9994 bd4 ba3.7k sqft825 Peenpack Trail, Sparrowbush, NY 12780For SaleMLS ID #1021845, Miguel E. Falcon, Listing by: Keller Williams Realty NYC Grp. OneKey® MLS as distributed by MLS GRID
- $449,0004 bd3 ba3.1k sqft66 Highland Lake Road, Eldred, NY 12732For SaleMLS ID #1047752, Michael Friedmann, Listing by: eRealty Advisors, Inc. OneKey® MLS as distributed by MLS GRID
- $329,0005 bd2 ba1.9k sqft106 Oak Ave Floor 1, Matamoras, PA 18336For SaleMLS ID #PW263517, Amanda Brehm, Keller Williams Realty Hudson Valley United. PWAR as distributed by MLS GRID
- $440,0003 bd2 ba2.4k sqft315 Rambling Way, Milford, PA 18337For SaleMLS ID #PW262205, Kristee Cassimore, Davis R. Chant - Milford. PWAR as distributed by MLS GRID
- $475,0004 bd4 ba3.1k sqft203 W Harford St, Milford, PA 18337For SaleMLS ID #PW262908, Shaun Burger, Assoc Broker, Keller Williams RE Milford. PWAR as distributed by MLS GRID
- $468,0003 bd2 ba2.2k sqft18 Hillside Road, Slate Hill, NY 10973For SaleMLS ID #1030873, Ann Hansen, Listing by: Howard Hanna Rand Realty. OneKey® MLS as distributed by MLS GRID
- $499,0004 bd3 ba2.3k sqft5 Oak Ridge Road, Middletown, NY 10940For SaleMLS ID #1062548, Luke Joachim, Listing by: Redfin Real Estate. OneKey® MLS as distributed by MLS GRID
