Great starter home or investment opportunity! This versatile 4-bedroom home offers a rear addition currently utilized as an efficiency apartment, but the space could also be ideal for a home office, workshop, guest space, or bonus room. Beautiful refinished hardwood floors flow throughout most of the home. The main level features a spacious foyer, living room, dining room, half bath, and updated kitchen. Upstairs offers 3 bedrooms, a designated laundry room, and full bath, while the finished attic provides a 4th bedroom and additional half bath. Other highlights include updated windows, fixtures and appliances. Previously fully occupied with $2,200/month in gross rental income - the main house rented for $1,550/month plus utilities, while the addition is currently rented for $650/month. Just minutes from Marshall University and downtown Huntington! Some photos are virtually staged.
For sale
$134,500
510 7th Ave, Huntington, WV 25701
4beds
2,521sqft
Single Family Residence
Built in 1900
6,098 Square Feet Lot
$128,700 Zestimate®
$53/sqft
$-- HOA
What's special
Spacious foyerUpdated kitchenUpdated windowsBeautiful refinished hardwood floorsDining roomDesignated laundry room
- 9 days
- 1,337
- 178
Likely to sell faster than
Zillow last checked:
Listing updated:
Listed by:
Kassidy Wallace 304-710-8740,
Old Colony Realtors Huntington
Source: HUNTMLS,MLS#: 184942
Facts & features
Interior
Bedrooms & bathrooms
- Bedrooms: 4
- Bathrooms: 4
- Full bathrooms: 2
- 1/2 bathrooms: 2
Rooms
- Room types: Foyer
Bedroom
- Features: Wood Floor
- Level: Second
- Area: 156.65
- Dimensions: 14.1 x 11.11
Bedroom 1
- Features: Wood Floor
- Level: Second
- Area: 149.8
- Dimensions: 14 x 10.7
Bedroom 2
- Features: Wood Floor
- Level: Second
- Area: 97.32
- Dimensions: 8.11 x 12
Bathroom 1
- Features: Vinyl Floor, Half Bath Only
- Level: First
Bathroom 2
- Features: Vinyl Floor
- Level: Second
Bathroom 3
- Features: Vinyl Floor
- Level: Third
Dining room
- Features: Wood Floor, Balcony/Deck
- Level: First
- Area: 161.04
- Dimensions: 13.2 x 12.2
Kitchen
- Features: Wood Floor, Pantry
- Level: First
- Area: 112.11
- Dimensions: 11.1 x 10.1
Living room
- Features: Ceiling Fan(s), Wood Floor
- Level: First
- Area: 179.34
- Dimensions: 12.2 x 14.7
Heating
- Natural Gas
Cooling
- Central Air, Window Unit(s), Ceiling Fan(s)
Appliances
- Included: Range/Oven, Microwave, Refrigerator, Washer, Dryer
- Laundry: Washer/Dryer Connection
Features
- Flooring: Vinyl, Wood
- Basement: Partial,Crawl Space,Unfinished,Interior Entry,Sump Pump,Concrete
- Attic: Finished
- Fireplace features: None
Interior area
- Total structure area: 2,521
- Total interior livable area: 2,521 sqft
Property
Parking
- Total spaces: 3
- Parking features: No Garage, 3+ Cars, On Street, Off Street
- Has uncovered spaces: Yes
Features
- Levels: Two and a Half
- Stories: 2
- Patio & porch: Porch, Deck
- Exterior features: Lighting, Private Yard
- Fencing: Chain Link
Lot
- Size: 6,098 Square Feet
- Topography: Level
Details
- Additional structures: Second Residence
- Parcel number: 0607 290254.0000
Construction
Type & style
- Home type: SingleFamily
- Property subtype: Single Family Residence
Materials
- Brick, Vinyl
- Roof: Shingle
Condition
- Year built: 1900
Utilities & green energy
- Sewer: Public Sewer
- Water: Public Water
Community & HOA
Location
- Region: Huntington
Financial & listing details
- Price per square foot: $53/sqft
- Tax assessed value: $58,200
- Annual tax amount: $1,179
- Date on market: 9/21/2026
- Listing terms: Cash,Conventional
Estimated market value
$128,700
$93,000 - $169,000
$1,924/mo
Price history
| Date | Event | Price |
|---|---|---|
| 9/21/2026 | Listed for sale | $134,500-7.2%$53/sqft |
Source:  HUNTMLS #184942 Report a problem HUNTMLS #184942 Report a problem | ||
| 3/16/2026 | Listing removed | $145,000$58/sqft |
Source:  KVBR #281498 Report a problem KVBR #281498 Report a problem | ||
| 1/12/2026 | Price change | $145,000-3.3%$58/sqft |
Source: HUNTMLS #182829 Report a problem | ||
| 12/16/2025 | Listed for sale | $149,900-21.1%$59/sqft |
Source: HUNTMLS #182829 Report a problem | ||
| 8/19/2025 | Listing removed | $190,000$75/sqft |
Source: Realty Exchange #181790 Report a problem | ||
| 7/31/2025 | Price change | $190,000-5%$75/sqft |
Source: HUNTMLS #181790 Report a problem | ||
| 7/24/2025 | Listed for sale | $200,000+433.3%$79/sqft |
Source: HUNTMLS #181790 Report a problem | ||
| 10/17/2024 | Sold | $37,500-18.3%$15/sqft |
Source: HUNTMLS #179723 Report a problem | ||
| 9/23/2024 | Pending sale | $45,900$18/sqft |
Source: HUNTMLS #179723 Report a problem | ||
| 9/16/2024 | Listed for sale | $45,900+473.8%$18/sqft |
Source: HUNTMLS #179723 Report a problem | ||
| 9/7/2018 | Sold | $8,000-85.4%$3/sqft |
Source: Public Record Report a problem | ||
| 5/21/2018 | Listed for sale | $54,900+222.9%$22/sqft |
Source: PROPERTY PROFESSIONALS #161693 Report a problem | ||
| 2/10/2017 | Sold | $17,000$7/sqft |
Source: Public Record Report a problem | ||
Public tax history
| Year | Property taxes | Tax assessment |
|---|---|---|
| 2025 | $1,179 -46.8% | $34,920 +11.1% |
| 2024 | $2,216 | $31,440 |
| 2023 | -- | $31,440 +1.6% |
| 2022 | $1,054 +2.9% | $30,960 +3.4% |
| 2021 | $1,025 | $29,940 |
| 2020 | -- | $29,940 |
| 2019 | $1,013 -0.2% | $29,940 |
| 2018 | $1,015 0% | $29,940 |
| 2017 | $1,015 +100.2% | $29,940 |
| 2016 | $507 +201.8% | $29,940 |
| 2015 | $168 -0.1% | $29,940 |
| 2014 | $168 +143.6% | $29,940 +24.4% |
| 2013 | $69 | $24,060 |
| 2012 | $69 -0.3% | $24,060 |
| 2011 | $69 -0.7% | $24,060 |
| 2010 | $70 -0.1% | $24,060 |
| 2009 | $70 -0.4% | $24,060 |
| 2008 | $70 +0.1% | $24,060 |
| 2007 | $70 +52.3% | $24,060 +6.4% |
| 2006 | $46 +5.4% | $22,620 +0.3% |
| 2005 | $44 | $22,560 -0.3% |
| 2004 | -- | $22,620 +4.7% |
| 2003 | -- | $21,600 |
| 2002 | -- | $21,600 |
| 2001 | -- | $21,600 |
Find assessor info on the county website
Monthly payment
Est. payment
Payment breakdown
Explore the cost of this home by adjusting the details. Changes won't be saved.Climate risks
Neighborhood: 25701
Nearby schools
Schools provided by the listing agent
- Elementary: Central City
- Middle: Huntington
- High: Huntington
Source: HUNTMLS. This data may not be complete. We recommend contacting the local school district to confirm school assignments for this home.
Similar homes
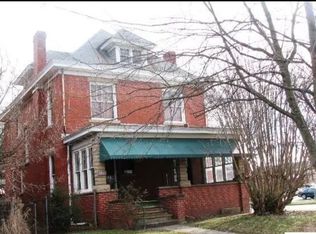
- $--3 bd3 ba1.8k sqft1034 6th St W, Huntington, WV 25701Auction
 Auction.com 2
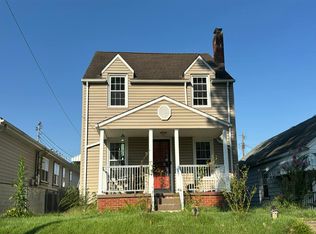
 - $169,9004 bd2 ba2.6k sqft1140 10th Ave, Huntington, WV 25701For Sale
 MLS ID #184843, Mary Kelley, Century 21 Excellence Realty. HUNTMLS
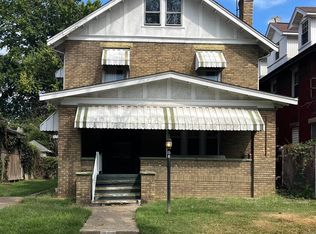
 - $115,0004 bd2 ba2.2k sqft1120 10th St, Huntington, WV 25701For Sale
 MLS ID #184059, Christie Giompalo, Impact Realty Group. HUNTMLS
 - $189,0004 bd2 ba1.8k sqft818 4th St, Huntington, WV 25701For Sale
 MLS ID #284083, Anthony Rigsby. KVBR
 - $199,0007 bd4 ba3.7k sqft432 6th Ave, Huntington, WV 25701For SaleMLS ID #183924, Craig Zappin, Next Move Realty. HUNTMLS
- $99,9004 bd1 ba1.3k sqft1424 Harvey Rd, Huntington, WV 25701For SaleMLS ID #184625, Chris Gillispie, Old Colony Realtors Huntington. HUNTMLS
- $87,3004 bd2 ba2k sqft311 5th Ave W, Huntington, WV 25701For SaleMLS ID #184346, Martha Hilton, Fathom Realty LLC. HUNTMLS
- $115,0003 bd1 ba1.3k sqft1055 19th St, Huntington, WV 25701For SaleMLS ID #184506, Todd Jenkins, Bunch Real Estate Associates. HUNTMLS
- $132,0003 bd3 ba1.8k sqft2962 3rd Ave, Huntington, WV 25702For SaleMLS ID #184613, Robert Bonecutter, Epique Realty. HUNTMLS
- $129,9003 bd1 ba1.3k sqft3072 Washington Blvd, Huntington, WV 25705For SaleMLS ID #184825, Heather Highley, Highley Blessed Realty LLC. HUNTMLS
- $145,0004 bd2 ba1.3k sqft3985 County Road 120, South Pt, OH 45680For SaleMLS ID #184953, Meredith Ferry, Bunch Real Estate Associates. HUNTMLS
- $122,0003 bd1 ba1.6k sqft64 Marne Dr, Huntington, WV 25705For SaleMLS ID #184803, Martha Hilton, Fathom Realty LLC. HUNTMLS
- $199,9003 bd2 ba1.5k sqft1132 8th St, Huntington, WV 25701For SaleMLS ID #184831, Chris Gillispie, Old Colony Realtors Huntington. HUNTMLS
- $184,9003 bd2 ba1.6k sqft1641 Glenway Ln, Huntington, WV 25701For SaleMLS ID #184886, Shelley Rowe, Old Colony Realtors Huntington. HUNTMLS
- $188,0003 bd2 ba1.9k sqft933 7th St, Huntington, WV 25701For SaleMLS ID #183758, Shane Radcliff, Century 21 Excellence Realty. HUNTMLS
- $145,0003 bd2 ba1.4k sqft413 Linden Cir, Huntington, WV 25705For SaleMLS ID #184414, Robert Bonecutter, Epique Realty. HUNTMLS
