This property is NOT a for RENT! Located in the desirable Heights neighborhood, this solid 1947-built home (effective year built 1975) offers 2 bedrooms, 1 bathroom, and timeless character throughout. Original wood floors lie beneath the living room carpet, while both bedrooms feature beautiful wood flooring. The partially finished basement provides additional flexible living space and was historically used as bedrooms. Laundry is located in the basement, which also offers convenient exterior access from the backyard.Major updates include a new roof (March 2016), new gutters (June 2016), and a new heat pump (August 2020). The most recent septic inspection was completed on October 30, 2024.Enjoy a prime location with easy access to SR-14, I-5, and Downtown Vancouver, making commuting simple. Located near Edgewood Elementary School and connected Edgewood Park, this property combines convenience, charm, and opportunity. Whether you're looking to preserve its vintage appeal or add your own modern touches, this Heights home is ready for its next chapter.
Active
$367,500
510 Ash St, Vancouver, WA 98661
2beds
2,020sqft
:
Get pre-qualified$2,292/mo
Residential, Single Family Residence
Built in 1947
5,227 Square Feet Lot
$-- Zestimate®
$182/sqft
$-- HOA
What's special
Original wood floorsTimeless character throughout
- 8 days |
- 1,790 |
- 137 |
Likely to sell faster than
Zillow last checked:
Listing updated:
Listed by:
Heather Williams 360-892-7325,
Coldwell Banker Bain
Source: RMLS (OR),MLS#: 359054111
Facts & features
Interior
Bedrooms & bathrooms
- Bedrooms: 2
- Bathrooms: 1
- Full bathrooms: 1
Rooms
- Room types: Laundry, Great Room, Bedroom 2, Dining Room, Family Room, Kitchen, Living Room, Primary Bedroom
Primary bedroom
- Features: Closet, Wood Floors
- Level: Main
Bedroom 2
- Features: Closet, Wood Floors
- Level: Main
Dining room
- Features: Wood Floors
- Level: Main
Kitchen
- Features: Exterior Entry
- Level: Main
Living room
- Features: Fireplace, Wallto Wall Carpet, Wood Floors
- Level: Main
Heating
- Forced Air, Fireplace(s)
Cooling
- Heat Pump
Appliances
- Included: Free-Standing Range, Electric Water Heater
- Laundry: Laundry Room
Features
- Ceiling Fan(s), Closet
- Flooring: Vinyl, Wall to Wall Carpet, Wood
- Windows: Vinyl Frames
- Basement: Partial
- Number of fireplaces: 2
- Fireplace features: Insert, Wood Burning
Interior area
- Total structure area: 2,020
- Total interior livable area: 2,020 sqft
Property
Parking
- Total spaces: 1
- Parking features: Driveway, Detached
- Garage spaces: 1
- Has uncovered spaces: Yes
Features
- Levels: Two
- Stories: 2
- Exterior features: Yard, Exterior Entry
- Fencing: Fenced
- Has view: Yes
- View description: Seasonal, Territorial
Lot
- Size: 5,227 Square Feet
- Features: Level, SqFt 5000 to 6999
Details
- Parcel number: 034900000
- Zoning: R-6
Construction
Type & style
- Home type: SingleFamily
- Property subtype: Residential, Single Family Residence
Materials
- Aluminum Siding
- Foundation: Concrete Perimeter
- Roof: Composition
Condition
- Resale
- New construction: No
- Year built: 1947
Utilities & green energy
- Sewer: Standard Septic
- Water: Public
Community & HOA
Community
- Security: Unknown
- Subdivision: River View Heights
HOA
- Has HOA: No
Location
- Region: Vancouver
Financial & listing details
- Price per square foot: $182/sqft
- Tax assessed value: $384,154
- Annual tax amount: $241
- Date on market: 7/27/2026
- Listing terms: Cash,Conventional
- Road surface type: Concrete
Estimated market value
Not available
Estimated sales range
Not available
Not available
Price history
| Date | Event | Price |
|---|---|---|
| 7/27/2026 | Listed for sale | $367,500$182/sqft |
Source:  RMLS (OR) #359054111 Report a problem RMLS (OR) #359054111 Report a problem | ||
Public tax history
| Year | Property taxes | Tax assessment |
|---|---|---|
| 2024 | $243 -7.9% | $384,154 -7.7% |
| 2023 | $264 -7.1% | $416,284 +7.7% |
| 2022 | $284 -6.3% | $386,470 +11.5% |
| 2021 | $303 -1.1% | $346,506 +12.2% |
| 2020 | $306 | $308,956 +4.6% |
| 2019 | $306 -0.8% | $295,478 +485.8% |
| 2018 | $308 -6.6% | $50,440 -33.7% |
| 2017 | $330 -36.8% | $76,100 |
| 2016 | $523 -2.2% | $76,100 |
| 2015 | $534 -42.4% | $76,100 -39.7% |
| 2014 | $928 | $126,100 |
| 2013 | $928 -7.3% | $126,100 +6.4% |
| 2012 | $1,001 +4.9% | $118,480 -6% |
| 2011 | $954 +12.8% | $126,100 |
| 2010 | $846 +10.9% | $126,100 |
| 2009 | $762 | $126,100 |
| 2008 | -- | $126,100 |
| 2007 | -- | $126,100 |
| 2005 | -- | $126,100 |
| 2004 | -- | $126,100 +27.1% |
| 2001 | $896 +1.6% | $99,200 |
| 2000 | $881 | $99,200 |
Find assessor info on the county website
Monthly payment
Est. payment
Payment breakdown
Explore the cost of this home by adjusting the details. Changes won't be saved.Climate risks
Neighborhood: Edgewood Park
Nearby schools
GreatSchools rating
- 3/10Harney Elementary SchoolGrades: K-5Distance: 0.2 mi
- 2/10McLoughlin Middle SchoolGrades: 6-8Distance: 1.2 mi
- 1/10Fort Vancouver High SchoolGrades: 9-12Distance: 1.5 mi
Schools provided by the listing agent
- Middle: Mcloughlin
- High: Fort Vancouver
Source: RMLS (OR). This data may not be complete. We recommend contacting the local school district to confirm school assignments for this home.
- $484,3003 bd2 ba1.8k sqft508 Ash St, Vancouver, WA 98661Off Market

- $350,0002 bd1 ba1.2k sqft514 Ash St, Vancouver, WA 98661Sold

- $616,4004 bd3 ba2.2k sqft3115 Lewis Ave, Vancouver, WA 98661Off Market
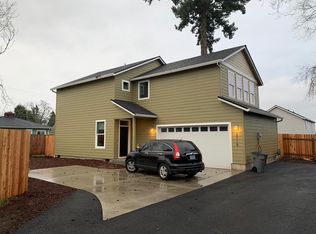
- $382,4002 bd1 ba1.3k sqft504 Ash St, Vancouver, WA 98661Off Market
- $447,2003 bd1 ba1.3k sqft3119 Lewis Ave, Vancouver, WA 98661Off Market
- $522,0004 bd3 ba2k sqft3222 Clark Ave, Vancouver, WA 98661Off Market
- $478,4004 bd2 ba2k sqft3218 Clark Ave, Vancouver, WA 98661Off Market
- $437,2004 bd2 ba1.5k sqft500 Ash St, Vancouver, WA 98661Off Market
A local agent can set up tours, give advice and negotiate with sellers.
Similar homes
- $395,0004 bd2 ba1.8k sqft1022 NE 68th St, Vancouver, WA 98665Active

 MLS ID #783017340, Eduardo Reyes, Keller Williams Realty Portland Premiere. RMLS (OR)
 - $385,0003 bd1 ba1.2k sqft2803 P St, Vancouver, WA 98663Active
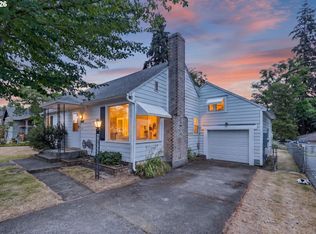 MLS ID #164820857, Ryan Prendergast, Knipe Realty ERA Powered. RMLS (OR)
 - $425,0003 bd1 ba1k sqft6818 Wichita Dr, Vancouver, WA 98664Active
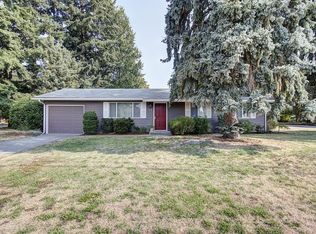 MLS ID #491898348, Scott Dickinson, Premiere Property Group, LLC. RMLS (OR)
 - $495,0003 bd2 ba1.7k sqft3917 NE 39th St, Vancouver, WA 98661Active
 MLS ID #359321294, Ronald Patterson, Premiere Property Group, LLC. RMLS (OR)
 - $375,0002 bd2 ba1.8k sqft28014 NE 147th Ave, Battle Ground, WA 98604ActiveMLS ID #199080942, Juan Garcia Ramirez, eXp Realty LLC. RMLS (OR)
- $435,0003 bd2 ba1.3k sqft5513 NE Issler St, Vancouver, WA 98661ActiveMLS ID #630757461, Brian Fulsher, Mal & Seitz. RMLS (OR)
- $359,9002 bd1 ba1.6k sqft7024 N Burrage Ave, Portland, OR 97217ActiveMLS ID #560297953, Kelly Monfort, Keller Williams Premier Partners. RMLS (OR)
- $450,0004 bd2 ba1.1k sqft821 NE 108th Ave, Vancouver, WA 98664ActiveMLS ID #586933840, Leigh Calvert, Cascade Hasson Sotheby's International Realty. RMLS (OR)
- $410,0003 bd2 ba1.2k sqft13108 NE 30th Cir, Vancouver, WA 98682ActiveMLS ID #457757096, Judah Sussman, Northwest Realty Source. RMLS (OR)
- $399,0002 bd1 ba1.5k sqft5218 NE 18th Ave, Portland, OR 97211ActiveMLS ID #262014608, John Velez, Keller Williams Realty Portland Premiere. RMLS (OR)
- $363,0004 bd1 ba1.6k sqft8305 SE Rhone St, Portland, OR 97266ActiveMLS ID #653542359, Jessie Yee, Oregon First. RMLS (OR)
- $435,0002 bd1 ba1.2k sqft3610 I St, Vancouver, WA 98663ActiveMLS ID #573774393, Brandon Fox, Keller Williams Realty. RMLS (OR)
- $449,9003 bd2 ba1.5k sqft11709 NE 7th St, Vancouver, WA 98684ActiveMLS ID #713580035, Stephanie Bingold, Premiere Property Group LLC. RMLS (OR)
- $475,0005 bd2 ba2.2k sqft515 SE 102nd Ave, Vancouver, WA 98664ActiveMLS ID #494508416, Mariah Smith, Keller Williams Realty. RMLS (OR)
- $465,0003 bd2 ba1.9k sqft2209 E St, Vancouver, WA 98663ActiveMLS ID #280729301, Quincy Anderson, John L. Scott Real Estate. RMLS (OR)
- $399,0003 bd2 ba1.6k sqft13209 NE San Rafael St, Portland, OR 97230ActiveMLS ID #321503537, Kathryn King, KJK Properties PC. RMLS (OR)
- $374,9003 bd2 ba2.4k sqft4725 SW Pomona St, Portland, OR 97219ActiveMLS ID #735780560, Caitlin Kjemperud, Where, Inc. RMLS (OR)
- $399,0003 bd2 ba2.2k sqft4309 SE View Acres Rd, Milwaukie, OR 97267ActiveMLS ID #248670566, Tara Karcher, The 503 Real Estate Co.. RMLS (OR)
- $325,0002 bd1 ba1.2k sqft3204 SE 64th Ave, Portland, OR 97206ActiveMLS ID #133579413, Cheryl Morrow, RE/MAX Equity Group. RMLS (OR)
- $465,0003 bd2 ba1.1k sqft12719 NE 85th St, Vancouver, WA 98682ActiveMLS ID #620546506, Heather Muscarella, Premiere Property Group, LLC. RMLS (OR)
