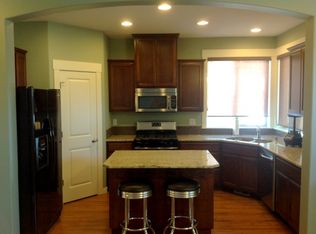
Opportunity awaits in this charming 3-bedroom, 1-bath home offering 1,496 square feet in the heart of Vancouver. Full of character and timeless features, this home provides a fantastic opportunity for buyers looking to build equity and make it their own. The functional floor plan includes spacious living areas, a bright kitchen with ample cabinetry and workspace, and a large upstairs bonus room that offers endless possibilities as a primary suite, home office, playroom, or additional living space. Outside, the generous backyard features raised garden beds and plenty of room for gardening, entertaining, or future landscaping projects. Conveniently located near parks, schools, shopping, dining, and easy freeway access, this property combines a desirable location with tremendous potential. The price reflects the home's current condition, making it an excellent opportunity for investors, first-time buyers, or anyone looking to add their own personal touches and create value. Sold AS-IS.
Pending
$385,000
2803 P St, Vancouver, WA 98663
3beds
1,232sqft
Residential, Single Family Residence
Built in 1947
6,098 Square Feet Lot
$-- Zestimate®
$313/sqft
$-- HOA
What's special
Generous backyardLarge upstairs bonus roomRaised garden bedsFunctional floor plan
- 103 days
- 62
- 3
Likely to sell faster than
Zillow last checked:
Listing updated:
Listed by:
Ryan Prendergast 360-774-9674,
Knipe Realty ERA Powered,
Jonathan Romano 360-910-2361,
Knipe Realty ERA Powered
Source: RMLS (OR),MLS#: 164820857
Facts & features
Interior
Bedrooms & bathrooms
- Bedrooms: 3
- Bathrooms: 1
- Full bathrooms: 1
- Main level bathrooms: 1
Rooms
- Room types: Laundry, Bedroom 2, Bedroom 3, Dining Room, Family Room, Kitchen, Living Room, Primary Bedroom
Primary bedroom
- Level: Main
Bedroom 2
- Level: Main
Bedroom 3
- Level: Upper
Kitchen
- Features: Dishwasher
- Level: Main
Living room
- Features: Fireplace Insert
- Level: Main
Heating
- Forced Air
Appliances
- Included: Dishwasher, Free-Standing Range, Free-Standing Refrigerator, Electric Water Heater
Features
- Number of fireplaces: 1
- Fireplace features: Insert
Interior area
- Total structure area: 1,232
- Total interior livable area: 1,232 sqft
Video & virtual tour
Property
Parking
- Total spaces: 2
- Parking features: Driveway, Detached
- Garage spaces: 2
- Has uncovered spaces: Yes
Features
- Levels: Two
- Stories: 2
Lot
- Size: 6,098 Square Feet
- Features: Level, SqFt 5000 to 6999
Details
- Parcel number: 021595000
Construction
Type & style
- Home type: SingleFamily
- Architectural style: Bungalow
- Property subtype: Residential, Single Family Residence
Materials
- Lap Siding
Condition
- Approximately
- New construction: No
- Year built: 1947
Utilities & green energy
- Sewer: Public Sewer
- Water: Public
Community & HOA
HOA
- Has HOA: No
Location
- Region: Vancouver
Financial & listing details
- Price per square foot: $313/sqft
- Tax assessed value: $400,791
- Annual tax amount: $3,892
- Date on market: 7/1/2026
- Cumulative days on market: 103 days
- Listing terms: Cash,Conventional,FHA,VA Loan
- Road surface type: Paved
Estimated market value
Not available
Estimated sales range
Not available
Not available
Price history
| Date | Event | Price |
|---|---|---|
| 8/19/2026 | Pending sale | $385,000$313/sqft |
Source:  RMLS (OR) #164820857 Report a problem RMLS (OR) #164820857 Report a problem | ||
| 7/1/2026 | Listed for sale | $385,000+156.8%$313/sqft |
Source: RMLS (OR) #164820857 Report a problem | ||
| 4/27/2012 | Listing removed | $149,900$122/sqft |
Source: Windermere Real Estate/Stellar Group #11516386 Report a problem | ||
| 4/8/2012 | Listed for sale | $149,900+19.9%$122/sqft |
Source: Windermere Real Estate/Stellar Group #11516386 Report a problem | ||
| 4/2/2012 | Sold | $125,000+4.3%$101/sqft |
Source: RMLS (OR) #11516386 Report a problem | ||
| 3/29/2012 | Price change | $119,900-20%$97/sqft |
Source: Windermere Real Estate/Stellar Group #11183215 Report a problem | ||
| 1/15/2012 | Price change | $149,900+199.8%$122/sqft |
Source: Windermere Real Estate/Stellar Group #11516386 Report a problem | ||
| 1/2/2012 | Price change | $50,000-66.6%$41/sqft |
Source: Windermere Real Estate/Stellar Group #11516386 Report a problem | ||
| 12/22/2011 | Price change | $149,900+199.8%$122/sqft |
Source: Windermere Real Estate/Stellar Group #11516386 Report a problem | ||
| 12/13/2011 | Price change | $50,000-66.6%$41/sqft |
Source: Windermere Real Estate/Stellar Group #11516386 Report a problem | ||
| 12/10/2011 | Price change | $149,900-11.2%$122/sqft |
Source: Windermere Real Estate/Stellar Group #11516386 Report a problem | ||
| 10/25/2011 | Price change | $168,900+207.1%$137/sqft |
Source: Windermere Real Estate/Stellar Group #11516386 Report a problem | ||
| 10/21/2011 | Price change | $55,000-58.3%$45/sqft |
Source: Windermere Real Estate/Stellar Group #11516386 Report a problem | ||
| 8/31/2011 | Listed for sale | $132,000$107/sqft |
Source: Windermere Report a problem | ||
Public tax history
| Year | Property taxes | Tax assessment |
|---|---|---|
| 2025 | $3,893 0% | $400,791 +0.5% |
| 2024 | $3,895 +11% | $398,660 +6.3% |
| 2023 | $3,510 +10.4% | $374,980 +1.8% |
| 2022 | $3,180 +0.7% | $368,222 +15.9% |
| 2021 | $3,158 +11.8% | $317,797 +6.8% |
| 2020 | $2,824 | $297,490 +7.9% |
| 2019 | $2,824 +11.4% | $275,642 +7.6% |
| 2018 | $2,534 -3.6% | $256,206 +16.1% |
| 2017 | $2,629 +21.3% | $220,675 +16.2% |
| 2016 | $2,168 +7.9% | $189,845 +12.9% |
| 2015 | $2,010 +1.7% | $168,207 +7.6% |
| 2014 | $1,976 | $156,322 +13.9% |
| 2013 | $1,976 +50.8% | $137,265 +17.7% |
| 2012 | $1,310 +1517.9% | $116,586 +989.6% |
| 2011 | $81 +12.8% | $10,700 |
| 2010 | $72 +10.9% | $10,700 |
| 2009 | $65 | $10,700 -84.9% |
| 2008 | -- | $70,700 |
| 2007 | -- | $70,700 |
| 2005 | -- | $70,700 |
| 2004 | -- | $70,700 |
| 2001 | $277 +1.6% | $70,700 |
| 2000 | $273 | $70,700 |
Find assessor info on the county website
Monthly payment
Est. payment
Payment breakdown
Explore the cost of this home by adjusting the details. Changes won't be saved.Climate risks
Neighborhood: Rose Village
Nearby schools
Schools provided by the listing agent
- Elementary: Washington
- Middle: Discovery
- High: Hudsons Bay
Source: RMLS (OR). This data may not be complete. We recommend contacting the local school district to confirm school assignments for this home.

Similar homes
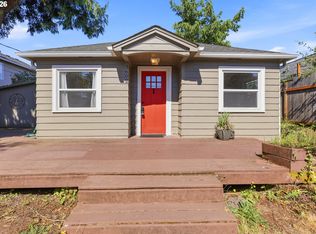
- $365,0003 bd1 ba914 sqft3602 P St, Vancouver, WA 98663Active
 MLS ID #436479259, Taylor Anderson, Windermere Northwest Living. RMLS (OR)
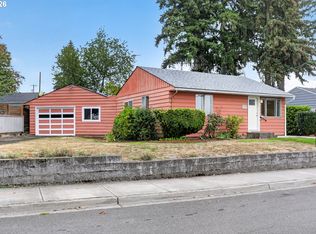
 - $377,7003 bd1 ba956 sqft1311 E 32nd Ave, Vancouver, WA 98661Active
 MLS ID #532055549, Tom Stubbs, RE/MAX Equity Group. RMLS (OR)
 - $379,9002 bd1 ba700 sqft1108 Grand Blvd, Vancouver, WA 98661Active
 MLS ID #794116446, Lynnette Russell, Call It Closed International Realty. RMLS (OR)
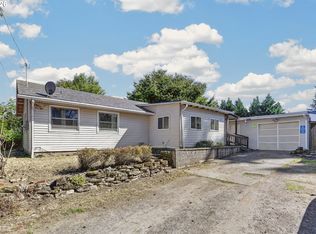
 - $437,9003 bd1 ba1k sqft4001 E 14th St, Vancouver, WA 98661Active
 MLS ID #754699488, Valerie DiRocco, Kelly Right Real Estate Vancouver. RMLS (OR)
 - $425,0003 bd1 ba1k sqft101 NW 79th St, Vancouver, WA 98665ActiveMLS ID #267845181, Kelsey Gebhardt, Berkshire Hathaway HomeServices NW Real Estate. RMLS (OR)
- $379,9003 bd1 ba960 sqft300 N Lieser Rd, Vancouver, WA 98664ActiveMLS ID #622001692, Crystal Olivas, Handris Realty Company. RMLS (OR)
- $425,0003 bd2 ba1.2k sqft6115 NE 54th St, Vancouver, WA 98661ActiveMLS ID #758504094, Ahmed Albritton, Berkshire Hathaway HomeServices NW Real Estate. RMLS (OR)
- $450,0003 bd2 ba1.4k sqft8508 Silver Star Ave, Vancouver, WA 98664ActiveMLS ID #442888482, Robert Mourton, Kinected Realty LLC. RMLS (OR)
- $450,0003 bd2 ba1.4k sqft1100 NE 85th Ave, Vancouver, WA 98664ActiveMLS ID #772605229, Alex Hart, Knipe Realty ERA Powered. RMLS (OR)
- $475,0003 bd2 ba1.5k sqft6813 NE 62nd Ct, Vancouver, WA 98661ActiveMLS ID #428893426, Justin Underwood, John L. Scott Real Estate. RMLS (OR)
- $420,0003 bd1 ba1.4k sqft9832 N Van Houten Ave, Portland, OR 97203ActiveMLS ID #413789399, Desiree Moore, Windermere Realty Trust. RMLS (OR)
- $329,9001 bd2 ba992 sqft1218 W 19th St, Vancouver, WA 98660ActiveMLS ID #458390453, Corey Allen, Brantley Christianson Real Estate. RMLS (OR)
- $450,0004 bd2 ba1.1k sqft821 NE 108th Ave, Vancouver, WA 98664ActiveMLS ID #586933840, Leigh Calvert, Cascade Hasson Sotheby's International Realty. RMLS (OR)
- $549,9004 bd2 ba1.3k sqft3913 NW Lavina St, Vancouver, WA 98660ActiveMLS ID #420173699, Kristen Downer, The Agency Vancouver. RMLS (OR)
- $425,0004 bd2 ba1.7k sqft405 NE 115th Cir, Vancouver, WA 98685ActiveMLS ID #341138766, Nick Shivers, eXp Realty LLC. RMLS (OR)
- $399,0003 bd2 ba1.3k sqft5900 SE 83rd Ave, Portland, OR 97266ActiveMLS ID #292010375, Jennifer Parral, Oregon First. RMLS (OR)
- $399,9993 bd2 ba1.6k sqft6000 SE 128th Ave, Portland, OR 97236ActiveMLS ID #755116475, Sunny Hildebrand, Hildebrand Realty. RMLS (OR)
- $389,9993 bd1 ba1.2k sqft18149 SE Lincoln St, Portland, OR 97233ActiveMLS ID #282257662, Amy Franzen, Keller Williams Realty Portland Elite. RMLS (OR)
- $479,0003 bd2 ba1.4k sqft12922 NE 19th St, Vancouver, WA 98684ActiveMLS ID #179564809, Kimberly Gersen, Premiere Property Group, LLC. RMLS (OR)
- $449,5003 bd1 ba1.3k sqft9585 N Polk Ave, Portland, OR 97203ActiveMLS ID #782697139, Jeanie Lovell, Lovell & Hall Real Estate Partners. RMLS (OR)
