Bear Creek Village Custom Log Home with inground pool ! This 7 bedroom lodge sits on over 6 acres on a hilltop in a very private settting.
Located in a desirable private lake community with access to a swimming lake, tennis , pickle ball and basketball courts.
Along with a childrens play area, community center, grove and walking distance to the infamous Bear Creek Cafe.
Inside the lodge you will find an open floor plan, with amazing space to host large gatherings with your friends and family. The salt water pool, exterior deck, covered patio level porch lends itself to both quite peaceful days listening to the souds of nature or hosting a fun cook out to accomodate everyone you know!
Go back to nature with a large garden area, chicken coop, walking trails, moon lite nights at your private retreat.
No HOA, optional Association Membership $500 yearly.
Pending
$1,900,000
510 Beaupland Rd, Bear Creek, PA 18602
7beds
8,795sqft
Single Family Residence
Built in ----
6.61 Acres Lot
$1,829,600 Zestimate®
$216/sqft
$-- HOA
What's special
- 71 days
- 48
- 2
Zillow last checked:
Listing updated:
Listed by:
Candice Nulton-Farrell 570-472-4733,
eXp Realty- Scranton/Wilkes-Barre 888-397-7352
Source: Luzerne County AOR,MLS#: 26-3940
Facts & features
Interior
Bedrooms & bathrooms
- Bedrooms: 7
- Bathrooms: 7
- Full bathrooms: 5
- 3/4 bathrooms: 1
- 1/2 bathrooms: 1
Primary bedroom
- Level: First
- Area: 336 Square Feet
- Dimensions: 16 x 21
Bedroom 2
- Level: Second
- Area: 315 Square Feet
- Dimensions: 15 x 21
Bedroom 3
- Level: Second
- Area: 315 Square Feet
- Dimensions: 15 x 21
Bedroom 4
- Level: Second
- Area: 180 Square Feet
- Dimensions: 15 x 12
Bedroom 5
- Level: Second
- Area: 360 Square Feet
- Dimensions: 15 x 24
Bedroom 6
- Level: Second
- Area: 315 Square Feet
- Dimensions: 15 x 21
Primary bathroom
- Level: First
- Area: 168 Square Feet
- Dimensions: 14 x 12
Half bathroom
- Level: First
- Area: 42 Square Feet
- Dimensions: 7 x 6
Other
- Level: Second
- Area: 63 Square Feet
- Dimensions: 9 x 7
Full bathroom
- Level: Second
- Area: 42 Square Feet
- Dimensions: 6 x 7
Full bathroom
- Level: Second
- Area: 63 Square Feet
- Dimensions: 9 x 7
Full bathroom
- Level: Second
- Area: 49 Square Feet
- Dimensions: 7 x 7
Dining room
- Level: First
- Area: 606.9 Square Feet
- Dimensions: 21 x 28.9
Family room
- Level: First
- Area: 578 Square Feet
- Dimensions: 20 x 28.9
Family room
- Level: Second
- Area: 560 Square Feet
- Dimensions: 20 x 28
Foyer
- Level: First
- Area: 66 Square Feet
- Dimensions: 6 x 11
Kitchen
- Level: First
- Area: 491.3 Square Feet
- Dimensions: 17 x 28.9
Living room
- Level: First
- Area: 346.04 Square Feet
- Dimensions: 16.17 x 21.4
Office
- Level: Second
- Area: 700 Square Feet
- Dimensions: 25 x 28
Other
- Description: Mud Room
- Level: First
- Area: 294 Square Feet
- Dimensions: 14 x 21
Heating
- Electric, Oil, Propane, Coal, Wood, Forced Air, Baseboard, Radiant
Cooling
- Central Air, Ductless
Features
- Master Downstairs, Ceiling Fan(s), Pantry, Eat-in Kitchen
- Flooring: Hardwood
- Windows: Skylight(s)
- Basement: Concrete,Patio/French Doors,Standard Entry Door
- Number of fireplaces: 2
- Fireplace features: Wood/Coal Stove, Wood Burning
Interior area
- Total structure area: 8,795
- Total interior livable area: 8,795 sqft
- Finished area above ground: 6,429
- Finished area below ground: 2,366
Property
Parking
- Total spaces: 5
- Parking features: Garage Door Opener, Shared Driveway
- Garage spaces: 5
- Has uncovered spaces: Yes
Features
- Levels: Three Or More
- Patio & porch: Deck, Patio, Porch, Screened Porch
- Exterior features: Balcony, Tennis Court(s)
- Has private pool: Yes
- Pool features: In Ground
- On waterfront: Yes
- Waterfront features: Lake Privileges
Lot
- Size: 6.61 Acres
- Dimensions: 400x380x388x662x400
- Features: Irregular Lot, Cleared, Wooded
Details
- Parcel number: 76K12S2003005
- Zoning: Residential
- Zoning description: Residential
Construction
Type & style
- Home type: SingleFamily
- Property subtype: Single Family Residence
Materials
- Log
Condition
- Excellent
- New construction: No
Utilities & green energy
- Sewer: On-Site, Other
- Water: Private
Community & HOA
Location
- Region: Bear Creek
Financial & listing details
- Price per square foot: $216/sqft
- Tax assessed value: $500,000
- Annual tax amount: $12,668
- Date on market: 8/7/2026
- Inclusions: refrigerator, stove, microwave, washer, dryer, all interior and exterior furniture, wall hangings
Estimated market value
$1,829,600
$1.74M - $1.92M
Not available
Price history
| Date | Event | Price |
|---|---|---|
| 8/7/2026 | Pending sale | $1,900,000$216/sqft |
Source: Luzerne County AOR #26-3940 Report a problem | ||
| 8/7/2026 | Listed for sale | $1,900,000+35.7%$216/sqft |
Source: eXp Realty #26-3940 Report a problem | ||
| 10/31/2023 | Sold | $1,400,000-6.6%$159/sqft |
Source: Public Record Report a problem | ||
| 1/17/2023 | Listed for sale | $1,499,000-6.3%$170/sqft |
Source: Luzerne County AOR #22-2889 Report a problem | ||
| 6/22/2022 | Listed for sale | $1,600,000+122.2%$182/sqft |
Source: Luzerne County AOR #22-2889 Report a problem | ||
| 11/3/2017 | Sold | $720,000+51.6%$82/sqft |
Source: Public Record Report a problem | ||
| 5/28/2010 | Sold | $475,000-20.2%$54/sqft |
Source: Public Record Report a problem | ||
| 3/15/2009 | Listing removed | $595,000$68/sqft |
Source: Homes.com Report a problem | ||
| 2/5/2009 | Price change | $595,000-40.5%$68/sqft |
Source: Homes.com Report a problem | ||
| 11/4/2008 | Listed for sale | $1,000,000$114/sqft |
Source: Homes.com Report a problem | ||
Public tax history
| Year | Property taxes | Tax assessment |
|---|---|---|
| 2023 | $12,668 +0.7% | $500,000 |
| 2022 | $12,576 | $500,000 |
| 2021 | $12,576 +2.4% | $500,000 |
| 2020 | $12,280 | $500,000 |
| 2019 | $12,280 +2.5% | $500,000 |
| 2018 | $11,984 | $500,000 |
| 2017 | -- | $500,000 |
| 2016 | -- | $500,000 |
| 2015 | -- | $500,000 |
| 2014 | -- | $500,000 |
| 2013 | -- | $500,000 |
| 2012 | -- | $500,000 |
| 2011 | -- | $500,000 -60.5% |
| 2010 | -- | $1,265,600 |
| 2009 | -- | $1,265,600 +3161% |
| 2008 | -- | $38,810 |
| 2007 | -- | $38,810 +459.2% |
| 2006 | -- | $6,940 |
| 2005 | -- | $6,940 |
Find assessor info on the county website
Monthly payment
Est. payment
Payment breakdown
Explore the cost of this home by adjusting the details. Changes won't be saved.Climate risks
Neighborhood: 18602
Similar homes
- $1,900,0007 bd4 ba7k sqft14 River Dr, White Haven, PA 18661For Sale
 MLS ID #783139, Eric A. Rothenberger, BHGRE Valley Partners-Allentwn. GLVR
 - $1,795,0007 bd4 ba5.3k sqft137 Conti Ln, White Haven, PA 18661For Sale
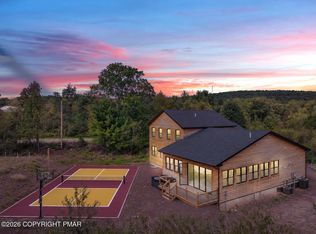 MLS ID #PM-145282, Jonathan Dempsey, HomeSmart Realty Advisors. PMAR
 - $1,750,0005 bd6 ba11k sqft235 E Center St, Shavertown, PA 18708For Sale
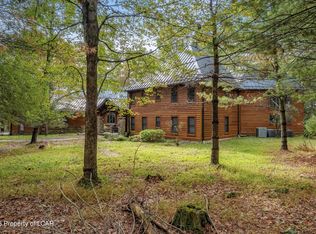 MLS ID #25-5584, Jonathan J. Nelson, Jonathan J. Nelson Real Estate. Luzerne County AOR
 - $975,0005 bd5 ba5.9k sqft16 Highwoods Rd, Wyoming, PA 18644For Sale
 MLS ID #26-4632, Kimberly Schwartz, Coldwell Banker Town & Country Properties. Luzerne County AOR
 - $1,200,0005 bd3 ba6.3k sqft255 Gwen Elaine Ln, Falls, PA 18615For Sale
 MLS ID #SC264640, Jayne K Vaughan, ERA One Source Realty, Peckville. GSBR as distributed by MLS GRID
 - $1,200,0007 bd7 ba6.3k sqft621 Taylor Ave, Scranton, PA 18510For SaleMLS ID #SC262603, Jacob W. Rosenstein, ERA One Source Realty. GSBR as distributed by MLS GRID
