***TRIPLEX***TURNKEY RENTAL PROPERTY***INCOME PRODUCING***
If you are looking to add to your portfolio, then take a look at this oversized, cash flowing property boasting 4,188 square feet over 3 units. This triplex was renovated in 2022 (including roof) and since then the property has had updated plumbing, electrical, paint, made up to code for tenants to lease and many more updates that have receipts. Unit 512 has all new vinyl plank flooring throughout and a completely new bathroom, including shower, tub, vanity and toilet. Units 510 and 512 are currently leased and Unit 514 is now listed for lease after tenant moved out. All units combined leased for $4,075 when fully occupied. There is also room to increase rents going forward. Unit 510 (1,087 square feet) has 2 beds and 2 baths with an attached carport. Unit 512 is the largest unit at 1,775 square feet. This unit has 3 traditional bedrooms and 2 large living areas (the previous tenant used the second living area as a 4th bedroom with its huge closet) and 1 larger bathroom. Unit 514 (1,245 square feet) has 2 bedrooms and 1 bathroom and has a more open floorplan. There are 3 covered parking spaces and 3 additional uncovered parking spaces. Each unit has an assigned covered and uncovered parking space. The backyard is massive and has plenty of room to add additional units for future growth, as it has access to the road. Due to the property only having 1 water meter, the owner has been paying for water, sewage and trash. This can be solved by installing separate submeters and then having tenants paying for all utilities. Tenants pay for electric and internet. There is a community park and community pool within walking distance right across highway 80. The listing agent is also the owner.
For sale
$420,000
510 Bradburn Rd #510-512-514, Grand Saline, TX 75140
8beds
4,188sqft
:
Get pre-qualified$3,034/mo
Triplex, Multi Family
Built in 1973
-- sqft lot
$-- Zestimate®
$100/sqft
$-- HOA
What's special
Attached carportNew vinyl plank flooringCompletely new bathroomAccess to the road
- 497 days |
- 143 |
- 10 |
Zillow last checked:
Listing updated:
Listed by:
Kyle Funk 0699555 214-549-9939,
First-In Realty 214-202-1122
Source: NTREIS,MLS#: 20887433
Facts & features
Interior
Bedrooms & bathrooms
- Bedrooms: 8
- Bathrooms: 4
- Full bathrooms: 4
Heating
- Electric
Cooling
- Central Air, Ceiling Fan(s), Electric
Appliances
- Included: Dishwasher, Electric Cooktop, Electric Oven, Electric Range, Electric Water Heater
Features
- Built-in Features, Eat-in Kitchen, Granite Counters, Kitchen Island, Open Floorplan, Pantry, Cable TV, Walk-In Closet(s)
- Flooring: Luxury Vinyl Plank
Interior area
- Total structure area: 4,188
- Total interior livable area: 4,188 sqft
Video & virtual tour
Property
Parking
- Total spaces: 6
- Parking features: Attached Carport, Additional Parking, Concrete, Covered, Carport, Detached Carport, Driveway, No Garage
- Carport spaces: 3
Features
- Levels: One
- Stories: 1
- Patio & porch: Covered
- Pool features: None
- Fencing: None
Lot
- Size: 0.64 Acres
- Features: Back Yard, Lawn, Landscaped, Few Trees
Details
- Parcel number: R000013381
Construction
Type & style
- Home type: MultiFamily
- Property subtype: Triplex, Multi Family
Materials
- Concrete
- Foundation: Slab
- Roof: Composition,Shingle
Condition
- Year built: 1973
Utilities & green energy
- Sewer: Public Sewer
- Water: Public
- Utilities for property: Electricity Connected, Sewer Available, Water Available, Cable Available
Community & HOA
Community
- Security: Smoke Detector(s)
- Subdivision: R13381
HOA
- Has HOA: No
Location
- Region: Grand Saline
Financial & listing details
- Price per square foot: $100/sqft
- Annual tax amount: $8,593
- Date on market: 4/4/2025
- Cumulative days on market: 499 days
- Listing terms: Cash,Conventional,1031 Exchange,FHA,VA Loan
- Exclusions: All of the tenants' personal property.
- Road surface type: Asphalt
Estimated market value
Not available
Estimated sales range
Not available
$1,367/mo
Price history
| Date | Event | Price |
|---|---|---|
| 5/14/2026 | Price change | $420,000-3.4%$100/sqft |
Source: NTREIS #20887433 Report a problem | ||
| 9/25/2025 | Price change | $435,000-3.3%$104/sqft |
Source: NTREIS #20887433 Report a problem | ||
| 4/4/2025 | Listed for sale | $450,000+13.9%$107/sqft |
Source: NTREIS #20887433 Report a problem | ||
| 9/7/2022 | Sold | -- |
Source: NTREIS #20124061 Report a problem | ||
| 8/4/2022 | Contingent | $395,000$94/sqft |
Source: NTREIS #20124061 Report a problem | ||
| 7/26/2022 | Listed for sale | $395,000$94/sqft |
Source: NTREIS #20124061 Report a problem | ||
Public tax history
Tax history is unavailable.
Monthly payment
Est. payment
Payment breakdown
Explore the cost of this home by adjusting the details. Changes won't be saved.Climate risks
Neighborhood: 75140
Nearby schools
GreatSchools rating
- 7/10Grand Saline Intermediate SchoolGrades: 3-5Distance: 0.7 mi
- 5/10Grand Saline Middle SchoolGrades: 6-8Distance: 0.9 mi
- 6/10Grand Saline High SchoolGrades: 9-12Distance: 0.9 mi
Schools provided by the listing agent
- Elementary: Grandsalin
- Middle: Grandsalin
- High: Grandsalin
- District: Grand Saline ISD
Source: NTREIS. This data may not be complete. We recommend contacting the local school district to confirm school assignments for this home.
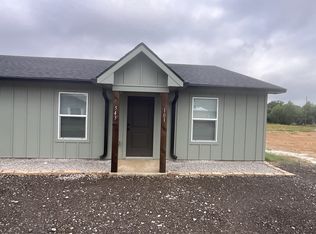
- $1,3502 bd2 ba1.1k sqft543 Bradburn Rd #101, Grand Saline, TX 75140For Rent
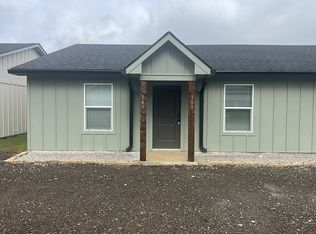
- $1,3502 bd2 ba1.1k sqft543 Bradburn Rd #100, Grand Saline, TX 75140For Rent
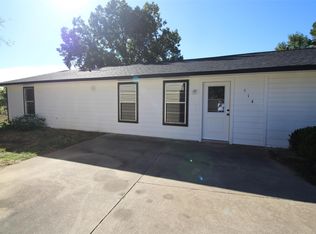
- $337,9002 bd1 ba4.1k sqft510 Bradburn Rd, Grand Saline, TX 75140Off Market
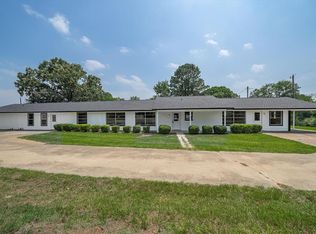
- $173,7003 bd1 ba1.7k sqft510 Bradburn Rd #512, Grand Saline, TX 75140Off Market
- $146,5002 bd1 ba1.2k sqft510 Bradburn Rd #514, Grand Saline, TX 75140Off Market
- $--2 bd1 ba1.2k sqft510 Bradburn Rd, Grand Saline, TX 75140Off Market
- $--2 bd1 ba1.2k sqft510 Bradburn Rd #514, Grand Saline, TX 75140Off Market
- $--3 bd1 ba1.7k sqft510 Bradburn Rd #512, Grand Saline, TX 75140Off Market
A local agent can set up tours, give advice and negotiate with sellers.
Similar homes
- $340,0006 bd3 ba2.5k sqft622 N Main St, Grand Saline, TX 75140For Sale
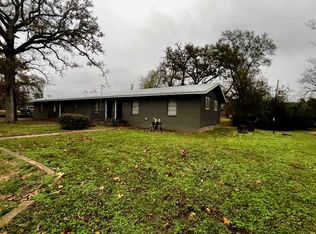 MLS ID #21293987, Allyson Kindle. NTREIS
 - $429,9006 bd3 ba3.1k sqft138 Vz County Road 4714, Ben Wheeler, TX 75754For Sale
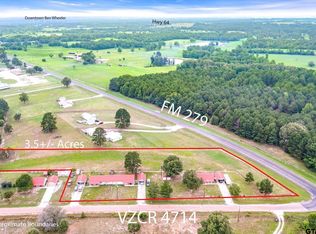 MLS ID #26006027, Sandra Wells, eXp Realty LLC. GTARMLS
 - $425,0005 bd4 ba2.5k sqft182 Vz County Road 1228, Canton, TX 75103For Sale
 MLS ID #26009255, Laura Hooker, Leslie Cain Realty, LLC. GTARMLS
 - $399,0005 bd4 ba3.3k sqft277 County Road 2958, Alba, TX 75410For Sale
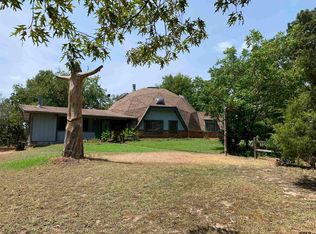 MLS ID #26009313, Carmen Dampf, Lone Star Realty - Lake Fork. GTARMLS
 - $404,9007 bd3 ba3.9k sqft1729 Elliot Dr, Canton, TX 75103For SaleMLS ID #21178315, Roland Davis. NTREIS
- $414,9005 bd4 ba2.8k sqft163 Granada Sq, Canton, TX 75103For SaleMLS ID #21257409, Elaine Fabbri. NTREIS
- $249,0005 bd3 ba2.1k sqft200 Private Road 5828, Fruitvale, TX 75127For SaleMLS ID #21260459, Michael Crumpler. NTREIS
- $540,0005 bd4 ba2.5k sqft247 Private Road 7413, Wills Point, TX 75169For SaleMLS ID #21355589, Beverly Davis. NTREIS
- $399,9995 bd3 ba2.9k sqft233 E High St, Wills Point, TX 75169For SaleMLS ID #21192947, Amanda Mccoy. NTREIS
- $320,0005 bd2 ba2.6k sqft1624 County Road 1560, Alba, TX 75410For SaleMLS ID #26003791, Cathie Smith, Century 21 First Group. GTARMLS
- $268,0005 bd3 ba2.2k sqft10813 Fm 773, Ben Wheeler, TX 75754For SaleMLS ID #21222776, Robert Clayton. NTREIS
- $549,9005 bd4 ba2.8k sqft432 County Road 3204, Quitman, TX 75783For SaleMLS ID #26008606, Lindsay Wilson, Century 21 First Group - Lindale. GTARMLS
- $550,0005 bd5 ba4.8k sqft251 Rs County Rd #3430, Emory, TX 75440For SaleMLS ID #21220149, Rossana Smith. NTREIS
- $335,0007 bd3 ba2.1k sqft295 Private Road 5552, Alba, TX 75410For Sale By Owner
- $524,9005 bd3 ba2.7k sqft510 Oklahoma St, Van, TX 75790For SaleMLS ID #26010529, Stacie Heim, Leslie Cain Realty, LLC. GTARMLS
- $449,9005 bd3 ba2.1k sqft15558 County Road 436, Lindale, TX 75771For SaleMLS ID #26010064, Laura Hooker, Leslie Cain Realty, LLC. GTARMLS
- from $360,4905 bd3 ba2.4k sqftMADISON Plan, Creeks at Burnett Trail, Canton, TX 75103New ConstructionDR Horton
