Come see 510 Brinkley Drive located in Kings Mountain, North Carolina!!
Beautiful and spacious 2 story 4 BR/2.5 BA home. Ready August, Community with Pool Amenities. Kitchen overlooks dining area and family room. Soft close cabinets and stainless steel whirlpool appliances. Electric corner 50' fireplace in living room. Study/Office room downstairs for private workspace. Stairs with landing for easy walk up to 4 spacious bedrooms. Lots of closet storage throughout the home. Great size guest rooms. Large Primary suite. Walk-in shower, double vanity, and walk-in closet. Community with Pool and Tot Lot is surrounded by a beautiful tree line, home includes James Hardie board siding with vibrant colors, This home in an incredible value with all the benefits of new construction and a 10 yr. Home Warranty! Home Is Connected SMART Home package included has programmable thermostat, Z-Wave door lock and wireless switch, touchscreen control device, automation platform, video doorbell.
Under contract-no show
Price cut: $3.9K (7/21)
$349,000
510 Brinkley Dr, Kings Mountain, NC 28086
4beds
1,991sqft
Single Family Residence
Built in 2026
0.19 Acres Lot
$-- Zestimate®
$175/sqft
$64/mo HOA
What's special
Walk-in showerStainless steel whirlpool appliancesLarge primary suiteWalk-in closetDouble vanitySoft close cabinetsGreat size guest rooms
- 48 days
- 54
- 1
Zillow last checked:
Listing updated:
Listed by:
Maria Wilhelm mcwilhelm@drhorton.com,
DR Horton Inc,
Danielle Johnson,
DR Horton Inc
Source: Canopy MLS as distributed by MLS GRID,MLS#: 4403344
Facts & features
Interior
Bedrooms & bathrooms
- Bedrooms: 4
- Bathrooms: 3
- Full bathrooms: 2
- 1/2 bathrooms: 1
Primary bedroom
- Level: Upper
- Area: 259.11 Square Feet
- Dimensions: 19' 1" X 13' 7"
Bedroom s
- Level: Upper
- Area: 140.97 Square Feet
- Dimensions: 11' 8" X 12' 1"
Bedroom s
- Level: Upper
- Area: 117.06 Square Feet
- Dimensions: 10' 3" X 11' 5"
Bedroom s
- Level: Upper
- Area: 122.67 Square Feet
- Dimensions: 12' 2" X 10' 1"
Flex space
- Level: Main
- Area: 119.83 Square Feet
- Dimensions: 9' 11" X 12' 1"
Kitchen
- Level: Main
- Area: 135.16 Square Feet
- Dimensions: 9' 10" X 13' 9"
Living room
- Level: Main
- Area: 324.23 Square Feet
- Dimensions: 23' 7" X 13' 9"
Heating
- Electric, Heat Pump
Cooling
- Central Air, Electric
Appliances
- Included: Dishwasher, Disposal, Dryer, Electric Oven, Electric Range, Exhaust Fan, Exhaust Hood, Microwave, Plumbed For Ice Maker
- Laundry: Electric Dryer Hookup, Laundry Room, Upper Level, Washer Hookup
Features
- Kitchen Island, Open Floorplan, Pantry, Walk-In Closet(s)
- Flooring: Carpet, Vinyl
- Windows: Insulated Windows
- Has basement: No
- Attic: Pull Down Stairs
- Fireplace features: Family Room
Interior area
- Total structure area: 1,991
- Total interior livable area: 1,991 sqft
- Finished area above ground: 1,991
- Finished area below ground: 0
Video & virtual tour
Property
Parking
- Total spaces: 2
- Parking features: Driveway, Attached Garage, Garage Door Opener, Garage Faces Front, Garage on Main Level
- Attached garage spaces: 2
- Has uncovered spaces: Yes
Features
- Levels: Two
- Stories: 2
- Pool features: Community
Lot
- Size: 0.19 Acres
Details
- Parcel number: Lot 131
- Zoning: RES
- Special conditions: Standard
Construction
Type & style
- Home type: SingleFamily
- Architectural style: Transitional
- Property subtype: Single Family Residence
Materials
- Fiber Cement, Hardboard Siding, Stone Veneer
- Foundation: Slab
Condition
- New construction: Yes
- Year built: 2026
Details
- Builder model: Belhaven F
- Builder name: D.R. Horton
Utilities & green energy
- Sewer: Public Sewer
- Water: City
- Utilities for property: Cable Available, Electricity Connected, Satellite Internet Available, Underground Power Lines, Underground Utilities, Wired Internet Available
Community & HOA
Community
- Features: Cabana, Playground, Sidewalks
- Security: Carbon Monoxide Detector(s), Smoke Detector(s)
- Subdivision: Brinkley Ridge
HOA
- Has HOA: Yes
- HOA fee: $770 annually
- HOA name: Sentry Management
Location
- Region: Kings Mountain
Financial & listing details
- Price per square foot: $175/sqft
- Date on market: 7/13/2026
- Cumulative days on market: 48 days
- Electric utility on property: Yes
- Road surface type: Concrete, Paved
Estimated market value
Not available
Estimated sales range
Not available
Not available
Price history
| Date | Event | Price |
|---|---|---|
| 8/24/2026 | Pending sale | $349,000$175/sqft |
Source:  Canopy MLS as distributed by MLS GRID #4403344 Report a problem Canopy MLS as distributed by MLS GRID #4403344 Report a problem | ||
| 7/21/2026 | Price change | $349,000-1.1%$175/sqft |
Source: Canopy MLS as distributed by MLS GRID #4403344 Report a problem | ||
| 7/13/2026 | Listed for sale | $352,890$177/sqft |
Source: Canopy MLS as distributed by MLS GRID #4403344 Report a problem | ||
Public tax history
Tax history is unavailable.
Monthly payment
Est. payment
Payment breakdown
Explore the cost of this home by adjusting the details. Changes won't be saved.Climate risks
Neighborhood: 28086
Nearby schools
Schools provided by the listing agent
- Elementary: West
- Middle: Kings Mountain
- High: Kings Mountain
Source: Canopy MLS as distributed by MLS GRID. This data may not be complete. We recommend contacting the local school district to confirm school assignments for this home.
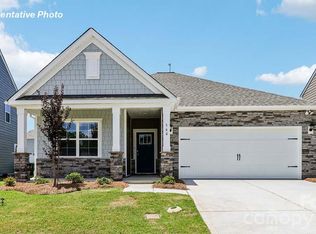
- $340,0003 bd2 ba1.6k sqft504 Brinkley Dr, Kings Mountain, NC 28086Sold
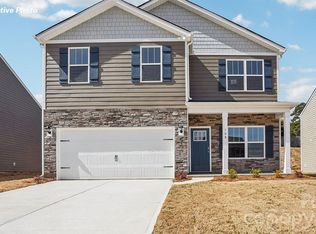
- $365,0005 bd3 ba2.5k sqft522 Brinkley Dr, Kings Mountain, NC 28086Pending

- $375,0005 bd3 ba2.5k sqft511 Brinkley Dr, Kings Mountain, NC 28086New Construction
- $349,0004 bd3 ba1.9k sqft528 Brinkley Dr, Kings Mountain, NC 28086New Construction
Similar homes
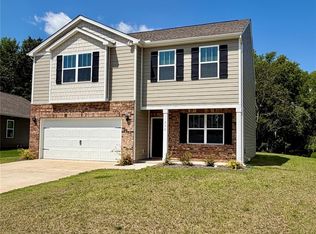
- $350,0003 bd3 ba2.2k sqft350 Brinkley Dr, Kings Mountain, NC 28086For Sale
 MLS ID #4416418, Heather Ledford Pasour, Howard Hanna Allen Tate Shelby. Canopy MLS as distributed by MLS GRID
 - $349,0004 bd3 ba1.9k sqft528 Brinkley Dr, Kings Mountain, NC 28086New ConstructionCanopy MLS as distributed by MLS GRID
- $325,0004 bd3 ba2.2k sqft336 Frank Burns Way, Kings Mountain, NC 28086For Sale
 MLS ID #4406864, Lizz Baxter, COMPASS. Canopy MLS as distributed by MLS GRID
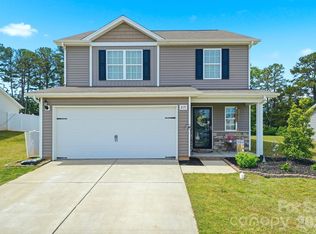
 - $344,5003 bd3 ba1.7k sqft215 Belcaro Dr, Kings Mountain, NC 28086For Sale
 MLS ID #4379600, Kimberly Smith, Premier South. Canopy MLS as distributed by MLS GRID
 - $375,0005 bd3 ba2.5k sqft511 Brinkley Dr, Kings Mountain, NC 28086New ConstructionCanopy MLS as distributed by MLS GRID
- $335,0003 bd2 ba1.6k sqft320 Amhurst Dr, Kings Mountain, NC 28086For SaleMLS ID #4380797, Andi McLeymore, EXP Realty LLC Ballantyne. Canopy MLS as distributed by MLS GRID
- $319,9003 bd3 ba1.6k sqft163 Kipling Ln, Kings Mountain, NC 28086For SaleMLS ID #4367011, Mark Blythe, Howard Hanna Allen Tate Charlotte South. Canopy MLS as distributed by MLS GRID
- $278,0003 bd2 ba1.3k sqft223 Frank Burns Way, Kings Mountain, NC 28086For SaleMLS ID #4419139, Alex Dixon, AD Realty Partners, LLC. Canopy MLS as distributed by MLS GRID
- $362,5003 bd2 ba2.3k sqft602 Lee St, Kings Mountain, NC 28086For SaleMLS ID #4374283, Cindy Hagans, Hagans Real Estate INC. Canopy MLS as distributed by MLS GRID
- $315,0003 bd2 ba1.6k sqft307 Somerset Dr, Kings Mountain, NC 28086For SaleMLS ID #4406255, Justin Huitt, Huitt Realty LLC. Canopy MLS as distributed by MLS GRID
- $298,9983 bd3 ba1.8k sqft282 Aubrey Woods Dr, Kings Mountain, NC 28086For SaleMLS ID #4406998, Choon Kim, Premier South. Canopy MLS as distributed by MLS GRID
- $450,0004 bd2 ba2.1k sqft812 Southridge Dr, Kings Mountain, NC 28086For SaleMLS ID #4415550, Tracy Whisnant, REMAX Select. Canopy MLS as distributed by MLS GRID
- $442,4905 bd3 ba2.5k sqft306 Colton Ct, Kings Mountain, NC 28086New ConstructionCanopy MLS as distributed by MLS GRID
- $285,0004 bd3 ba1.5k sqft110 Mill Creek Dr, Kings Mountain, NC 28086For SaleMLS ID #4414660, Stefanie Hill, Hill Real Estate Group. Canopy MLS as distributed by MLS GRID
- $339,0004 bd3 ba1.9k sqft254 Colton Ct, Kings Mountain, NC 28086New ConstructionCanopy MLS as distributed by MLS GRID
- $335,0003 bd2 ba1.6k sqft221 Reliance Rd, Kings Mountain, NC 28086For SaleMLS ID #4383463, Miranda White, Premier South. Canopy MLS as distributed by MLS GRID
