WELCOME to the Highly-Sought After Neighborhood of RANCHO CATALINA! Breathtaking & Panoramic PUSCH RIDGE Mountain VIEWS from this Home Perfectly Situated on a near ACRE Lot offering a Combination of EXTRAORDINARY PRIVACY along with Unbeatable Convenience! This LUXURIOUS 3bd/3ba + Den Residence has been COMPLETELY Updated and offers a blend of Southwestern charm and MODERN Upgrades. Covered Spaces for 6 Vehicles! The Bright Newly Remodeled COOK'S KITCHEN features QUARTZ COUNTERS, Stainless Steel Appliances, a breakfast nook, and ENORMOUS Walk-In Pantry. This Great Room Floorplan offers TWO Owner's Suites both with Luxurious Private En-Suites. OVERSIZED Laundry room with plenty of room for a Second Refrigerator. Enjoy the Full-Size Built-In SAUNA. You'll find just about EVERTYTHING is... newer including the HVAC, roof coating, and All the Windows! The RESORT Style Backyard OASIS is a True SANCTUARY with Fabulous Spaces for Entertaining! The backyard features a COMPLETELY ENCLOSED Covered Patio, a Large SPARKLING Pool & Hot Tub, GAZEBO, and Absolutely STUNNING MOUNTAIN VIEWS! Located at the Base of the Catalinas in Convenient Oro Valley and just minutes from Shopping, Dining, and Literally Walking Distance to Hiking Trails in the Catalina Foothills and No HOA. Welcome Home!
Pending
$689,000
510 E Rancho Catalina Pl, Tucson, AZ 85704
3beds
1,976sqft
Single Family Residence
Built in 1973
0.84 Acres Lot
$686,600 Zestimate®
$349/sqft
$-- HOA
What's special
Completely enclosed covered patioGreat room floorplanStunning mountain viewsBreakfast nookEnormous walk-in pantryQuartz countersFull-size built-in sauna
- 15 days |
- 1,846 |
- 174 |
Likely to sell faster than
Zillow last checked:
Listing updated:
Listed by:
Patti Inouye 520-331-9432,
Long Realty,
Steven W Inouye 520-349-2476,
Long Realty
Source: MLS of Southern Arizona,MLS#: 22615857
Facts & features
Interior
Bedrooms & bathrooms
- Bedrooms: 3
- Bathrooms: 3
- Full bathrooms: 3
Heating
- Forced Air, Natural Gas
Cooling
- Central Air
Appliances
- Included: Exhaust Fan, Dishwasher, Disposal, Electric Range, Microwave
- Laundry: Storage, Laundry Room, Gas Dryer Hookup
Features
- Kitchen Island, Walk-In Closet(s)
- Flooring: Ceramic Tile, Stone
- Windows: Skylight(s), Low Emissivity Windows, Double Pane Windows
- Has fireplace: No
- Fireplace features: None
Interior area
- Total structure area: 1,976
- Total interior livable area: 1,976 sqft
Property
Parking
- Total spaces: 6
- Parking features: Garage Door Opener
- Garage spaces: 2
- Carport spaces: 4
- Covered spaces: 6
Accessibility
- Accessibility features: Level
Features
- Levels: One
- Stories: 1
- Patio & porch: Covered, Screened, Ramada, Enclosed
- Exterior features: Native Plants
- Has private pool: Yes
- Pool features: Heated
- Spa features: Conventional
- Fencing: Block,Masonry
- Has view: Yes
- View description: Mountain(s), City, Sunset, Panoramic, Sunrise
Lot
- Size: 0.84 Acres
- Features: Shrubs, Subdivided, Adjacent to Wash, Corner Lot, Elevated Lot
Details
- Additional structures: Kennel/Dog Run, Shed(s)
- Parcel number: 225170480
- Zoning: Oro Valley - R136
- Special conditions: None
Construction
Type & style
- Home type: SingleFamily
- Architectural style: Ranch
- Property subtype: Single Family Residence
Materials
- Brick
- Roof: Built-Up - Reflect
Condition
- Year built: 1973
Utilities & green energy
- Sewer: Sewer Connected
- Water: Public
Community & HOA
Community
- Features: Paved Street
- Security: Wrought Iron Security Door, Security Gate
- Subdivision: Rancho Catalina(1-106)
HOA
- Has HOA: No
Location
- Region: Tucson
Financial & listing details
- Price per square foot: $349/sqft
- Tax assessed value: $467,958
- Annual tax amount: $3,796
- Date on market: 6/25/2026
- Cumulative days on market: 4 days
- Listing terms: Conventional,Cash,Submit
- Road surface type: Paved
Estimated market value
$686,600
$652,000 - $721,000
$2,799/mo
Price history
| Date | Event | Price |
|---|---|---|
| 7/10/2026 | Pending sale | $689,000$349/sqft |
Source:  MLS of Southern Arizona #22615857 Report a problem MLS of Southern Arizona #22615857 Report a problem | ||
| 6/29/2026 | Contingent | $689,000$349/sqft |
Source: MLS of Southern Arizona #22615857 Report a problem | ||
| 6/25/2026 | Listed for sale | $689,000+93.5%$349/sqft |
Source: MLS of Southern Arizona #22615857 Report a problem | ||
| 9/11/2020 | Sold | $356,000-5.1%$180/sqft |
Source: MLS of Southern Arizona #22018299 Report a problem | ||
| 8/5/2020 | Pending sale | $375,000$190/sqft |
Source: Tierra Antigua Realty #22018299 Report a problem | ||
| 7/27/2020 | Listed for sale | $375,000$190/sqft |
Source: Tierra Antigua Realty #22018299 Report a problem | ||
Public tax history
| Year | Property taxes | Tax assessment |
|---|---|---|
| 2025 | $3,635 +3.9% | $46,796 +1.9% |
| 2024 | $3,498 +5% | $45,944 +16% |
| 2023 | $3,330 +1.3% | $39,597 +34.4% |
| 2022 | $3,289 +1.6% | $29,467 +8.1% |
| 2021 | $3,235 +3.3% | $27,269 +3.8% |
| 2020 | $3,133 | $26,283 +14.9% |
| 2019 | $3,133 +4.5% | $22,884 +10.5% |
| 2018 | $2,999 +2.3% | $20,705 |
| 2017 | $2,932 +9.3% | $20,705 +5% |
| 2016 | $2,683 +9.4% | $19,719 +5% |
| 2015 | $2,452 | $18,780 |
| 2014 | -- | -- |
| 2013 | -- | $199,769 |
| 2012 | -- | -- |
| 2011 | -- | -- |
| 2010 | -- | -- |
| 2009 | -- | -- |
| 2007 | -- | -- |
| 2006 | -- | -- |
| 2005 | -- | -- |
| 2004 | -- | -- |
| 2003 | -- | -- |
| 2002 | -- | -- |
| 2001 | $1,659 +3.7% | -- |
| 2000 | $1,600 | -- |
Find assessor info on the county website
Monthly payment
Est. payment$--/mo
Payment breakdown
Explore the cost of this home by adjusting the details. Changes won't be saved.All calculations are estimates and provided by Zillow, Inc. for informational purposes only. Actual amounts may vary.
HOA fees may include property taxes on listings classified as Co-Ops. Contact the listing agent and/or owner for fee details.
Mortgage interest rates are dependent on a number of factors, including credit score, down payment, and repayment length. Interest rate data provided by Zillow Group Marketplace, Inc. as of 1/1/1970 from various mortgage lenders with which we have lead or other similar arrangements; the Estimated Payment is an average of those rates.
See how much you could borrow to make a competitive offer.
Climate risks
Neighborhood: 85704
Nearby schools
GreatSchools rating
- 9/10Winifred Harelson Elementary SchoolGrades: PK-6Distance: 1.4 mi
- 8/10Lawrence W Cross Middle SchoolGrades: 6-8Distance: 1.5 mi
- 7/10Canyon Del Oro High SchoolGrades: PK,9-12Distance: 1.5 mi
Schools provided by the listing agent
- Elementary: Harelson
- Middle: Cross
- High: Canyon Del Oro
Source: MLS of Southern Arizona. This data may not be complete. We recommend contacting the local school district to confirm school assignments for this home.
- $---- bd-- ba-- sqft510 E Rancho Catalina Pl, Tucson, AZ 85704Off Market
- $421,600-- bd2 ba1.6k sqft565 E Rimrock Pl, Tucson, AZ 85704Off Market
- $529,6004 bd2 ba2.4k sqft585 E Rimrock Pl, Tucson, AZ 85704Off Market
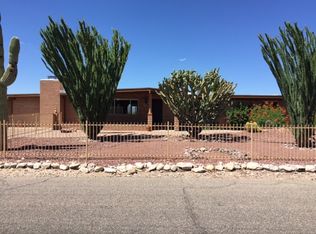
- $468,300-- bd2 ba1.6k sqft505 E Rimrock Pl, Tucson, AZ 85704Off Market
- $512,9003 bd3 ba1.5k sqft540 E Rancho Catalina Pl, Oro Valley, AZ 85704Off Market
- $461,7003 bd2 ba1.4k sqft8200 N Rancho Catalina Ave, Tucson, AZ 85704Off Market
- $512,6004 bd1 ba1.9k sqft8175 N Rancho Catalina Ave, Tucson, AZ 85704Off Market
- $393,5003 bd2 ba1.1k sqft452 E Lazy Horse Pl, Tucson, AZ 85704Off Market
A local agent can set up tours, give advice and negotiate with sellers.
Similar homes
- $680,0004 bd3 ba1.7k sqft1537 W Cool Dr, Tucson, AZ 85704For Sale

 MLS ID #22615619, Lisa M Bayless, Long Realty. MLS of Southern Arizona
 - $630,0004 bd3 ba1.9k sqft1146 W Las Lomitas Rd, Tucson, AZ 85704For Sale
 MLS ID #22616962, Kristin A Krafthefer, OMNI Homes International. MLS of Southern Arizona
 - $659,0003 bd2 ba2.6k sqft1112 W Maximilian Way, Tucson, AZ 85704For Sale
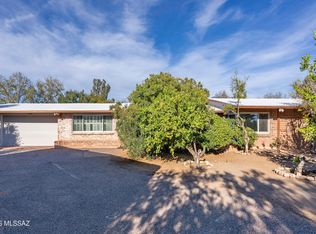 MLS ID #22605805, Mary Vierthaler, Long Realty. MLS of Southern Arizona
 - $629,9004 bd3 ba2.3k sqft1220 W Maximilian Way, Tucson, AZ 85704For Sale
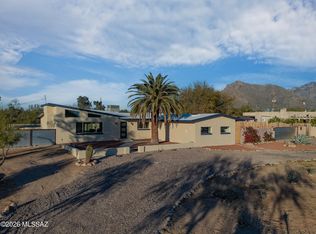 MLS ID #22611345, Kaukaha S Watanabe, Real Broker. MLS of Southern Arizona
 - $650,0004 bd4 ba2.7k sqft6018 W Bridle Way, Tucson, AZ 85743For SaleMLS ID #22616963, Danny A Roth, OMNI Homes International. MLS of Southern Arizona
- $559,9004 bd3 ba2k sqft1160 W Camino Desierto, Tucson, AZ 85704For SaleMLS ID #22613200, Kaukaha S Watanabe, Real Broker. MLS of Southern Arizona
- $925,0003 bd3 ba2.4k sqft6990 N Paloma Dr, Tucson, AZ 85704For SaleMLS ID #22614796, Lisa M Bayless, Long Realty. MLS of Southern Arizona
- $997,5003 bd3 ba2.5k sqft7135 N Skyway Dr, Tucson, AZ 85718For SaleMLS ID #22616791, Patty Howard, Long Realty. MLS of Southern Arizona
- $395,0003 bd2 ba2.1k sqft7949 N Sendero Uno, Tucson, AZ 85704For SaleMLS ID #22616951, Russell P Long, Long Realty. MLS of Southern Arizona
- $728,0003 bd2 ba2.2k sqft5405 N Estelle Dr, Tucson, AZ 85718For SaleLong Realty Company
- $639,9004 bd3 ba2.3k sqft2735 W Shannon Ridge Rd, Tucson, AZ 85742For SaleMLS ID #22615844, Kim Boldt, Tierra Antigua Realty. MLS of Southern Arizona
- $615,0004 bd2 ba1.9k sqft4840 N Islero Pl, Tucson, AZ 85749For SaleMLS ID #22617025, Stephanie Crain, Mountain Retreat Realty Experts, LLC. MLS of Southern Arizona
- $725,0134 bd3 ba2.9k sqft11770 N Copper Ridge Pl, Tucson, AZ 85737For SaleMLS ID #22610172, Jannice S De Dios-Goodwin, Tierra Antigua Realty. MLS of Southern Arizona
- $495,0003 bd2 ba2k sqft6851 N Machiavelli Way, Tucson, AZ 85741For SaleMLS ID #22616316, Christopher Lee Schroeder, Tierra Antigua Realty. MLS of Southern Arizona
- $617,0003 bd2 ba1.5k sqft6532 N Burro Creek Pl, Tucson, AZ 85718For SaleMLS ID #22612524, Jeffrey M Ell, Ambrell Realty. MLS of Southern Arizona
- $950,0004 bd3 ba2.7k sqft7364 N Mountain Shadows Dr, Tucson, AZ 85718For SaleMLS ID #22616005, Jay Lotoski, Long Realty. MLS of Southern Arizona
- $710,0003 bd2 ba2.1k sqft6555 E Calle De Amigos, Tucson, AZ 85750For SaleMLS ID #22605263, Tami Olson, Realty Executives Arizona Territory. MLS of Southern Arizona
- $559,0003 bd3 ba2k sqft10685 E Oakwood Dr, Tucson, AZ 85749For SaleMLS ID #22617011, Melvin Labree, Summit Residential Services LLC. MLS of Southern Arizona
- $799,5004 bd3 ba2.5k sqft6510 N Longfellow Dr, Tucson, AZ 85718For SaleMLS ID #22604479, James M Strong, Coldwell Banker Realty. MLS of Southern Arizona
- $640,0004 bd2 ba2.3k sqft11320 E Concho Cir, Tucson, AZ 85749For SaleMLS ID #22612011, Rebecca Ann Crane, Real Broker. MLS of Southern Arizona
- Arizona
- Pima County
- Oro Valley
- 85704
- 510 E Rancho Catalina Pl
Nearby cities
Nearby zip codes
Other Oro Valley Topics
