More space. More privacy. More room to enjoy! Welcome to this beautiful new construction home situated on 11.99 acres in Pearl! With a spacious homesite and nearly 12 acres of mostly wooded land, this thoughtfully designed 4 bedroom, 3 bathroom home offers the perfect combination of space, privacy, functionality, and beautiful finishes throughout. With construction scheduled for completion in early November, now is the perfect time to make this one yours! **LIMITED-TIME OFFER! The builder will pay $10,000 in closing costs, interest rate buydown fees, and/or buyer-selected upgrades on this home! Upgrades may include blinds, custom window treatments, a refrigerator, washer, dryer, fencing, and/or gutters. Go under contract between September 14 and October 31, 2026, and close by November 30, 2026, to qualify. Offer is available on select homes only (this one is included)! The home's gorgeous white painted brick exterior creates an inviting first impression, but there's even more to love once you step inside. The spacious living room immediately draws your attention with its tall vaulted ceiling accented by beautiful wood beams, creating an open and inviting space filled with character. Large windows bring in an abundance of natural light, while a sleek electric fireplace surrounded by custom built-in cabinetry and shelving creates a beautiful focal point. The kitchen is equally impressive, offering a large island, quartz countertops, stainless steel appliances including a gas range, abundant custom cabinetry, and a pantry closet for additional storage. The carefully planned split floor plan offers both comfort and privacy, with two spacious bedrooms and a full bathroom located on one side of the home. The Primary Suite is privately positioned toward the back of the home and features a spacious bedroom and a beautifully finished bathroom complete with double vanities, built-in storage, a soaking tub, separate tiled shower, and a large walk-in closet. A fourth bedroom and third full bathroom are positioned separately toward the front of the home, offering a great setup for guests, a home office, or anyone needing their own space. Just off the kitchen, a convenient hallway with a built-in stop-and-drop area provides additional storage and organization for everyday living. Additional highlights include luxury vinyl plank flooring throughout, a tankless water heater, architectural shingle roof, and quality finishes throughout. Outside, you'll find an oversized covered back patio overlooking the backyard and wooded acreage, offering plenty of room to relax, entertain, or simply enjoy the outdoors. A dedicated gas connection on the patio also makes it easy to connect a gas grill! With 11.99 acres of mostly wooded land, the homesite has been cleared to provide an open yard while maintaining much of the property's natural landscape. A gravel driveway will lead from Old Whitfield Road to the existing concrete driveway and parking area in front of the garage. Final landscaping and sod are coming soon, so be sure to check back for updated photos as construction progresses! Built by a respected local builder known for quality craftsmanship and attention to detail, this home offers the rare opportunity to enjoy the comfort and convenience of new construction with nearly 12 acres of land to call your own. Space, privacy, beautiful finishes, and a setting that's hard to find. Don't miss this one! This home will not be part of an HOA.
Active
$389,900
510 Old Whitfield Rd, Pearl, MS 39208
4beds
1,985sqft
Residential, Single Family Residence
Built in 2026
11.99 Acres Lot
$-- Zestimate®
$196/sqft
$-- HOA
What's special
Tankless water heaterAbundant custom cabinetrySpacious bedroomsQuartz countertopsArchitectural shingle roof
- 5 days
- 378
- 56
Zillow last checked:
Listing updated:
Listed by:
Derek Havard 601-672-8147,
Havard Real Estate Group, LLC 601-340-9656
Source: MLS United,MLS#: 4165491
Facts & features
Interior
Bedrooms & bathrooms
- Bedrooms: 4
- Bathrooms: 3
- Full bathrooms: 3
Heating
- Central, Natural Gas
Cooling
- Central Air
Appliances
- Included: Dishwasher, Disposal, Gas Cooktop, Stainless Steel Appliance(s)
- Laundry: Laundry Room
Features
- Breakfast Bar, Ceiling Fan(s), Crown Molding, Double Vanity, Entrance Foyer, High Ceilings, Open Floorplan, Pantry, Primary Downstairs, Soaking Tub, Walk-In Closet(s)
- Flooring: Vinyl
- Has fireplace: Yes
- Fireplace features: Living Room
Interior area
- Total structure area: 1,985
- Total interior livable area: 1,985 sqft
Video & virtual tour
Property
Parking
- Total spaces: 2
- Parking features: Gravel
- Garage spaces: 2
Features
- Levels: One
- Stories: 1
- Exterior features: Private Yard
- Fencing: None
Lot
- Size: 11.99 Acres
- Features: Wooded
Details
- Parcel number: Unassigned
Construction
Type & style
- Home type: SingleFamily
- Architectural style: Traditional
- Property subtype: Residential, Single Family Residence
Materials
- Brick
- Foundation: Slab
- Roof: Architectural Shingles
Condition
- New Construction
- New construction: Yes
- Year built: 2026
Utilities & green energy
- Sewer: Public Sewer
- Water: Public
- Utilities for property: Electricity Connected, Natural Gas Connected, Water Connected
Community & HOA
Community
- Security: Smoke Detector(s)
- Subdivision: Metes And Bounds
HOA
- Has HOA: No
Location
- Region: Pearl
Financial & listing details
- Price per square foot: $196/sqft
- Annual tax amount: $213
- Date on market: 10/14/2026
- Electric utility on property: Yes
Estimated market value
Not available
Estimated sales range
Not available
Not available
Price history
| Date | Event | Price |
|---|---|---|
| 10/14/2026 | Listed for sale | $389,900$196/sqft |
Source: MLS United #4165491 Report a problem | ||
Public tax history
Tax history is unavailable.
Monthly payment
Est. payment
Payment breakdown
Explore the cost of this home by adjusting the details. Changes won't be saved.Climate risks
Neighborhood: 39208
Nearby schools
Schools provided by the listing agent
- Elementary: Pearl Lower
- Middle: Pearl
- High: Pearl
Source: MLS United. This data may not be complete. We recommend contacting the local school district to confirm school assignments for this home.



Similar homes
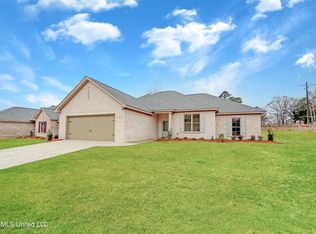
- $--3 bd2 ba2.1k sqft3101 A St, Pearl, MS 39208Auction
 Auction.com 2
- $318,9004 bd2 ba1.8k sqft220 Anderson Oaks Dr, Pearl, MS 39208New Construction
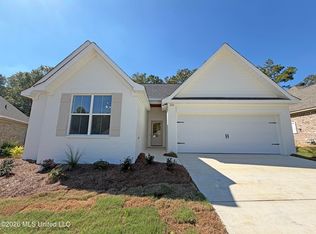 MLS ID #4165111, Jenny Winstead, Southern Homes Real Estate. MLS United
- $314,9004 bd2 ba1.8k sqft219 Anderson Oaks Dr, Pearl, MS 39208New Construction
 MLS ID #4165092, Derek Havard, Havard Real Estate Group, LLC. MLS United
- $316,9003 bd2 ba1.8k sqft222 Anderson Oaks Dr, Pearl, MS 39208New Construction
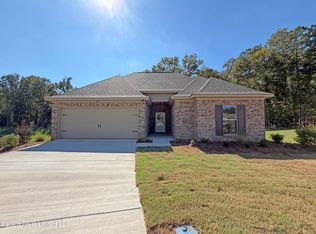 MLS ID #4165109, Jenny Winstead, Southern Homes Real Estate. MLS United
