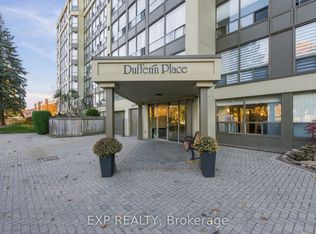
Welcome to Dufferin Place, one of the area's most desirable and well-managed condominium buildings! This spacious 1,250 sq. ft. ground floor unit offers 2 bedrooms, 2 bathrooms and plenty of natural light throughout. Recently updated, the unit features a modern kitchen with granite countertops, tile backsplash and stainless steel appliances, updated bathrooms, vinyl flooring and a convenient in-suite laundry. Both bedrooms are generously sized with large windows, while the primary bedroom includes a walk-in closet and private ensuite bathroom. Walk out to a large private terrace, perfect for relaxing, entertaining or gardening, and just steps from the outdoor pool. Additional features include a walk-in pantry and plenty of storage space. Condo fees include heat, air conditioning, hydro, water, "Bell's Best" TV package, exclusive use outdoor area, underground parking and a large storage locker. Residents also enjoy access to an outdoor pool, gym, lounge and other common areas. Conveniently located close to tons of amenities including shopping, restaurants, parks, and quick highway access. A great opportunity to enjoy comfortable, low-maintenance condo living in a well-maintained building!
For sale
C$479,500
5100 Dorchester Rd #101, Niagara Falls, ON L2E 7H4
2beds
2baths
Apartment
Built in ----
-- sqft lot
$-- Zestimate®
C$--/sqft
C$1,140/mo HOA
What's special
Tile backsplashStainless steel appliancesUpdated bathroomsVinyl flooringConvenient in-suite laundryWalk-in pantryPlenty of storage space
- 3 days
- 8
- 0
Zillow last checked:
Listing updated:
Listed by:
RE/MAX NIAGARA REALTY LTD, BROKERAGE
Source: TRREB,MLS®#: X14161974 Originating MLS®#: Niagara Association of REALTORS
Facts & features
Interior
Bedrooms & bathrooms
- Bedrooms: 2
- Bathrooms: 2
Primary bedroom
- Level: Main
- Dimensions: 6.71 x 3.23
Bedroom 2
- Level: Main
- Dimensions: 5.36 x 2.67
Kitchen
- Level: Main
- Dimensions: 5.44 x 2.57
Living room
- Level: Main
- Dimensions: 5.82 x 3.61
Sunroom
- Level: Main
- Dimensions: 3.61 x 2.24
Heating
- Forced Air, Gas
Cooling
- Wall Unit(s)
Appliances
- Laundry: In-Suite Laundry
Features
- Other
- Basement: Full
- Has fireplace: No
Interior area
- Living area range: 1200-1399 null
Property
Parking
- Total spaces: 1
- Parking features: Underground
Features
- Exterior features: Terrace Balcony
Lot
- Features: Public Transit, School Bus Route
Details
- Parcel number: 648280001
Construction
Type & style
- Home type: Apartment
- Property subtype: Apartment
Materials
- Stucco (Plaster)
Community & HOA
HOA
- Amenities included: Bike Storage, Community BBQ, Exercise Room, Elevator, Outdoor Pool, Party Room/Meeting Room
- Services included: Heat Included, Hydro Included, Water Included, Cable TV Included, Common Elements Included, Parking Included, Building Insurance Included
- HOA fee: C$1,140 monthly
- HOA name: NCC
Location
- Region: Niagara Falls
Financial & listing details
- Annual tax amount: C$3,690
- Date on market: 11/9/2026
Price history
Price history is unavailable.
Public tax history
Tax history is unavailable.
Climate risks
Neighborhood: Burdette
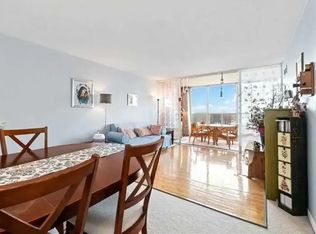
- C$--2 bd2 ba1k sqft5100 Dorchester Rd #709, Niagara Falls, ON L2E7H4Off Market
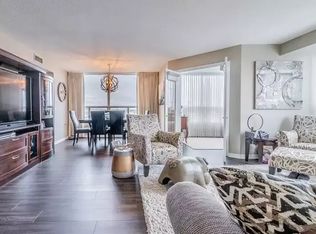
- C$--2 bd2 ba1.1k sqft5100 Dorchester Rd UNIT 607, Niagara Falls, ON L2E7H4Off Market
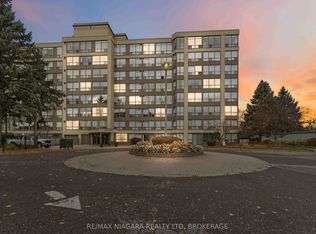
- C$549,9002 bd2 ba-- sqft5100 Dorchester Rd #503, Niagara Falls, ON L2E7H4For Sale
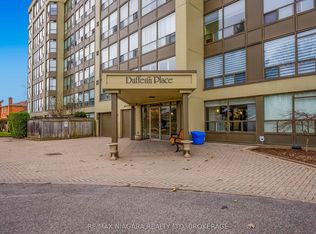
- C$550,0002 bd2 ba-- sqft5100 Dorchester Rd W #702, Niagara Falls, ON L2E7H4For Sale
Similar homes
- C$549,9002 bd2 ba-- sqft5100 Dorchester Rd #503, Niagara Falls, ON L2E 7H4For SaleMLS ID #X14167354, RE/MAX NIAGARA REALTY LTD, BROKERAGE. TRREB
- C$409,9002 bd2 ba-- sqftDufferin Place, Niagara Falls, ON L2E 7H4For Sale
 MLS ID #X14155784, EXP REALTY. TRREB
- C$550,0002 bd2 ba-- sqft5100 Dorchester Rd W #702, Niagara Falls, ON L2E 7H4For SaleMLS ID #X13871170, RE/MAX NIAGARA REALTY LTD, BROKERAGE. TRREB
- C$449,9003 bd2 ba-- sqft4160 Dorchester Rd, Niagara Falls, ON L2E 6N2For Sale
 MLS ID #X14174676, EXP REALTY. TRREB
