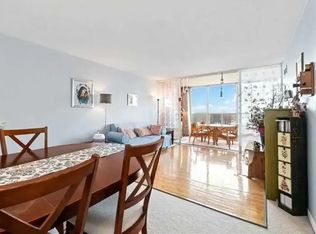
FULLY RENOVATED - UNIT 503 at 5100 Dorchester Road (Dufferin Building) --- ALL ready for YOU to move in! This 5th-floor corner unit (with floor to ceiling windows; panoramic views) 2-bedrooms, 2-bathrooms (one as an ensuite) and in-suite laundry condo unit offers pleasure to accommodate ALL your needs! With ALL new appliances along with BOTH bathrooms, kitchen, flooring, closets and doors/trim --- EVERYTHING has been fully updated with modern touches and neutral color palate! The sun room offers additional space to be a den/office or sitting room. The condo fees, which include; heat, hydro, water, Bell Vibe TV (Bell Better Package Bundle - which includes Crave, HBO + ...) and maintenance of the grounds, TWO UNDERGROUND PARKING spots and locker room storage (owned) - making managing costs to be efficient! Plus, enjoy resort-style amenities; elevators, security door entries (with security cameras throughout the building) outdoor/in-ground pool, fully fitted fitness room, a rental party room, outdoor patio/BBQ and underground self-car wash station. Ideally located in the center of Niagara - close to shopping, restaurants, entertainment and all major amenities, with quick/easy access to the QEW, Hwy 406 and Hwy 20. An amazing opportunity for first-time buyers, down sizers, investors or anyone looking for low/no-maintenance living with a move in ready condo unit; an absolute fantastic opportunity you won't want to miss! Come see ALL that this beautiful condo unit has to offer YOU!
For sale
C$549,900
5100 Dorchester Rd #503, Niagara Falls, ON L2E 7H4
2beds
2baths
Apartment
Built in ----
-- sqft lot
$-- Zestimate®
C$--/sqft
C$1,300/mo HOA
What's special
Floor to ceiling windowsPanoramic viewsIn-suite laundryAll new appliancesTwo underground parking spots
- 2 days
- 4
- 0
Zillow last checked:
Listing updated:
Listed by:
RE/MAX NIAGARA REALTY LTD, BROKERAGE
Source: TRREB,MLS®#: X14167354 Originating MLS®#: Niagara Association of REALTORS
Facts & features
Interior
Bedrooms & bathrooms
- Bedrooms: 2
- Bathrooms: 2
Bedroom
- Level: Main
- Dimensions: 4.27 x 3.41
Bedroom
- Level: Main
- Dimensions: 4.3 x 3.41
Bathroom
- Level: Main
- Dimensions: 2.68 x 2.23
Bathroom
- Level: Main
- Dimensions: 2.29 x 1.52
Dining room
- Level: Main
- Dimensions: 3.23 x 2.44
Foyer
- Level: Main
- Dimensions: 2.35 x 0.95
Kitchen
- Level: Main
- Dimensions: 5.15 x 2.47
Laundry
- Level: Main
- Dimensions: 1.52 x 1.52
Living room
- Level: Main
- Dimensions: 6.11 x 3.57
Office
- Level: Main
- Dimensions: 2.47 x 2.53
Heating
- Fan Coil, Gas
Cooling
- Central Air
Appliances
- Laundry: In-Suite Laundry
Features
- Primary Bedroom - Main Floor
- Flooring: Carpet Free
- Basement: None
- Has fireplace: No
Interior area
- Living area range: 1200-1399 null
Video & virtual tour
Property
Parking
- Total spaces: 2
- Parking features: Underground, Garage Door Opener
- Has garage: Yes
Features
- Stories: 1
- Has view: Yes
- View description: Skyline, City
Lot
- Features: Golf, Park, Place Of Worship, School
Details
- Parcel number: 648280041
Construction
Type & style
- Home type: Apartment
- Property subtype: Apartment
Materials
- Stucco (Plaster)
- Roof: Flat
Community & HOA
Community
- Security: Smoke Detector(s)
HOA
- Amenities included: Car Wash, Elevator, Community BBQ, Outdoor Pool, Visitor Parking, Exercise Room
- Services included: Heat Included, Water Included, Common Elements Included, Parking Included, Hydro Included, Cable TV Included, Building Insurance Included
- HOA fee: C$1,300 monthly
- HOA name: NSCC
Location
- Region: Niagara Falls
Financial & listing details
- Annual tax amount: C$4,082
- Date on market: 11/10/2026
Price history
Price history is unavailable.
Public tax history
Tax history is unavailable.
Climate risks
Neighborhood: Burdette
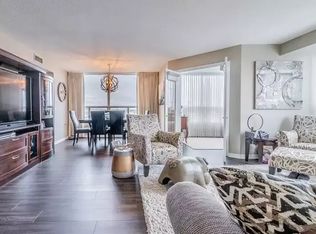
- C$--2 bd2 ba1k sqft5100 Dorchester Rd #709, Niagara Falls, ON L2E7H4Off Market
- C$--2 bd2 ba1.1k sqft5100 Dorchester Rd UNIT 607, Niagara Falls, ON L2E7H4Off Market
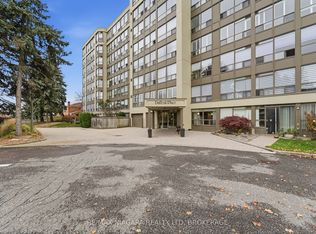
- C$479,5002 bd2 ba-- sqft5100 Dorchester Rd #101, Niagara Falls, ON L2E7H4For Sale
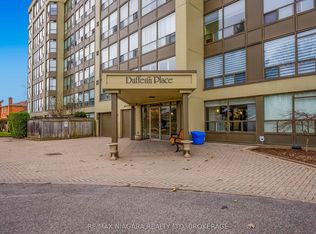
- C$550,0002 bd2 ba-- sqft5100 Dorchester Rd W #702, Niagara Falls, ON L2E7H4For Sale
Similar homes
- C$479,5002 bd2 ba-- sqft5100 Dorchester Rd #101, Niagara Falls, ON L2E 7H4For SaleMLS ID #X14161974, RE/MAX NIAGARA REALTY LTD, BROKERAGE. TRREB
- C$550,0002 bd2 ba-- sqft5100 Dorchester Rd W #702, Niagara Falls, ON L2E 7H4For SaleMLS ID #X13871170, RE/MAX NIAGARA REALTY LTD, BROKERAGE. TRREB
- C$409,9002 bd2 ba-- sqftDufferin Place, Niagara Falls, ON L2E 7H4For Sale
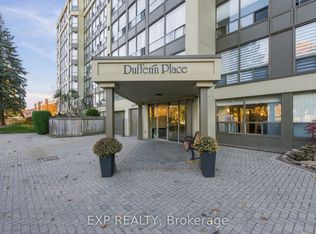 MLS ID #X14155784, EXP REALTY. TRREB
- C$559,0003 bd2 ba-- sqft4270 Maplewood Ave, Niagara Falls, ON L2E 5T5For Sale
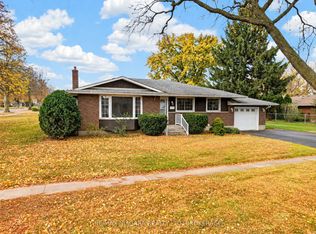 MLS ID #X14175586, RE/MAX NIAGARA REALTY LTD, BROKERAGE. TRREB
