Welcome home to this storybook Cape Cod nestled in the Deer Run neighborhood off historic Millhopper Road. With its charming Hardiboard exterior, metal roof, and timeless curb appeal, this beautifully maintained residence offers the warmth and character that instantly feels like home. Designed for comfortable living and flexibility, the traditional floor plan features 3 bedrooms, 2 baths, a spacious living room, family room, and a glass-enclosed florida room, providing multiple spaces to work, relax, entertain, or pursue hobbies. Luxury vinyl plank flooring throughout the downstairs living areas, the primary suite as well as both upstairs bedrooms adds a modern and updated touch. The inviting living room showcases a fireplace flanked by custom built-ins, plantation shutters, and a charming bay window that fills the space with natural light. The updated kitchen is both stylish and functional, featuring quartz countertops, wood cabinetry with deep drawers, stainless steel appliances including a newer dishwasher, LED lighting, and an adjacent eat-in area with built-in cabinetry. The spacious family room with dining area opens through french doors to the florida room, where beautiful backyard views create the perfect setting for year-round enjoyment. The downstairs primary suite offers a private retreat with an exceptionally large bath featuring a dressing area with built-ins and walk-in closet that opens to double granite vanities with dressing table and a large walk-in shower. Upstairs, two generously sized bedrooms each feature alcove spaces ideal for study desks or reading nooks, along with large walk-in closets. A hall bath with granite clad vanity and bead board details services both bedrooms. Outdoors, enjoy a huge screened porch with several seating areas overlooking the fenced irrigated backyard complete with an enchanting playhouse and a large 12 x 25 storage shed tucked into the side of the property. An oversized two-car garage offers built-in cabinetry, pull-down attic access, and a convenient laundry area. Recent improvements include a new HVAC system installed in 2025. Deer Run is an established neighborhood with mature landscaping and no HOA. Ideally located just minutes from San Felasco State Park, the University of Florida, shopping, dining, and I-75, this charming home combines timeless appeal, thoughtful updates, and an exceptional location.
Pending
$408,000
5101 NW 65th Ln, Gainesville, FL 32653
3beds
2,148sqft
:
Get pre-qualified$2,857/mo
Single Family Residence
Built in 1983
0.35 Acres Lot
$-- Zestimate®
$190/sqft
$-- HOA
What's special
Metal roofQuartz countertopsFamily roomEnchanting playhouseTimeless curb appealGlass-enclosed florida roomHardiboard exterior
- 31 days |
- 1,379 |
- 133 |
Likely to sell faster than
Zillow last checked:
Listing updated:
Listed by:
Lauretta Fogg 352-222-0224,
COLDWELL BANKER M.M. PARRISH REALTORS 352-335-4999
Source: Stellar MLS,MLS#: GC541274 Originating MLS: Gainesville-Alachua
Originating MLS: Gainesville-Alachua
Facts & features
Interior
Bedrooms & bathrooms
- Bedrooms: 3
- Bathrooms: 2
- Full bathrooms: 2
Rooms
- Room types: Family Room, Florida Room
Primary bedroom
- Features: Walk-In Closet(s)
- Level: First
Great room
- Level: First
Kitchen
- Level: First
Heating
- Electric
Cooling
- Central Air
Appliances
- Included: Dishwasher, Disposal, Dryer, Electric Water Heater, Microwave, Range, Refrigerator, Solar Hot Water, Washer
- Laundry: In Garage
Features
- Built-in Features, Ceiling Fan(s), Eating Space In Kitchen, Primary Bedroom Main Floor, Solid Surface Counters, Solid Wood Cabinets, Split Bedroom, Walk-In Closet(s)
- Flooring: Ceramic Tile, Luxury Vinyl
- Windows: Window Treatments
- Has fireplace: Yes
- Fireplace features: Wood Burning
Interior area
- Total structure area: 2,556
- Total interior livable area: 2,148 sqft
Property
Parking
- Total spaces: 2
- Parking features: Driveway
- Attached garage spaces: 2
- Has uncovered spaces: Yes
Features
- Levels: Two
- Stories: 2
- Exterior features: Irrigation System, Private Mailbox, Private Yard, Rain Gutters, Storage
- Fencing: Wood
Lot
- Size: 0.35 Acres
Details
- Additional structures: Other, Shed(s)
- Parcel number: 06023030087
- Zoning: PD
- Special conditions: None
Construction
Type & style
- Home type: SingleFamily
- Architectural style: Traditional
- Property subtype: Single Family Residence
Materials
- HardiPlank Type
- Foundation: Slab
- Roof: Shingle
Condition
- New construction: No
- Year built: 1983
Utilities & green energy
- Sewer: Public Sewer
- Water: Public
- Utilities for property: BB/HS Internet Available, Cable Available, Electricity Connected, Sewer Connected, Sprinkler Meter, Street Lights, Water Connected
Community & HOA
Community
- Pet fee: $0 monthly
- Subdivision: DEER RUN III
HOA
- Has HOA: No
Location
- Region: Gainesville
Financial & listing details
- Price per square foot: $190/sqft
- Tax assessed value: $334,858
- Annual tax amount: $3,125
- Date on market: 6/25/2026
- Cumulative days on market: 30 days
- Listing terms: Cash,Conventional,FHA,VA Loan
- Ownership: Fee Simple
- Total actual rent: 0
- Electric utility on property: Yes
- Road surface type: Paved
Estimated market value
Not available
Estimated sales range
Not available
Not available
Price history
| Date | Event | Price |
|---|---|---|
| 7/13/2026 | Pending sale | $408,000$190/sqft |
Source:  Stellar MLS #GC541274 Report a problem Stellar MLS #GC541274 Report a problem | ||
| 6/25/2026 | Listed for sale | $408,000+75.5%$190/sqft |
Source: Stellar MLS #GC541274 Report a problem | ||
| 3/24/2021 | Listing removed | -- |
Source: Owner Report a problem | ||
| 10/4/2014 | Listing removed | $232,500$108/sqft |
Source: Owner Report a problem | ||
| 10/2/2014 | Listed for sale | $232,500+5.4%$108/sqft |
Source: Owner Report a problem | ||
| 12/3/2012 | Sold | $220,500-5.2%$103/sqft |
Source: Public Record Report a problem | ||
| 7/6/2012 | Price change | $232,500-2.1%$108/sqft |
Source: Listhub #333079 Report a problem | ||
| 5/29/2012 | Price change | $237,500-3.1%$111/sqft |
Source: Owner Report a problem | ||
| 5/10/2012 | Listed for sale | $245,000+104.2%$114/sqft |
Source: Owner Report a problem | ||
| 10/13/1997 | Sold | $120,000+1.7%$56/sqft |
Source: Public Record Report a problem | ||
| 4/20/1995 | Sold | $118,000$55/sqft |
Source: GACAR #14531 Report a problem | ||
Public tax history
| Year | Property taxes | Tax assessment |
|---|---|---|
| 2025 | $3,126 +2.8% | $172,880 +2.7% |
| 2024 | $3,040 +3.3% | $168,256 +3% |
| 2023 | $2,944 -1% | $163,356 +3% |
| 2022 | $2,974 +1.2% | $158,598 +3% |
| 2021 | $2,939 +1.6% | $153,978 +1.4% |
| 2020 | $2,893 +1.5% | $151,852 +2.3% |
| 2019 | $2,850 | $148,438 +1.9% |
| 2018 | $2,850 +3.5% | $145,670 +2.1% |
| 2017 | $2,754 0% | $142,680 +7% |
| 2016 | $2,755 +16.3% | $133,380 +0.7% |
| 2015 | $2,368 +0% | $132,460 +0.8% |
| 2014 | $2,368 +0.6% | $131,410 -25.3% |
| 2013 | $2,355 | $175,900 +1.9% |
| 2012 | -- | $172,600 +15.1% |
| 2011 | -- | $149,900 -24% |
| 2010 | -- | $197,300 -8.4% |
| 2009 | -- | $215,500 -1.1% |
| 2008 | -- | $217,800 +11.1% |
| 2007 | -- | $196,100 +8.6% |
| 2006 | -- | $180,500 +32.7% |
| 2005 | -- | $136,000 +6.6% |
| 2004 | -- | $127,600 +18.1% |
| 2003 | -- | $108,000 |
| 2002 | -- | $108,000 +5.2% |
| 2001 | -- | $102,700 +4.7% |
| 2000 | -- | $98,100 |
Find assessor info on the county website
Monthly payment
Est. payment
Payment breakdown
Explore the cost of this home by adjusting the details. Changes won't be saved.Climate risks
Neighborhood: Deer Run
Nearby schools
GreatSchools rating
- 8/10William S. Talbot Elementary SchoolGrades: PK-5Distance: 0.8 mi
- 7/10Fort Clarke Middle SchoolGrades: 6-8Distance: 3.9 mi
- 6/10Gainesville High SchoolGrades: 8-12Distance: 4.6 mi
Schools provided by the listing agent
- Elementary: William S. Talbot Elem School-AL
- Middle: Fort Clarke Middle School-AL
- High: Gainesville High School-AL
Source: Stellar MLS. This data may not be complete. We recommend contacting the local school district to confirm school assignments for this home.
- $372,8003 bd2 ba1.7k sqft5028 NW 65th Ln, Gainesville, FL 32653Off Market
- $384,4004 bd2 ba2k sqft5111 NW 65th Ln, Gainesville, FL 32653Off Market
- $346,7003 bd2 ba1.5k sqft6703 NW 50th Way, Gainesville, FL 32653Off Market

- $306,4003 bd2 ba1.4k sqft5037 NW 65th Ln, Gainesville, FL 32653Off Market
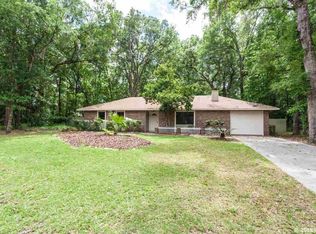
- $319,1003 bd2 ba1.4k sqft5107 NW 65th Ln, Gainesville, FL 32653Off Market
- $369,9003 bd2 ba1.4k sqft6706 NW 50th Way, Gainesville, FL 32653Off Market
- $320,5003 bd2 ba1.5k sqft6709 NW 50th Way, Gainesville, FL 32653Off Market
- $374,1003 bd2 ba2.1k sqft5018 NW 65th Ln, Gainesville, FL 32653Off Market
A local agent can set up tours, give advice and negotiate with sellers.
A local lender can help you make sure your offer is ready when you are.
Similar homes
- $377,5003 bd2 ba1.4k sqft6226 NW 53rd Ter, Gainesville, FL 32653For Sale
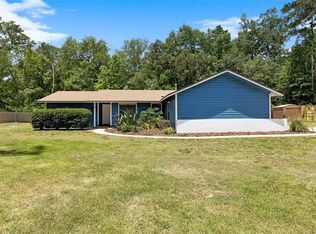
 MLS ID #GC539072, Kevin Banes, BOSSHARDT REALTY SERVICES LLC. Stellar MLS
 - $439,0003 bd2 ba1.6k sqft3862 NW 36th Pl, Gainesville, FL 32606For Sale
 MLS ID #GC542109, Patti Alvarado, COLDWELL BANKER M.M. PARRISH REALTORS. Stellar MLS
 - $338,5003 bd2 ba1.3k sqft6146 NW 38th Ter, Gainesville, FL 32653For Sale
 MLS ID #GC540333, Rami Salem, DALTON WADE INC. Stellar MLS
 - $399,0004 bd2 ba2.1k sqft1321 NW 31st Dr, Gainesville, FL 32605For Sale
 MLS ID #GC541450, Erin Niedermaier, GARRETT REALTY. Stellar MLS
 - $399,9004 bd2 ba2k sqft8158 SW 51st Blvd, Gainesville, FL 32608For SaleMLS ID #GC541572, Jonathan Mills, KELLER WILLIAMS GAINESVILLE REALTY PARTNERS. Stellar MLS
- $430,0004 bd2 ba2.3k sqft3511 NW 30th Blvd, Gainesville, FL 32605For SaleMLS ID #OM724842, Joe Brown, MOMENTUM REALTY - OCALA. Stellar MLS
- $435,0004 bd2 ba2.4k sqft4204 NW 19th Pl, Gainesville, FL 32605For SaleMLS ID #GC541731, Pamela Gretter, WATSON REALTY CORP. Stellar MLS
- $435,0003 bd2 ba1.6k sqft3543 NW 84th Way, Gainesville, FL 32606For SaleMLS ID #GC541611, Whitney Johnson Perkins, KELLER WILLIAMS GAINESVILLE REALTY PARTNERS. Stellar MLS
- $385,0003 bd2 ba1.3k sqft5016 NW 36th St, Gainesville, FL 32605For SaleMLS ID #GC539367, Mike Hastings, ARISTA REALTY. Stellar MLS
- $379,0004 bd2 ba1.7k sqft3817 NW 28th Ter, Gainesville, FL 32605For SaleMLS ID #GC541647, Jennifer Figueroa, RE/MAX PROFESSIONALS. Stellar MLS
- $270,0003 bd2 ba1.1k sqft6716 NW 29th St, Gainesville, FL 32653For SaleMLS ID #GC540003, Ellen Kostewicz, WATSON REALTY CORP- TIOGA. Stellar MLS
- $449,9004 bd2 ba1.9k sqft9239 NW 16th Pl, Gainesville, FL 32606For SaleMLS ID #GC541756, Saveela Asad, KELLER WILLIAMS GAINESVILLE REALTY PARTNERS. Stellar MLS
- $389,0003 bd2 ba1.7k sqft3710 NW 22nd Pl, Gainesville, FL 32605For SaleMLS ID #GC539036, Mark Gajda, PEPINE REALTY. Stellar MLS
- $382,5003 bd2 ba2k sqft7306 SW 17th Pl, Gainesville, FL 32607For SaleMLS ID #GC539288, Jonathan Mills, KELLER WILLIAMS GAINESVILLE REALTY PARTNERS. Stellar MLS
- $387,5004 bd3 ba2k sqft315 NW 28th St, Gainesville, FL 32607For SaleMLS ID #GC539718, Eric Leightman, UNIVERSITY REALTY. Stellar MLS
- $469,0004 bd3 ba2.1k sqft3705 NW 25th Ave, Gainesville, FL 32605For SaleMLS ID #GC540685, Kevin Banes, BOSSHARDT REALTY SERVICES LLC. Stellar MLS
- $324,9003 bd2 ba1.5k sqft10521 NW 36th Pl, Gainesville, FL 32606For SaleMLS ID #GC542144, McCall Griggs, KELLER WILLIAMS GAINESVILLE REALTY PARTNERS. Stellar MLS
- $429,0003 bd3 ba2.1k sqft11617 NW 13th Ln, Gainesville, FL 32606For SaleMLS ID #GC541394, Heather Damron, FLORIDA HOMES REALTY & MORTGAGE GVILLE. Stellar MLS
- $369,0003 bd2 ba1.8k sqft10549 NW 32nd Rd, Gainesville, FL 32606For SaleMLS ID #GC541788, Dustin Sims, BOSSHARDT REALTY SERVICES LLC. Stellar MLS
- $519,0003 bd2 ba2k sqft2840 NW 27th Ter, Gainesville, FL 32605For SaleMLS ID #GC541681, Jeff Tice, BHHS FLORIDA REALTY. Stellar MLS
