Discover comfort, convenience, and peace of mind in this well-maintained home featuring an inviting enclosed patio, spacious yard, and a storage room for added functionality. Recent updates include an HVAC system (inside and out) replaced in 2010, hot water tank (2016), stove and vent hood (2016), roof (2017), storage room addition (2018), new carpet (2023), and aluminum fencing in both the front and backyard with a double gate (20240. Conveniently located near shopping, dining, and everyday amenities, this move-in-ready gem is ready for its next chapter!
Pending
$190,000
5102 Darlington Dr, Memphis, TN 38118
3beds
1,643sqft
:
Get pre-qualified$1,271/mo
Single Family Residence
Built in 1966
0.25 Acres Lot
$182,900 Zestimate®
$116/sqft
$-- HOA
What's special
Storage roomInviting enclosed patioSpacious yard
- 47 days |
- 411 |
- 32 |
Zillow last checked:
Listing updated:
Listed by:
Jarianna Bates,
Crye-Leike, Inc., REALTORS 901-372-3690
Source: MAAR,MLS#: 10223986
Facts & features
Interior
Bedrooms & bathrooms
- Bedrooms: 3
- Bathrooms: 2
- Full bathrooms: 2
Primary bedroom
- Area: 182
- Dimensions: 14 x 13
Dining room
- Features: Separate Dining Room
- Area: 120
- Dimensions: 12 x 10
Kitchen
- Features: Washer/Dryer Connections
Living room
- Features: Separate Den, Separate Living Room
- Area: 288
- Dimensions: 18 x 16
Den
- Area: 168
- Dimensions: 14 x 12
Heating
- Central
Cooling
- Central Air
Features
- 2 Full Primary Baths, All Bedrooms Down, Square Feet Source: Appraisal
- Flooring: Carpet
- Doors: Storm Door(s)
- Has fireplace: No
Interior area
- Total interior livable area: 1,643 sqft
Property
Parking
- Total spaces: 2
- Parking features: Driveway/Pad, Garage Faces Front, Garage Door Opener, Storage
- Has garage: Yes
- Covered spaces: 2
- Has uncovered spaces: Yes
Features
- Stories: 1
- Patio & porch: Porch, Covered Patio
- Pool features: None
- Fencing: Wrought Iron,Iron Fence
Lot
- Size: 0.25 Acres
- Dimensions: 11070
- Features: Some Trees
Details
- Parcel number: 074098 00031
Construction
Type & style
- Home type: SingleFamily
- Architectural style: Traditional
- Property subtype: Single Family Residence
Materials
- Brick Veneer
Condition
- New construction: No
- Year built: 1966
Community & HOA
Community
- Subdivision: Meadowbrook Park Sec C
Location
- Region: Memphis
Financial & listing details
- Price per square foot: $116/sqft
- Tax assessed value: $158,300
- Annual tax amount: $2,085
- Price range: $190K - $190K
- Date on market: 6/15/2026
- Cumulative days on market: 51 days
Estimated market value
$182,900
$174,000 - $192,000
$1,393/mo
Price history
| Date | Event | Price |
|---|---|---|
| 7/31/2026 | Pending sale | $190,000$116/sqft |
Source:  MAAR #10223986 Report a problem MAAR #10223986 Report a problem | ||
| 6/15/2026 | Listed for sale | $190,000+117.4%$116/sqft |
Source: MAAR #10223986 Report a problem | ||
| 1/11/2000 | Sold | $87,400+17.3%$53/sqft |
Source: Public Record Report a problem | ||
| 8/5/1997 | Sold | $74,500$45/sqft |
Source: Public Record Report a problem | ||
Public tax history
| Year | Property taxes | Tax assessment |
|---|---|---|
| 2025 | $2,086 +13% | $39,575 +41.2% |
| 2024 | $1,846 +8.1% | $28,025 |
| 2023 | $1,707 | $28,025 |
| 2022 | -- | $28,025 |
| 2021 | -- | $28,025 +50.1% |
| 2020 | $597 | $18,675 |
| 2019 | $597 -21.1% | $18,675 |
| 2018 | $756 -45.1% | $18,675 |
| 2017 | $1,378 +119.5% | $18,675 +1.1% |
| 2016 | $628 -15.2% | $18,475 |
| 2014 | $741 | $18,475 |
| 2013 | -- | $18,475 -20.5% |
| 2012 | -- | $23,225 |
| 2011 | -- | $23,225 |
| 2010 | -- | $23,225 |
| 2009 | -- | $23,225 -7.6% |
| 2008 | -- | $25,125 |
| 2007 | -- | $25,125 |
| 2006 | -- | $25,125 |
| 2005 | -- | $25,125 +11.2% |
| 2004 | -- | $22,600 |
| 2003 | -- | $22,600 |
| 2002 | -- | $22,600 |
| 2001 | -- | $22,600 +12.4% |
| 2000 | -- | $20,100 |
Find assessor info on the county website
Monthly payment
Est. payment
Payment breakdown
Explore the cost of this home by adjusting the details. Changes won't be saved.Climate risks
Neighborhood: Parkway Village-Oakhaven
Nearby schools
GreatSchools rating
- 4/10Evans Elementary SchoolGrades: PK-5Distance: 0.4 mi
- 2/10Memphis Merit AcademyGrades: K-8Distance: 0.6 mi
- 2/10Wooddale High SchoolGrades: 9-12Distance: 1 mi
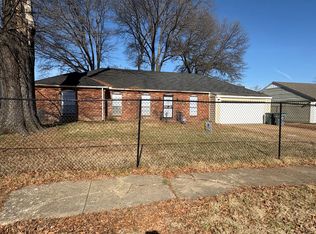
- $139,5003 bd2 ba1.7k sqft5110 Darlington Dr, Memphis, TN 38118Sold
- $146,0003 bd2 ba1.5k sqft5094 Darlington Dr, Memphis, TN 38118Off Market
- $144,4003 bd2 ba1.6k sqft5101 Churchill Cv, Memphis, TN 38118Off Market
- $138,8003 bd2 ba1.6k sqft5109 Churchill Cv, Memphis, TN 38118Off Market
- $127,5003 bd1 ba1.7k sqft5095 Churchill Cv, Memphis, TN 38118Off Market
- $138,9003 bd2 ba1.5k sqft5120 Darlington Dr, Memphis, TN 38118Off Market
- $143,3003 bd2 ba1.6k sqft5086 Darlington Dr, Memphis, TN 38118Off Market
- $120,9003 bd2 ba1.5k sqft2769 Churchill St, Memphis, TN 38118Off Market
A local agent can set up tours, give advice and negotiate with sellers.
Similar homes
- $180,0003 bd2 ba1.5k sqft4616 Chancellor Cv, Memphis, TN 38118For Sale
 MLS ID #10225232, Courtney A Staples, Keller Williams. MAAR
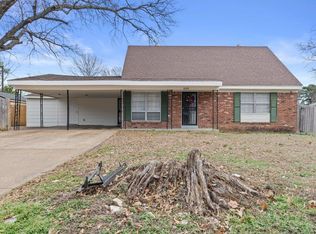
 - $199,9005 bd2 ba1.2k sqft3220 Gina Dr, Memphis, TN 38118For Sale
 MLS ID #10214751, Itzel Sanchez Bustamante, Keller Williams. MAAR
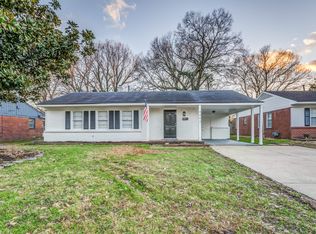
 - $194,0003 bd2 ba1.6k sqft4493 Quince Rd, Memphis, TN 38117For Sale
 MLS ID #10223456, Kelvin C Hendrix, Brandywine Homes USA, LLC. MAAR
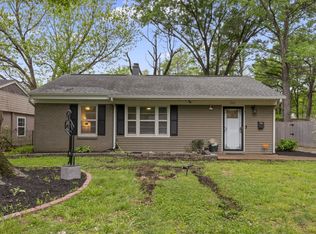
 - $199,9003 bd1 ba1.2k sqft1343 Dearing Rd, Memphis, TN 38117For Sale
 MLS ID #10225201, Olena Petrova, Petrova Realty, LLC. MAAR
 - $214,9003 bd2 ba1.4k sqft4563 E Dearing Rd, Memphis, TN 38117For SaleMLS ID #10222438, Courtney Thornton, Keller Williams. MAAR
- $175,0003 bd2 ba2.1k sqft1717 Berwind Rd, Memphis, TN 38116For SaleMLS ID #10226997, Jennifer Williams, Hobson, REALTORS. MAAR
- $250,0004 bd3 ba1.9k sqft2269 Lynnfield Rd, Memphis, TN 38119For SaleMLS ID #10227172, Anna Palazola, Crye-Leike, Inc., REALTORS. MAAR
- $175,0003 bd1 ba1.1k sqft4838 Quince Rd, Memphis, TN 38117For SaleMLS ID #10219704, Amanda J Rathbone McGill, KAIZEN Realty, LLC. MAAR
- $215,9003 bd2 ba1.3k sqft1903 Capri Rd, Memphis, TN 38117For Sale
 MLS ID #3179562, Raychel Day. RealTracs MLS as distributed by MLS GRID
 - $199,9003 bd2 ba1.6k sqft1744 Goodhaven Dr, Memphis, TN 38116For SaleMLS ID #10224558, Lilly Leatherwood, The Home Partners Realty. MAAR
- $235,0003 bd2 ba1.6k sqft5084 Woodlark Ave, Memphis, TN 38117For SaleMLS ID #10224565, Adam Dawson, Dawson Realty Group. MAAR
- $145,0004 bd2 ba2.1k sqft5134 Scottsdale Ave, Memphis, TN 38118For SaleMLS ID #10216374, Myra B Sheddan, Marx-Bensdorf, REALTORS. MAAR
- $219,9003 bd2 ba1.3k sqft1181 S Perkins Rd, Memphis, TN 38117For SaleMLS ID #10217387, Matt Morgan, Crye-Leike, Inc., REALTORS. MAAR
- $225,0004 bd3 ba1.9k sqft1305 Cherry Rd, Memphis, TN 38117For SaleMLS ID #10220525, Wendi L Weber, Epique Realty. MAAR
- $179,9002 bd2 ba1.4k sqftAudubon Square Condo, Memphis, TN 38117For SaleMLS ID #10223392, Lisa Chou, Adaro Realty, Inc.. MAAR
- $138,0003 bd2 ba1.1k sqft4905 Fernbrook Dr, Memphis, TN 38118For SaleMLS ID #10217788, Taneisha Lomax, C21 Patterson & Assoc. Real Es. MAAR
- $199,0003 bd2 ba1.4k sqft6605 Red Birch Dr, Memphis, TN 38115For SaleMLS ID #10209071, Flor D Bernal, Crye-Leike, Inc., REALTORS. MAAR
- $133,0003 bd2 ba1k sqft3048 Watson St, Memphis, TN 38118For SaleMLS ID #10223146, Carrie E Stewart, Regency Realty, LLC. MAAR
- $130,0003 bd1 ba1.4k sqft3083 Cherry Rd, Memphis, TN 38118For SaleMLS ID #10217931, Ngoc T Quach, Germantown Properties. MAAR
- $175,0003 bd1 ba1.3k sqft4834 Given Ave, Memphis, TN 38122For SaleMLS ID #10225105, Kim Rasche, KAIZEN Realty, LLC. MAAR
