Stunning brand new Clayton Home featuring 1790 sq ft of living space. This 4-bedroom home (with potential for a 5th) includes 2 bathrooms and an additional family room. The kitchen boasts 42” overhead cabinets and Energy Star appliances. Relax by the white stone fireplace with mantel in the living area. Additional highlights include a 16’ dormer and a soon-to-be-installed concrete front porch. Enjoy energy efficiency with Low E windows (Argon gas) and Pfister faucets. This home is also solar energy ready! Perfect for the ideal buyer!
New construction
$279,900
5102 Sturbridge Pl, Owensboro, KY 42303
4beds
1,790sqft
Manufactured Home, Residential
Built in 2026
0.26 Acres Lot
$277,300 Zestimate®
$156/sqft
$-- HOA
What's special
Additional family roomSolar energy readyPfister faucetsEnergy star appliances
- 182 days |
- 93 |
- 0 |
Zillow last checked:
Listing updated:
Listed by:
THE MOOSE GROUP 270-302-8448,
Keller Williams Elite
Source: Greater Owensboro Realtor Association,MLS#: 94084
Facts & features
Interior
Bedrooms & bathrooms
- Bedrooms: 4
- Bathrooms: 2
- Full bathrooms: 2
Kitchen
- Features: Granite Counters, Kitchen Island, Kitchen-Dining
Heating
- Fireplace(s), Forced Air, Electric
Cooling
- Electric
Appliances
- Included: Dishwasher, Range, Refrigerator, Electric Water Heater
- Laundry: W/D Hookup
Features
- Split Bedroom, Universal Design, Walk-In Closet(s)
- Flooring: Vinyl, Carpet
- Basement: None
- Attic: Access Only
- Has fireplace: Yes
- Fireplace features: Fireplace
Interior area
- Total structure area: 1,790
- Total interior livable area: 1,790 sqft
- Finished area above ground: 1,790
- Finished area below ground: 0
Property
Parking
- Parking features: Parking Pad
- Has uncovered spaces: Yes
Features
- Levels: One
- Stories: 1
- Patio & porch: Rear Porch
Lot
- Size: 0.26 Acres
- Dimensions: 11480
- Features: Level
Details
- Parcel number: 073F00011500000
Construction
Type & style
- Home type: MobileManufactured
- Property subtype: Manufactured Home, Residential
Materials
- Vinyl Siding
- Foundation: Concrete Perimeter
- Roof: Composition
Condition
- New Construction
- New construction: Yes
- Year built: 2026
Utilities & green energy
- Sewer: Public Sewer
- Water: Public
Community & HOA
Community
- Subdivision: Greenbriar
HOA
- Has HOA: No
Location
- Region: Owensboro
Financial & listing details
- Price per square foot: $156/sqft
- Tax assessed value: $10,400
- Annual tax amount: $110
- Date on market: 2/11/2026
Estimated market value
$277,300
$263,000 - $291,000
$1,336/mo
Price history
| Date | Event | Price |
|---|---|---|
| 2/11/2026 | Listed for sale | $279,900$156/sqft |
Source:  Greater Owensboro Realtor Association #94084 Report a problem Greater Owensboro Realtor Association #94084 Report a problem | ||
Public tax history
| Year | Property taxes | Tax assessment |
|---|---|---|
| 2024 | $110 | $10,400 |
| 2023 | -- | $10,400 |
| 2022 | -- | $10,400 -13.3% |
| 2021 | -- | $12,000 |
| 2020 | -- | $12,000 |
| 2019 | -- | $12,000 |
| 2018 | -- | $12,000 +33.3% |
| 2017 | $97 | $9,000 |
| 2016 | $97 +6.1% | $9,000 |
| 2015 | $91 | $9,000 |
| 2014 | -- | $9,000 +12.5% |
| 2010 | -- | $8,000 |
Find assessor info on the county website
Monthly payment
Climate risks
Neighborhood: Thruston
Nearby schools
GreatSchools rating
- 8/10Meadow Lands Elementary SchoolGrades: PK-5Distance: 1.9 mi
- 9/10Daviess County Middle SchoolGrades: 6-8Distance: 2.4 mi
- 7/10Daviess County High SchoolGrades: 9-12Distance: 5 mi
Schools provided by the listing agent
- Elementary: Meadow Lands Elementary School
- Middle: Daviess County Middle School
- High: DAVIESS COUNTY HIGH SCHOOL
Source: Greater Owensboro Realtor Association. This data may not be complete. We recommend contacting the local school district to confirm school assignments for this home.
- $229,9004 bd2 ba1.5k sqft5106 Sturbridge Pl, Owensboro, KY 42303New Construction

- $220,0003 bd2 ba1.4k sqft5110 Sturbridge Pl, Owensboro, KY 42303Sold

- $230,0003 bd2 ba1.4k sqft5030 Sturbridge Pl, Owensboro, KY 42303Sold

- $10,400-- bd-- ba-- sqft5114 Sturbridge Pl, Owensboro, KY 42303Off Market
- $199,9003 bd2 ba1.4k sqft5033 Sturbridge Pl, Owensboro, KY 42303Pending
- $200,0003 bd1 ba1.5k sqft5101 Sturbridge Pl, Owensboro, KY 42303Off Market
- $50,0000.31 acres5095 Cambridge Dr, Owensboro, KY 42303Lot/Land
- $194,2003 bd1 ba1.4k sqft5107 Sturbridge Pl, Owensboro, KY 42303Off Market
A local agent can set up tours, give advice and negotiate with sellers.
A local lender can help you make sure your offer is ready when you are.
Similar homes
- $279,0003 bd2 ba1.5k sqft5914 Highway 405, Owensboro, KY 42303For Sale
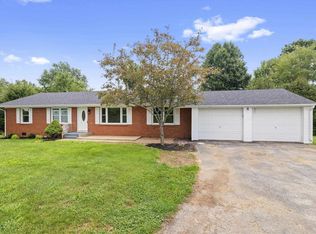
 MLS ID #95482, Patrick Cason, RE/MAX Professional Realty Grp. Greater Owensboro Realtor Association
 - $329,9003 bd2 ba2k sqft2423 Nannie Belle Loop, Owensboro, KY 42303For Sale
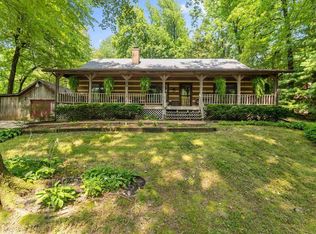 MLS ID #95494, Jennifer L Staser, EPIC Realty. Greater Owensboro Realtor Association
 - $229,9004 bd2 ba1.5k sqft5106 Sturbridge Pl, Owensboro, KY 42303New ConstructionMLS ID #93887, THE MOOSE GROUP, Keller Williams Elite. Greater Owensboro Realtor Association
- $314,9003 bd2 ba1.7k sqft4921 Diamond Dr, Owensboro, KY 42303For Sale
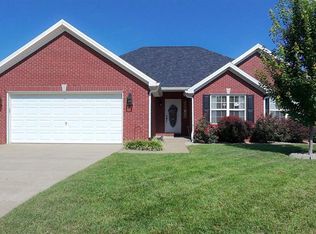 MLS ID #95409, THE MOOSE GROUP, Keller Williams Elite. Greater Owensboro Realtor Association
 - $319,9003 bd2 ba1.5k sqft3247 Bold Forbes Way, Owensboro, KY 42303For SaleMLS ID #95475, Angela R Clark, Tony Clark REALTORS®. Greater Owensboro Realtor Association
- $329,9003 bd2 ba1.8k sqft4818 Grandview Dr, Owensboro, KY 42303For SaleMLS ID #95336, Scott A Lyons, RE/MAX Professional Realty Grp. Greater Owensboro Realtor Association
- $255,0003 bd2 ba1.5k sqft3549 Roundtable Loop, Owensboro, KY 42303For SaleMLS ID #95217, Tracy Ioia, RE/MAX Professional Realty Grp. Greater Owensboro Realtor Association
- $239,9003 bd2 ba1.5k sqft3735 Marseille Dr, Owensboro, KY 42303For SaleMLS ID #95344, Charles E Walker, eXp Realty, LLC. Greater Owensboro Realtor Association
- $239,5003 bd2 ba1.6k sqft4770 Becker Dr, Owensboro, KY 42303For SaleMLS ID #95039, DAUGHERTY - PHELPS TEAM, Triple Crown Realty Group. Greater Owensboro Realtor Association
- $245,5003 bd2 ba1.7k sqft3400 Buchanan Ct, Owensboro, KY 42303For SaleMLS ID #94820, Randolph - McHenry Real Estate Team, BHG Realty. Greater Owensboro Realtor Association
- $250,0003 bd2 ba1.4k sqft4415 Hunters Trce, Owensboro, KY 42303For SaleMLS ID #94736, Julie Moss, EPIC Realty. Greater Owensboro Realtor Association
- $225,0005 bd3 ba2.3k sqft2905 Old Hartford Rd, Owensboro, KY 42303For SaleMLS ID #95450, Amanda K Masterson, eXp Realty, LLC. Greater Owensboro Realtor Association
- $239,0004 bd2 ba2.1k sqft3021 Greenhill Dr, Owensboro, KY 42303For SaleMLS ID #95357, Randolph - McHenry Real Estate Team, BHG Realty. Greater Owensboro Realtor Association
- $299,9003 bd3 ba2k sqft2226 Fairview Dr, Owensboro, KY 42303For SaleMLS ID #95356, Amanda K Masterson, eXp Realty, LLC. Greater Owensboro Realtor Association
- $249,9003 bd2 ba1.4k sqft2236 Twenty Grand Ave, Owensboro, KY 42301For SaleMLS ID #95479, DAUGHERTY - PHELPS TEAM, Triple Crown Realty Group. Greater Owensboro Realtor Association
- $265,0004 bd2 ba1.4k sqft6541 Valley Brook Trce, Utica, KY 42376For SaleMLS ID #95487, Randolph - McHenry Real Estate Team, BHG Realty. Greater Owensboro Realtor Association
- $249,5003 bd2 ba1.7k sqft2317 Azra Ct, Owensboro, KY 42301For SaleMLS ID #95458, DAUGHERTY - PHELPS TEAM, Triple Crown Realty Group. Greater Owensboro Realtor Association
- $299,9004 bd2 ba2.3k sqft2516 Lawrin Ct, Owensboro, KY 42301For SaleMLS ID #95447, THE HARRIS GROUP, Keller Williams Elite. Greater Owensboro Realtor Association
- $239,9003 bd2 ba1.5k sqft2317 Southeastern Pkwy, Owensboro, KY 42303For SaleMLS ID #95061, THE BARNES REALTY GROUP, eXp Realty, LLC. Greater Owensboro Realtor Association
- $249,5003 bd2 ba1k sqft5715 Old Highway 54, Philpot, KY 42366For SaleMLS ID #94642, L. Steve Castlen, L. Steve Castlen, REALTORS®. Greater Owensboro Realtor Association
