Discover this stunning new 4-bedroom, 2-bathroom home, ideally located in a serene neighborhood next to Yellow Creek Park. Enjoy a blend of convenience, comfort, and energy efficiency with upgrades designed for modern living, including advanced windows, doors, a smart thermostat, and a heat pump water heater that outperforms standard electric models in efficiency. Inside, you'll find spacious common areas for daily activities, a split bedroom layout, and a generous master suite featuring exceptional closet and storage options. The kitchen is thoughtfully designed, showcasing a beautiful granite island and handcrafted Amish cabinetry.
New construction
$229,900
5106 Sturbridge Pl, Owensboro, KY 42303
4beds
1,568sqft
Manufactured Home, Residential
Built in 2025
0.26 Acres Lot
$228,800 Zestimate®
$147/sqft
$-- HOA
What's special
Handcrafted amish cabinetrySplit bedroom layoutSpacious common areasBeautiful granite islandGenerous master suite
- 214 days |
- 245 |
- 20 |
Zillow last checked:
Listing updated:
Listed by:
THE MOOSE GROUP 270-302-8448,
Keller Williams Elite
Source: Greater Owensboro Realtor Association,MLS#: 93887
Facts & features
Interior
Bedrooms & bathrooms
- Bedrooms: 4
- Bathrooms: 2
- Full bathrooms: 2
Primary bedroom
- Level: First
Dining room
- Features: Dining Area
Kitchen
- Features: Granite Counters, Kitchen Island
Heating
- Forced Air, Electric
Cooling
- Electric
Appliances
- Included: Dishwasher, Microwave, Range, Electric Water Heater
- Laundry: W/D Hookup
Features
- Ceiling Fan(s), Granite, Split Bedroom, Walk-In Closet(s), Walk-in Shower
- Flooring: Vinyl
- Basement: None
- Attic: None
- Has fireplace: No
- Fireplace features: None
Interior area
- Total structure area: 1,568
- Total interior livable area: 1,568 sqft
- Finished area above ground: 1,568
- Finished area below ground: 0
Property
Parking
- Parking features: Parking Pad
- Has uncovered spaces: Yes
Features
- Levels: One
- Stories: 1
- Patio & porch: Front Porch
Lot
- Size: 0.26 Acres
- Dimensions: 11480
- Features: Level, Pasture/Gardens, Landscaped
Details
- Parcel number: 073F00011600000
Construction
Type & style
- Home type: MobileManufactured
- Property subtype: Manufactured Home, Residential
Materials
- Vinyl Siding
- Foundation: Pillar/Post/Pier
- Roof: Composition
Condition
- New Construction
- New construction: Yes
- Year built: 2025
Utilities & green energy
- Sewer: Public Sewer
- Water: Public
Community & HOA
Community
- Subdivision: Greenbriar
HOA
- Has HOA: No
Location
- Region: Owensboro
Financial & listing details
- Price per square foot: $147/sqft
- Tax assessed value: $10,400
- Annual tax amount: $110
- Date on market: 1/7/2026
Estimated market value
$228,800
$217,000 - $240,000
$1,351/mo
Price history
| Date | Event | Price |
|---|---|---|
| 4/22/2026 | Listed for sale | $229,900$147/sqft |
Source:  Greater Owensboro Realtor Association #93887 Report a problem Greater Owensboro Realtor Association #93887 Report a problem | ||
| 3/6/2026 | Pending sale | $229,900$147/sqft |
Source: Greater Owensboro Realtor Association #93887 Report a problem | ||
| 1/7/2026 | Listed for sale | $229,900-6.1%$147/sqft |
Source: Greater Owensboro Realtor Association #93887 Report a problem | ||
| 1/2/2026 | Listing removed | $244,900$156/sqft |
Source: Greater Owensboro Realtor Association #93160 Report a problem | ||
| 12/2/2025 | Price change | $244,900-2%$156/sqft |
Source: Greater Owensboro Realtor Association #93160 Report a problem | ||
| 9/24/2025 | Listed for sale | $249,900$159/sqft |
Source: Greater Owensboro Realtor Association #93160 Report a problem | ||
| 9/17/2025 | Listing removed | $249,900$159/sqft |
Source: Greater Owensboro Realtor Association #91995 Report a problem | ||
| 8/4/2025 | Price change | $249,900-9.1%$159/sqft |
Source: Greater Owensboro Realtor Association #91995 Report a problem | ||
| 7/2/2025 | Price change | $274,900-1.8%$175/sqft |
Source: Greater Owensboro Realtor Association #91995 Report a problem | ||
| 5/21/2025 | Price change | $279,900-3.4%$179/sqft |
Source: Greater Owensboro Realtor Association #91995 Report a problem | ||
| 4/22/2025 | Listed for sale | $289,900$185/sqft |
Source: Greater Owensboro Realtor Association #91995 Report a problem | ||
Public tax history
| Year | Property taxes | Tax assessment |
|---|---|---|
| 2024 | $110 | $10,400 |
| 2023 | -- | $10,400 |
| 2022 | -- | $10,400 -13.3% |
| 2021 | -- | $12,000 |
| 2020 | -- | $12,000 |
| 2019 | -- | $12,000 |
| 2018 | -- | $12,000 +33.3% |
| 2017 | $97 | $9,000 |
| 2016 | $97 +6.1% | $9,000 |
| 2015 | $91 | $9,000 |
| 2014 | -- | $9,000 +12.5% |
| 2010 | -- | $8,000 |
Find assessor info on the county website
Monthly payment
Climate risks
Neighborhood: Thruston
Nearby schools
GreatSchools rating
- 8/10Meadow Lands Elementary SchoolGrades: PK-5Distance: 1.9 mi
- 9/10Daviess County Middle SchoolGrades: 6-8Distance: 2.5 mi
- 7/10Daviess County High SchoolGrades: 9-12Distance: 5 mi
Schools provided by the listing agent
- Elementary: Meadow Lands Elementary School
- Middle: Daviess County Middle School
- High: DAVIESS COUNTY HIGH SCHOOL
Source: Greater Owensboro Realtor Association. This data may not be complete. We recommend contacting the local school district to confirm school assignments for this home.
- $220,0003 bd2 ba1.4k sqft5110 Sturbridge Pl, Owensboro, KY 42303Sold

- $279,9004 bd2 ba1.7k sqft5102 Sturbridge Pl, Owensboro, KY 42303New Construction
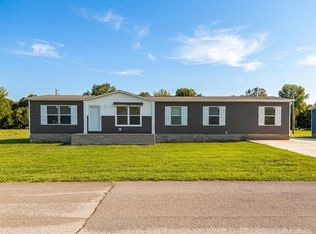
- $10,400-- bd-- ba-- sqft5114 Sturbridge Pl, Owensboro, KY 42303Off Market
- $230,0003 bd2 ba1.3k sqft5118 Sturbridge Pl, Owensboro, KY 42303Sold
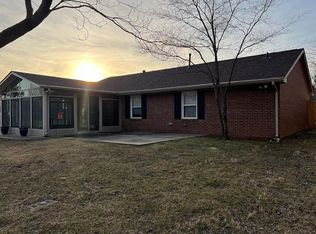
- $50,0000.31 acres5095 Cambridge Dr, Owensboro, KY 42303Lot/Land
- $50,0000.31 acres5115 Cambridge Dr, Owensboro, KY 42303Lot/Land
- $196,5003 bd1 ba1.4k sqft5107 Sturbridge Pl, Owensboro, KY 42303Off Market
- $50,0000.31 acres5105 Cambridge Dr, Owensboro, KY 42303Lot/Land
A local agent can set up tours, give advice and negotiate with sellers.
A local lender can help you make sure your offer is ready when you are.
Similar homes
- $224,9003 bd2 ba1.3k sqft4119 Settlers Point, Owensboro, KY 42303For Sale
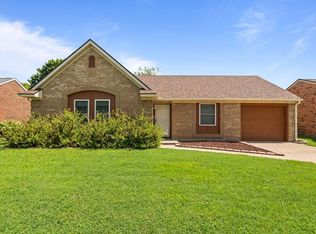
 MLS ID #95453, Anndrea Mahoney, Triple Crown Realty Group. Greater Owensboro Realtor Association
 - $269,0003 bd1 ba1.4k sqft3053 Reid Rd, Owensboro, KY 42303For Sale
 MLS ID #95418, THE RYAN RUTMAN GROUP, eXp Realty, LLC. Greater Owensboro Realtor Association
 - $324,9003 bd2 ba1.5k sqft5130 Diamond Dr, Owensboro, KY 42303For Sale
 MLS ID #95439, Matthew Schell, eXp Realty, LLC. Greater Owensboro Realtor Association
 - $239,0004 bd2 ba2.1k sqft3021 Greenhill Dr, Owensboro, KY 42303For Sale
 MLS ID #95357, Randolph - McHenry Real Estate Team, BHG Realty. Greater Owensboro Realtor Association
 - $314,9003 bd2 ba1.7k sqft4921 Diamond Dr, Owensboro, KY 42303For SaleMLS ID #95409, THE MOOSE GROUP, Keller Williams Elite. Greater Owensboro Realtor Association
- $329,9003 bd2 ba1.8k sqft4818 Grandview Dr, Owensboro, KY 42303For SaleMLS ID #95336, Scott A Lyons, RE/MAX Professional Realty Grp. Greater Owensboro Realtor Association
- $234,9004 bd1 ba1.5k sqft109 E 20th St, Owensboro, KY 42303For Sale
 MLS ID #26019111, Darrell Lewis, DIYFlatFee.com. Imagine MLS
 - from $329,9004 bd2 ba1.8k sqftThe Rosewood Plan, Park Haven, Owensboro, KY 42303New ConstructionKSB LLC
- $249,5003 bd2 ba1.7k sqft2317 Azra Ct, Owensboro, KY 42301For SaleMLS ID #95458, DAUGHERTY - PHELPS TEAM, Triple Crown Realty Group. Greater Owensboro Realtor Association
- $219,9003 bd2 ba1.2k sqft208 W Warwick Dr, Owensboro, KY 42303For SaleMLS ID #94905, Kevin Russell, Red Letter Realty Group. Greater Owensboro Realtor Association
- $329,9004 bd2 ba1.8k sqft5442 Park Haven Bnd, Owensboro, KY 42303New ConstructionGreater Owensboro Realtor Association
- $234,9003 bd2 ba1.3k sqft127 Maple St, Owensboro, KY 42301New ConstructionMLS ID #95416, Diane L Brancato, Greater Owensboro Realty Co.. Greater Owensboro Realtor Association
- $184,9004 bd2 ba2.2k sqft1632 Bluff Ave, Owensboro, KY 42303For SaleMLS ID #95371, Randolph - McHenry Real Estate Team, BHG Realty. Greater Owensboro Realtor Association
- $219,9003 bd2 ba1.3k sqft4018 Fogle Dr, Owensboro, KY 42301For SaleMLS ID #95449, DAUGHERTY - PHELPS TEAM, Triple Crown Realty Group. Greater Owensboro Realtor Association
- $294,9003 bd2 ba1.5k sqft3721 War Admiral Dr, Owensboro, KY 42303For Sale
 MLS ID #260452, Wendy Mattingly, REMAX Professional Realty Group. HAMLS
 - $199,6502 bd1 ba1.3k sqft302 E 21st St, Owensboro, KY 42303For SaleMLS ID #95456, Jeff Sanford, HARTZ REAL ESTATE, LLC.. Greater Owensboro Realtor Association
- $249,9003 bd2 ba1.3k sqft2678 Cherry Blossom Ct, Utica, KY 42376For SaleMLS ID #95467, L. Steve Castlen, L. Steve Castlen, REALTORS®. Greater Owensboro Realtor Association
- $220,0002 bd2 ba1.1k sqft4212 Settlers Point, Owensboro, KY 42303For SaleMLS ID #95013, Tracy Ioia, RE/MAX Professional Realty Grp. Greater Owensboro Realtor Association
- $259,9003 bd2 ba1.4k sqft222 E 22nd St, Owensboro, KY 42303For SaleMLS ID #95347, Randolph - McHenry Real Estate Team, BHG Realty. Greater Owensboro Realtor Association
- $267,5003 bd2 ba1.8k sqft1638 Sioux Pl, Owensboro, KY 42301For SaleMLS ID #95463, L. Steve Castlen, L. Steve Castlen, REALTORS®. Greater Owensboro Realtor Association
