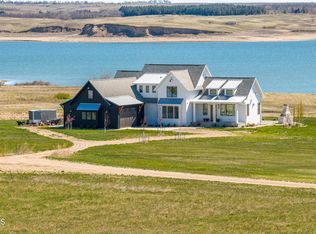
Welcome to an extraordinary Lake Sakakawea retreat in sought-after Ziegler's Landing near Douglas Bay, where custom craftsmanship, luxury amenities, and year-round recreation come together on 2.07 beautifully landscaped acres.
From the moment you arrive, you'll appreciate the quality construction and attention to detail throughout this impressive 5-bedroom, 3-bathroom home offering approximately 3,800 square feet of thoughtfully designed living space. Step inside to soaring vaulted ceilings, stunning architectural windows, rich wood finishes, and a striking gas fireplace that anchors the open-concept living area. Natural light pours into the spacious great room while expansive views create a seamless connection to the outdoors.
The heart of the home is the beautifully appointed kitchen featuring quartz countertops, a gas range, abundant cabinetry, generous storage, and a large sit-up island designed for gathering and entertaining. Just beyond, an impressive maintenance-free deck spans the rear of the home, providing the perfect setting to enjoy morning coffee, evening sunsets, and views of the incredible backyard oasis below.
The main level offers two bedrooms, convenient laundry, and functional everyday living. Upstairs, the private primary suite provides a luxurious retreat complete with a spacious walk-in closet, secondary laundry hookups, double vanities, and a custom tile walk-in shower.
The walkout lower level expands the home's entertaining space with a large family room, wet/dry bar, two additional bedrooms, and the added comfort of supplemental in-floor heat. Step outside to discover one of the property's most impressive features--a beautifully designed outdoor living area complete with extensive patio space, fire-pit gathering area, heated jetted pool, and dedicated pool house. Surrounded by mature landscaping, irrigated trees, and panoramic prairie views, this outdoor retreat was designed to be enjoyed in every season.
Storage and workspace are equally impressive. The oversized attached garage is finished, heated with in-floor heat, and includes hot and cold water, a floor drain, and ample space for boats, side-by-sides, and additional equipment. The finished and insulated 30' x 50' heated shop offers even more versatility with a 10' x 12' overhead door, floor drain, 220-volt service, exterior water spigot, and room for all the toys needed to enjoy Lake Sakakawea living. Additional features include supplemental electrical hookups for campers or seasonal needs and an on-site electric fuel pump for convenient refueling.
Located within approximately 10 miles of both Garrison and White Shield, with convenient access to Douglas Bay, public boat ramps, world-class fishing, hunting, boating, and outdoor recreation, this remarkable property offers a rare opportunity to own a custom-built retreat where every detail has been thoughtfully considered. End each day watching spectacular North Dakota sunsets over the pool and rolling countryside, knowing you've found a property that's truly unlike anything else on the market.
For sale
$1,099,900
5103 13q St NW, Garrison, ND 58540
5beds
3,774sqft
Single Family Residence
Built in 2023
2.07 Acres Lot
$1,054,300 Zestimate®
$291/sqft
$-- HOA
What's special
Striking gas fireplaceFire-pit gathering areaLarge family roomSoaring vaulted ceilingsAbundant cabinetryQuartz countertopsDedicated pool house
- 19 days |
- 621 |
- 19 |
Likely to sell faster than
Zillow last checked:
Listing updated:
Listed by:
Trisha L Dietz 701-516-3540,
Realty One Group - Encore 701-751-7040
Source: Great North MLS,MLS#: 4026158
Loading...
Facts & features
Interior
Bedrooms & bathrooms
- Bedrooms: 5
- Bathrooms: 3
- Full bathrooms: 2
- 3/4 bathrooms: 1
Bedroom 1
- Features: Walk-In Closet(s)
- Level: Main
Bedroom 2
- Level: Main
Bedroom 3
- Description: Primary ensuite, laundry hookups
- Features: Walk-In Closet(s)
- Level: Upper
Bedroom 4
- Description: Attached Bathroom, walkout access
- Level: Basement
Bedroom 5
- Description: Oversized
Bathroom 1
- Level: Main
Bathroom 2
- Description: Primary ensuite
- Level: Upper
Bathroom 3
- Description: Full
- Level: Basement
Heating
- Forced Air, Geothermal, Propane
Cooling
- Central Air
Appliances
- Included: Dishwasher, Dryer, Gas Range, Refrigerator, Tankless Water Heater, Washer
- Laundry: Main Level
Features
- Main Floor Bedroom, Primary Bath, Walk-In Closet(s)
- Basement: Finished,Full,Storage Space,Walk-Out Access
- Number of fireplaces: 1
- Fireplace features: Gas, Living Room
Interior area
- Total structure area: 3,774
- Total interior livable area: 3,774 sqft
- Finished area above ground: 2,262
- Finished area below ground: 1,512
Property
Parking
- Total spaces: 6
- Parking features: Heated Garage, Insulated, Lighted, Water, Workbench, Floor Drain, Additional Parking
- Garage spaces: 6
Features
- Levels: Two
- Stories: 2
- Exterior features: RV Hookup, Smart Doorbell, Other, Covered Courtyard, Fire Pit, Keyless Entry, Lighting
- Has private pool: Yes
- Pool features: In Ground
- Has view: Yes
Lot
- Size: 2.07 Acres
- Features: Views, See Remarks, Landscaped, Private
Details
- Additional structures: Second Garage, Outbuilding, Shed(s)
- Parcel number: 39450000013000
Construction
Type & style
- Home type: SingleFamily
- Architectural style: Walk-Out,See Remarks
- Property subtype: Single Family Residence
Materials
- Concrete
- Roof: Asphalt
Condition
- New construction: No
- Year built: 2023
Utilities & green energy
- Gas: Propane Tank Owned
- Sewer: Septic Tank
- Water: Rural, Rural Water Membership
- Utilities for property: Underground Utilities, Trash Pickup - Private, Phone Available, Water Connected, Propane, See Remarks, Cable Available, Electricity Connected, Fiber Optic Available
Community & HOA
Community
- Subdivision: ZIEGLER'S LANDING
Location
- Region: Garrison
Financial & listing details
- Price per square foot: $291/sqft
- Annual tax amount: $6,034
- Date on market: 6/18/2026
- Electric utility on property: Yes
Estimated market value
$1,054,300
$1.00M - $1.11M
$2,671/mo
Price history
| Date | Event | Price |
|---|---|---|
| 6/18/2026 | Listed for sale | $1,099,900$291/sqft |
Source: Great North MLS #4026158 Report a problem | ||
Public tax history
Tax history is unavailable.
Monthly payment
Est. payment$--/mo
Payment breakdown
Explore the cost of this home by adjusting the details. Changes won't be saved.All calculations are estimates and provided by Zillow, Inc. for informational purposes only. Actual amounts may vary.
HOA fees may include property taxes on listings classified as Co-Ops. Contact the listing agent and/or owner for fee details.
Mortgage interest rates are dependent on a number of factors, including credit score, down payment, and repayment length. Interest rate data provided by Zillow Group Marketplace, Inc. as of 1/1/1970 from various mortgage lenders with which we have lead or other similar arrangements; the Estimated Payment is an average of those rates.
See how much you could borrow to make a competitive offer.
Climate risks
Neighborhood: 58540
Nearby schools
GreatSchools rating
- 4/10Bob Callies Elementary SchoolGrades: PK-6Distance: 10.6 mi
- 2/10Garrison High SchoolGrades: 7-12Distance: 10.5 mi
A local agent can set up tours, give advice and negotiate with sellers.


- North Dakota
- McLean County
- Garrison
- 58540
- 5103 13q St NW
Nearby cities
Nearby zip codes
Other Garrison Topics
