Listed by Stacey Nelson, 605–390–9028, ReMax Results. Don’t miss out on this meticulously cared for split foyer, 5-bedroom 3-bathroom home. With a finished 3-car garage, all your toys will fit in there perfectly. The back deck off of the main floor offers easy access to the backyard from the main floor. With three bedrooms on the main floor, including a primary bedroom suite, there’s room for everyone. The lower level offers two additional bedrooms providing extra space for guests, an office, or a growing family. Brand new carpet installed! Brand new roof! Great landscaping! With a view of the Black Hills at the back of the house, it’ll feel like you won the lottery! Great windows and light throughout, ceramic tile flooring, and large family rooms. Located in the beautiful Auburn Hills subdivision. 20 minutes to Ellsworth Air Force Base, 15 minutes to downtown Rapid City, 20 minutes to the national Forrest Service-Black Hills! Hurry at this price, we will not last on the market very long!
Under contract
$475,000
5103 Misty Woods Ln, Rapid City, SD 57701
5beds
2,585sqft
:
Get pre-qualified$3,007/mo
Single Family Residence
Built in 2010
9,583 Square Feet Lot
$475,200 Zestimate®
$184/sqft
$-- HOA
What's special
Large family roomsGreat landscapingCeramic tile flooringPrimary bedroom suite
- 18 days |
- 450 |
- 26 |
Likely to sell faster than
Zillow last checked:
Listing updated:
Listed by:
STACEY NELSON 605-390-9028,
RE/MAX RESULTS,
TREVOR JOHNSON 605-431-2032,
RE/MAX RESULTS
Source: Black Hills AOR,MLS#: 179950
Facts & features
Interior
Bedrooms & bathrooms
- Bedrooms: 5
- Bathrooms: 3
- Full bathrooms: 3
Bathroom
- Features: Shower and Tub
Dining room
- Features: Combination
Heating
- Electric, Heat Pump
Cooling
- Has cooling: Yes
Features
- Flooring: Carpet, Tile
- Has basement: Yes
- Has fireplace: No
- Fireplace features: None
Interior area
- Total structure area: 2,585
- Total interior livable area: 2,585 sqft
Video & virtual tour
Property
Parking
- Total spaces: 3
- Parking features: Attached, Three Car
- Attached garage spaces: 3
- Has uncovered spaces: Yes
- Details: Garage Size(33x23), Driveway Exposure(East)
Features
- Levels: Split Foyer
- Fencing: None
- Has view: Yes
- View description: Neighborhood
Lot
- Size: 9,583 Square Feet
- Features: Level
Details
- Parcel number: 2014278005
Construction
Type & style
- Home type: SingleFamily
- Property subtype: Single Family Residence
Materials
- Frame
- Roof: Composition
Condition
- Year built: 2010
Community & HOA
Community
- Subdivision: Auburn Hills
HOA
- Amenities included: None
- Services included: None
Location
- Region: Rapid City
Financial & listing details
- Price per square foot: $184/sqft
- Tax assessed value: $441,900
- Annual tax amount: $5,002
- Date on market: 7/10/2026
Estimated market value
$475,200
$451,000 - $499,000
$2,841/mo
Price history
| Date | Event | Price |
|---|---|---|
| 7/12/2026 | Contingent | $475,000$184/sqft |
Source:  Black Hills AOR #179950 Report a problem Black Hills AOR #179950 Report a problem | ||
| 7/10/2026 | Listed for sale | $475,000$184/sqft |
Source: Black Hills AOR #179950 Report a problem | ||
Public tax history
| Year | Property taxes | Tax assessment |
|---|---|---|
| 2025 | $5,002 +4.6% | $441,900 -2.1% |
| 2024 | $4,782 +9.1% | $451,300 +7% |
| 2023 | $4,384 +5.3% | $421,700 +18.1% |
| 2022 | $4,163 | $357,200 +16.3% |
| 2021 | -- | $307,100 +5.8% |
| 2020 | $4,062 +3.4% | $290,300 +4.5% |
| 2019 | $3,927 -2.9% | $277,700 -2.6% |
| 2018 | $4,044 +8.4% | $285,200 +5.8% |
| 2017 | $3,729 | $269,500 +3.2% |
| 2016 | $3,729 -12.2% | $261,100 -8.6% |
| 2015 | $4,246 | $285,800 -2.7% |
| 2014 | $4,246 | $293,700 +28.4% |
| 2012 | -- | $228,700 |
Find assessor info on the county website
Monthly payment
Est. payment
Payment breakdown
Explore the cost of this home by adjusting the details. Changes won't be saved.Climate risks
Neighborhood: 57701
Nearby schools
GreatSchools rating
- 1/10Knollwood Heights Elementary - 08Grades: K-5Distance: 2.7 mi
- 2/10North Middle School - 35Grades: 6-8Distance: 2.6 mi
- 2/10Central High School - 41Grades: 9-12Distance: 3.1 mi
Schools provided by the listing agent
- District: Rapid City
Source: Black Hills AOR. This data may not be complete. We recommend contacting the local school district to confirm school assignments for this home.
- $424,2004 bd3 ba1.1k sqft5111 Misty Woods Ln, Rapid City, SD 57701Off Market
- $495,1004 bd4 ba2.3k sqft5033 Misty Woods Ln, Rapid City, SD 57701Off Market

- $--200 Acres57701-7000 7000, Rapid City, SD 57701Off Market
- $390,2003 bd2 ba1.5k sqft5119 Misty Woods Ln, Rapid City, SD 57701Off Market
- $519,8004 bd3 ba1.4k sqft5025 Misty Woods Ln, Rapid City, SD 57701Off Market
- $528,7005 bd3 ba3.2k sqft5110 Misty Woods Ln, Rapid City, SD 57701Off Market
- $436,1005 bd3 ba2.9k sqft5102 Misty Woods Ln, Rapid City, SD 57701Off Market
- $496,7004 bd3 ba2.9k sqft5118 Misty Woods Ln, Rapid City, SD 57701Off Market
A local agent can set up tours, give advice and negotiate with sellers.
Similar homes
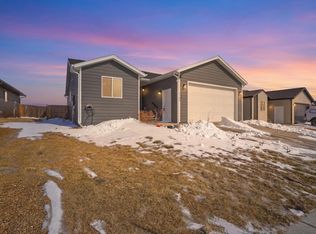
- $419,9004 bd3 ba2.1k sqft5520 Coal Bank Dr, Rapid City, SD 57701For Sale
 MLS ID #89608, Rich Hegre. Mount Rushmore Area AOR
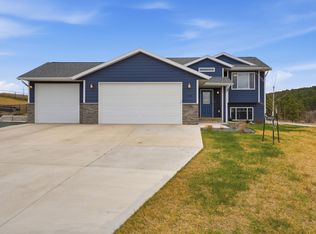
 - $439,9994 bd3 ba1.9k sqft5238 Chalkstone Ct, Rapid City, SD 57701For Sale
 MLS ID #88091, Daneen Jacquot-Kulmala. Mount Rushmore Area AOR
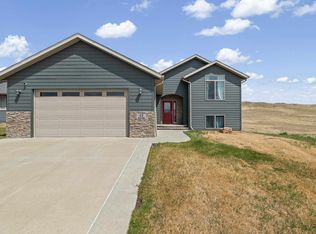
 - $429,9004 bd4 ba2.1k sqft52 Melano St, Rapid City, SD 57701For Sale
 MLS ID #88447, Crystal Wiles. Mount Rushmore Area AOR
 - $424,0004 bd3 ba2.5k sqft212 Bengal Dr, Rapid City, SD 57701For Sale
 MLS ID #89036, Cher Rhoades. Mount Rushmore Area AOR
 - $489,0004 bd3 ba2.2k sqft2423 Smith Ave, Rapid City, SD 57701For SaleMLS ID #89230, TJ Wojtanowicz. Mount Rushmore Area AOR
- $379,9004 bd3 ba2.1k sqft1128 Clover Ridge Dr, Rapid City, SD 57701For SaleMLS ID #89693, Seth Malott. Mount Rushmore Area AOR
- $469,0004 bd3 ba2.4k sqft401 Kahler Ct, Rapid City, SD 57701For SaleMLS ID #178873, MEGAN DICKERSON, ASCEND REALTY INC.. Black Hills AOR
- $449,9004 bd2 ba1.8k sqft24020 Bridle Ridge Rd, Rapid City, SD 57701For SaleMLS ID #179935, DANIEL TRIBBY, RE/MAX ADVANTAGE. Black Hills AOR
- $435,0004 bd3 ba2.1k sqft548 Field View Dr, Rapid City, SD 57701For SaleMLS ID #179887, AMANDA KIRSCHENMAN, COLDWELL BANKER BLACK HILLS LEGACY. Black Hills AOR
- $525,0004 bd3 ba2.3k sqft3101 Tate Ct, Rapid City, SD 57701For SaleMLS ID #179954, ALICEN DUPONT, EXP REALTY. Black Hills AOR
- $550,0004 bd4 ba3.1k sqft1621 Nickel St, Rapid City, SD 57701For SaleMLS ID #178996, CHEYENNE S MCGRIFF, RE/MAX RESULTS. Black Hills AOR
- $435,0004 bd3 ba2.4k sqft4158 Wisconsin Ave, Rapid City, SD 57701For SaleMLS ID #89229, TJ Wojtanowicz. Mount Rushmore Area AOR
- $434,9004 bd3 ba2.5k sqft304 Saint Charles St, Rapid City, SD 57701For SaleMLS ID #179285, MARIA SIECK, COLDWELL BANKER BLACK HILLS LEGACY. Black Hills AOR
- $479,5004 bd3 ba2.1k sqft710 Bar Five Ranch Rd, Rapid City, SD 57703For SaleMLS ID #89400, Will Dixon. Mount Rushmore Area AOR
- $539,9004 bd3 ba2.9k sqft1115 Franklin St, Rapid City, SD 57701For SaleMLS ID #178228, DIANE K WILCOX, COLDWELL BANKER BLACK HILLS LEGACY. Black Hills AOR
- $394,9004 bd3 ba2.1k sqft4923 S Pointe Dr, Rapid City, SD 57701For SaleMLS ID #88917, Rich Hegre. Mount Rushmore Area AOR
- $525,0005 bd3 ba3k sqft301 Enchanted Pines Dr, Rapid City, SD 57701For SaleMLS ID #89324, TJ Wojtanowicz. Mount Rushmore Area AOR
- $565,0003 bd3 ba2.3k sqft551 Fox Run Dr, Rapid City, SD 57701For SaleMLS ID #89266, Alisha Godbey. Mount Rushmore Area AOR
- $450,0004 bd2 ba1.6k sqft1329 9th St, Rapid City, SD 57701For SaleMLS ID #173593, ED DREYER, RE/MAX ADVANTAGE. Black Hills AOR
- $625,0005 bd3 ba3.1k sqft422 E Enchanted Pines Dr, Rapid City, SD 57701For SaleMLS ID #179908, THERESA L BENNINGTON, EXP REALTY. Black Hills AOR
