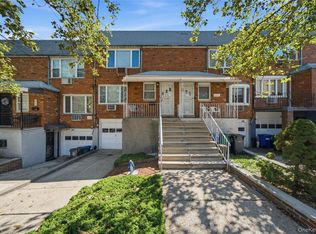
CASH COW ALERT !! Large 3 Level Multi family: $ Level 1- 1 bedroom/ kitchen/ bath $ LEVEL 2- 3 bedrooms/ kitchen/ bath $ LEVEL 3- 3 Bedrooms/kitchen/ bath
Potential Income soaring over 90K gross. (that's just with the 2 & 3rd level rental income) Well Maintained with pride from Original Owners . Private Driveway and garage for parking convenience. Private Backyard for plenty of gardening space. 2nd level unit enjoys a large balcony. Close to parks, public transportation, shops and too much to list !! this one will go fast
For sale
$1,275,000
5104 67th Street, Woodside, NY 11377
7beds
2,500sqft
Duplex, Multi Family
Built in 1975
-- sqft lot
$1,258,200 Zestimate®
$510/sqft
$-- HOA
What's special
Private drivewayGarage for parking convenience
- 8 days |
- 3,168 |
- 188 |
Likely to sell faster than
Zillow last checked:
Listing updated:
Listed by:
Coldwell Banker American Homes 631-673-6800,
Vincent J. Sparacello 516-351-5162
Source: OneKey® MLS as distributed by MLS GRID,MLS#: 1035222
Facts & features
Interior
Bedrooms & bathrooms
- Bedrooms: 7
- Bathrooms: 3
- Full bathrooms: 3
Heating
- Hot Water, Steam
Cooling
- Wall/Window Unit(s)
Appliances
- Laundry: In Garage
Features
- Open Floorplan
Interior area
- Total structure area: 2,500
- Total interior livable area: 2,500 sqft
Property
Parking
- Total spaces: 2
- Parking features: Driveway, Garage
- Garage spaces: 1
- Has uncovered spaces: Yes
Lot
- Size: 2,600 Square Feet
- Dimensions: 22 x 50
Details
- Parcel number: 024140020
- Special conditions: None
Construction
Type & style
- Home type: MultiFamily
- Architectural style: Other
- Property subtype: Duplex, Multi Family
- Attached to another structure: Yes
Materials
- Brick
Condition
- Actual
- Year built: 1975
Utilities & green energy
- Gas: Separate Gas Meters: 2
- Sewer: Public Sewer
- Water: Public
- Utilities for property: Electricity Connected, Natural Gas Connected
Community & HOA
Location
- Region: Woodside
Financial & listing details
- Price per square foot: $510/sqft
- Tax assessed value: $88,440
- Annual tax amount: $11,706
- Date on market: 8/17/2026
- Cumulative days on market: 8 days
- Listing agreement: Exclusive Right To Sell
- Electric utility on property: Yes
Estimated market value
$1,258,200
$1.20M - $1.32M
$3,940/mo
Price history
| Date | Event | Price |
|---|---|---|
| 8/17/2026 | Listed for sale | $1,275,000$510/sqft |
Source:  OneKey® MLS as distributed by MLS GRID #1035222 Report a problem OneKey® MLS as distributed by MLS GRID #1035222 Report a problem | ||
Public tax history
| Year | Property taxes | Tax assessment |
|---|---|---|
| 2025 | -- | $82,020 +19.8% |
| 2024 | -- | $68,460 -9.6% |
| 2023 | -- | $75,720 +20.1% |
| 2022 | -- | $63,060 +3.1% |
| 2021 | -- | $61,140 -2.8% |
| 2020 | $3,942 +7.6% | $62,880 +0.9% |
| 2019 | $3,664 -59.7% | $62,340 +43.6% |
| 2018 | $9,084 +8.8% | $43,425 +6% |
| 2017 | $8,351 +166.4% | $40,968 |
| 2016 | $3,135 | $40,968 +0.8% |
| 2015 | $3,135 +79.5% | $40,660 +6% |
| 2014 | $1,747 | $38,359 +6% |
| 2013 | -- | $36,188 +6% |
| 2012 | -- | $34,140 -7.9% |
| 2011 | -- | $37,080 +0.7% |
| 2010 | -- | $36,840 +0.6% |
| 2009 | -- | $36,633 +3.2% |
| 2008 | -- | $35,481 |
Find assessor info on the county website
Monthly payment
Climate risks
Neighborhood: Maspeth
Nearby schools
GreatSchools rating
- 7/10Ps 229 Emanuel KaplanGrades: PK-5Distance: 0 mi
- 8/10Is 73 The Frank Sansivieri Intermediate SchoolGrades: 6-8Distance: 0.5 mi
- 2/10Grover Cleveland H.S.Grades: 9-12Distance: 1.7 mi
Schools provided by the listing agent
- Elementary: Ps 229 Emanuel Kaplan
- Middle: Is 73 Frank Sansivieri Intermediate School (The)
- High: Grover Cleveland High School
Source: OneKey® MLS as distributed by MLS GRID. This data may not be complete. We recommend contacting the local school district to confirm school assignments for this home.
- $1,028,600-- bd-- ba1.6k sqft5102 67th St, Woodside, NY 11377Off Market
- $952,900-- bd-- ba1 sqft5108 67th St, Woodside, NY 11377Off Market
- $1,195,600-- bd-- ba2.6k sqft6709 Maurice Ave, Woodside, NY 11377Off Market
- $1,244,3006 bd3 ba2.7k sqft6711 Maurice Ave, Woodside, NY 11377Off Market
- $1,412,0007 bd3 ba2.5k sqft5110 67th St, Woodside, NY 11377Off Market
- $807,100-- bd-- ba1.2k sqft51-12 67th St, Flushing, NY 11377Off Market
- $816,100-- bd-- ba1.1k sqft5114 67th St, Woodside, NY 11377Off Market
- $--2 bd1 ba-- sqft66-25 Maurice Ave #1, Woodside, NY 11377Off Market
A local agent can set up tours, give advice and negotiate with sellers.
Similar homes
- $1,298,8884 bd2 ba2k sqft4311 56th Street, Woodside, NY 11377For Sale

 MLS ID #1016901, Ricardo D. Mendez, Listing by: Douglas Elliman Real Estate. OneKey® MLS as distributed by MLS GRID
 - $1,350,0005 bd3 ba2.5k sqft3218 70th St, Flushing, NY 11370Active
 MLS ID #S1841425, Nicos Psomopoulos, Listing by: RE MAX Team. StreetEasy
 - $1,520,0007 bd5 ba3.2k sqft58-30 75th Street, Middle Village, NY 11379For Sale
 MLS ID #1034758, Louis C. Pastorini, Listing by: Coldwell Banker Phillips. OneKey® MLS as distributed by MLS GRID
 - $1,149,0004 bd2 ba3k sqft6669 73rd Place, Middle Village, NY 11379For Sale
 MLS ID #1034108, Aneta Pycior, Listing by: Crifasi Real Estate Inc. OneKey® MLS as distributed by MLS GRID
 - $1,499,0007 bd3 ba2k sqft8714 56th Avenue, Elmhurst, NY 11373For SaleMLS ID #1023779, Zahed S. Hussain, Listing by: Keller Williams Landmark II. OneKey® MLS as distributed by MLS GRID
- $1,650,0004 bd3 ba2.8k sqft5263 65th Pl, Maspeth, NY 11378ActiveMLS ID #S1834948, Ana Chan, Listing by: Wagner & Kelly Inc. StreetEasy
- $1,350,0007 bd4 ba1.9k sqft458 Drew Street, Brooklyn, NY 11208For SaleMLS ID #1036385, Rahim Siam, Listing by: Z Squared Realty Group. OneKey® MLS as distributed by MLS GRID
- $1,100,0004 bd2 ba2.7k sqft6208 102nd St, Rego Park, NY 11374ActiveMLS ID #S1841842, Payal Kaliandasani, Listing by: Property Professionals Realty. StreetEasy
- $1,195,0005 bd4 ba2k sqft48 Crescent Street, Brooklyn, NY 11208For SaleMLS ID #1035496, Harry Ego-Aguirre, Listing by: Douglas Elliman Real Estate. OneKey® MLS as distributed by MLS GRID
- $1,480,0006 bd2 ba2k sqft3644 170th Street, Flushing, NY 11358For SaleMLS ID #1037612, Xun Lin, Listing by: New Group Realty Inc. OneKey® MLS as distributed by MLS GRID
- $1,578,0005 bd3 ba2.7k sqft3033 72nd Street, East Elmhurst, NY 11370For SaleMLS ID #1035839, Cynthia Baltera E-PRO SFR, Listing by: Signature Premier Properties. OneKey® MLS as distributed by MLS GRID
- $1,288,0004 bd2 ba1.7k sqft4084 Denman Street, Elmhurst, NY 11373For SaleMLS ID #1015657, Hsin Yuan Yang, Listing by: E Realty International Corp. OneKey® MLS as distributed by MLS GRID
- $1,899,0007 bd4 ba2.8k sqft20-25 74th Street, East Elmhurst, NY 11370For SaleMLS ID #1038119, Alicia Commisso, Listing by: Daniel Gale Sothebys Intl Rlty. OneKey® MLS as distributed by MLS GRID
- $1,200,00010 bd4 ba2.8k sqft9511 Cresskill Place, Jamaica, NY 11435For SaleMLS ID #1033276, Ricardo Pena CBR, Listing by: Compass Greater NY LLC. OneKey® MLS as distributed by MLS GRID
- $1,298,0004 bd2 ba1.9k sqft921 127th Street, College Point, NY 11356For SaleMLS ID #1009728, Ling Ling Wu, Listing by: H N L Realty Inc. OneKey® MLS as distributed by MLS GRID
- $1,150,0004 bd3 ba1.6k sqft103-25 Alstyne Avenue, Corona, NY 11368For SaleMLS ID #1022984, Rebecca Fang, Listing by: Winzone Realty Inc. OneKey® MLS as distributed by MLS GRID
- $859,0007 bd2 ba1.8k sqft104-29 37th Drive, Corona, NY 11368For SaleMLS ID #1030364, Elpis Hardiman, Listing by: Douglas Elliman Real Estate. OneKey® MLS as distributed by MLS GRID
- $950,0004 bd3 ba2k sqft709 Ashford Street, Brooklyn, NY 11207For SaleMLS ID #1038999, Felix Gutierrez, Listing by: ERealty Advisors Inc. OneKey® MLS as distributed by MLS GRID
- $1,388,0006 bd3 ba2.8k sqft2534 W 2nd St, Brooklyn, NY 11223ActiveMLS ID #S1842467, Ian Satchell, Listing by: Real Broker NY LLC. StreetEasy
- $849,0004 bd3 ba1.3k sqft86-19 79th Street, Woodhaven, NY 11421For SaleMLS ID #1041971, Zaina Mainali, Listing by: Coldwell Banker American Homes. OneKey® MLS as distributed by MLS GRID
