5106 Cody Pass Drive is a spacious 2-bedroom, 2-bath second-floor condo offering approximately 1,080 sq. ft. of living space.
The condo features an open living and dining area, kitchen with counter-bar pass-through, in-unit laundry room, two spacious bedrooms, two full bathrooms, ample closet space, and a large covered balcony. The open floor plan and large windows provide plenty of natural light, while the covered balcony adds additional space to relax or enjoy the outdoors.
Located in the Indian Ridge community near Mulhauser Road, the property offers convenient access to West Chester, Liberty Township, Fairfield, and Hamilton, with shopping, restaurants, grocery stores, and everyday services just a short drive away. The location also provides easy access to the greater Cincinnati area and major employment and commercial areas throughout Butler County.
The property is located within the Lakota Local School District, with Lakota West High School approximately 1.4 miles away.
A practical, well-located condo with a spacious layout and convenient access to everything the West Chester/Hamilton area has to offer.
For Sale By Owner. Contact owner directly for additional information or to schedule a showing.
For sale by owner
$160,000
5106 Cody Pass Dr Unit 6, Hamilton, OH 45011
2beds
1,080sqft
Condo
Built in ----
-- sqft lot
$-- Zestimate®
$148/sqft
$303/mo HOA
What's special
Open floor planLarge covered balconyTwo spacious bedroomsIn-unit laundry roomAmple closet spaceKitchen with counter-bar pass-through
- 1 day |
- 54 |
- 1 |
Listed by:
Property Owner (858) 432-9858
Facts & features
Interior
Bedrooms & bathrooms
- Bedrooms: 2
- Bathrooms: 2
- Full bathrooms: 2
Cooling
- Central
Appliances
- Included: Dishwasher, Dryer, Garbage disposal, Microwave, Range / Oven, Refrigerator, Washer
Features
- Flooring: Carpet, Hardwood
Interior area
- Total interior livable area: 1,080 sqft
Construction
Type & style
- Home type: Condo
Condition
- New construction: No
Community & HOA
HOA
- Has HOA: Yes
- HOA fee: $303 monthly
Location
- Region: Hamilton
Financial & listing details
- Price per square foot: $148/sqft
- Date on market: 8/26/2026
Estimated market value
Not available
Estimated sales range
Not available
Not available
Price history
| Date | Event | Price |
|---|---|---|
| 8/26/2026 | Listed for sale | $160,000$148/sqft |
Source: Owner Report a problem | ||
Public tax history
Tax history is unavailable.
Monthly payment
Est. payment
Payment breakdown
Explore the cost of this home by adjusting the details. Changes won't be saved.Climate risks
Neighborhood: 45011
Nearby schools
GreatSchools rating
- 7/10Edgewood Intermediate SchoolGrades: 3-6Distance: 3.3 mi
- 5/10Edgewood Middle SchoolGrades: 6-8Distance: 4.7 mi
- 4/10Edgewood High SchoolGrades: 9-12Distance: 2.7 mi
- $403,0004 bd3 ba3.2k sqft7007 Boysenberry Dr, Liberty Township, OH 45011Sold
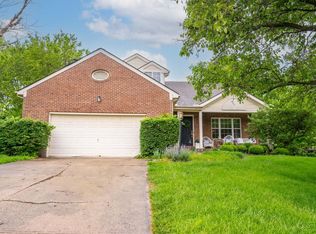
- $142,7003 bd1 ba1.2k sqft48 Roselea Ave, Hamilton, OH 45011Off Market
- $195,9003 bd2 ba1.6k sqft312 Riverfront Plz, Hamilton, OH 45011Off Market
- $224,2003 bd2 ba1.6k sqft1830 Shirley Ave, Hamilton, OH 45011Off Market
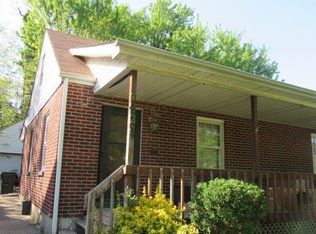
- $75,0002 bd1 ba1.2k sqft1012 Ludlow St, Hamilton, OH 45011Sold
- $293,0002 bd2 ba1.5k sqft2772 Ashton Cir, Hamilton, OH 45011Off Market
- $315,0003 bd2 ba1.8k sqft2756 Ashton Cir, Hamilton, OH 45011Sold
- $725,0004 bd4 ba4.8k sqft5394 Meadow Breeze Dr, Liberty Township, OH 45011For Sale
- $524,9004 bd4 ba4.1k sqft6004 Tyler Point Dr, Hamilton, OH 45011Pending
A local agent can set up tours, give advice and negotiate with sellers.
A local lender can help you make sure your offer is ready when you are.
Similar homes
- $170,0003 bd1 ba1k sqft400 Brelsford Ave, Trenton, OH 45067For Sale

 MLS ID #1888802, Mary L Rawlins, RE/MAX Preferred Group. Cincy MLS
 - $140,0002 bd1 ba1k sqft752 S 12th St, Hamilton, OH 45011For Sale
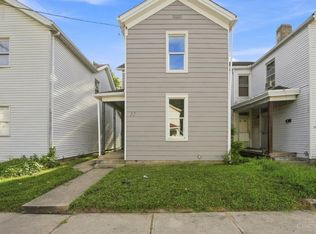 MLS ID #1891740, Mary Droder, Coldwell Banker Realty. Cincy MLS
 - $--2 bd1 ba858 sqft227 Cleveland Ave, Hamilton, OH 45013AuctionAuction.com 2
- $154,0002 bd1 ba1.3k sqft9 Criswell Ln, Fairfield, OH 45014For Sale
 MLS ID #1891741, Jennifer M Martin, Comey & Shepherd. Cincy MLS
 - $159,9002 bd2 ba1.1k sqft831 Forest Ave, Hamilton, OH 45015For SaleMLS ID #1891721, Adam D. Woodring, Mainstay Brokerage LLC. Cincy MLS
- $139,5002 bd1 ba1k sqft2050 Sunset Dr, Hamilton, OH 45013For SaleMLS ID #1891430, Cassandra Olivares, Plum Tree Realty. Cincy MLS
- $169,9003 bd1 ba1.1k sqft26 Carter Ter, Hamilton, OH 45011For SaleMLS ID #1888037, Lindsay Spears, RE/MAX Incompass. Cincy MLS
- $175,0002 bd2 ba1.1k sqft7900 Jessies Way APT 302, Hamilton, OH 45011For SaleMLS ID #1885847, Justin Helton, Achievers Elite Realty. Cincy MLS
- $159,9002 bd1 ba738 sqft728 Coralie St, Hamilton, OH 45013For Sale
 MLS ID #967507, Jeffrey Boyle, Keller Williams Advisors Rlty. DABR MLS
 - $175,0002 bd2 ba1.1k sqft7900 Jessies Way #7-302, Hamilton, OH 45011For Sale
 MLS ID #226025171, Justin Helton, Achievers Elite Realty. Columbus and Central Ohio Regional MLS
 - $159,9002 bd1 ba895 sqft1913 Saint Clair St, Hamilton, OH 45011For SaleMLS ID #1875989, Thomas J. VanSteenkiste, Real Estate Professionals, LLC. Cincy MLS
- $175,0002 bd2 ba990 sqft1124 S 11th St, Hamilton, OH 45011For SaleMLS ID #1891142, Dona M Antoine, Sibcy Cline, Inc.. Cincy MLS
- $179,9002 bd1 ba1k sqft415 Harrison Ave, Hamilton, OH 45013For SaleMLS ID #1891650, Jessica R Bush, ERA REAL Solutions Realty. LLC. Cincy MLS
- $185,0002 bd2 ba1.1k sqft7878 Jessies Way APT 301, Fairfield Township, OH 45011For SaleMLS ID #1888022, Lynn D. Murphy-Dickerscheid, eXp Realty. Cincy MLS
- $185,0002 bd2 ba1.1k sqft7878 Jessies Way, Fairfield Twp, OH 45011For SaleMLS ID #1888022, Lynn D. Murphy-Dickerscheid. eXp Realty
- $165,0004 bd1 ba1.3k sqft971 Kahn Ave, Hamilton, OH 45011For SaleMLS ID #1891087, Astraes J. Locke, eXp Realty. Cincy MLS
- $140,0002 bd1 ba792 sqft603 17th Ave, Middletown, OH 45044For SaleMLS ID #967422, Terri L Glenn, C21-Thacker & Associates, Inc.. DABR MLS
- $165,0002 bd1 ba576 sqft411 Hudson Ave, Hamilton, OH 45011For SaleMLS ID #1880849, John M Ervin, Plum Tree Realty. Cincy MLS
- $--3 bd1 ba912 sqft588 Valley View Dr, Hamilton, OH 45013AuctionAuction.com 2
- $--2 bd1 ba1k sqft324 Sherman Ave, Hamilton, OH 45013AuctionAuction.com 2
