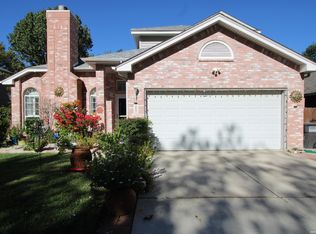
Location, lifestyle, and updates! This gated community home sits on a cul-de-sac directly across from Madison High School and within walking distance of Stahl Middle School. Featuring 4 bedrooms, 3.5 baths, a downstairs primary suite, and a flex/game room, the versatile floor plan also offers a 4th bedroom ideal for an in-law suite or second primary. Enjoy outdoor living with a sparkling pool, spacious covered patio, and storage shed. Plenty of attic storage, too! Recent updates include LVP flooring, kitchen cabinetry, light fixtures, Pella windows, garage doors, and exterior paint. Convenient location, flexible living spaces, and a backyard ready for entertaining. What more could you ask for?
For sale
$369,000
5107 Spring Arrow, San Antonio, TX 78247
4beds
2,805sqft
Single Family Residence
Built in 1999
9,104 Square Feet Lot
$362,700 Zestimate®
$132/sqft
$36/mo HOA
What's special
Sparkling poolGarage doorsStorage shedLvp flooringFlexible living spacesPlenty of attic storagePella windows
- 8 days
- 367
- 71
Likely to sell faster than
Zillow last checked:
Listing updated:
Listed by:
Julia Conner TREC #398316 julie.conner@winansbhg.com,
Better Homes and Gardens Winans
Source: LERA MLS,MLS#: 2029998
Facts & features
Interior
Bedrooms & bathrooms
- Bedrooms: 4
- Bathrooms: 4
- Full bathrooms: 3
- 1/2 bathrooms: 1
Primary bedroom
- Features: Walk-In Closet(s), Ceiling Fan(s), Full Bath
- Area: 216
- Dimensions: 18 x 12
Bedroom 2
- Area: 182
- Dimensions: 14 x 13
Bedroom 3
- Area: 224
- Dimensions: 16 x 14
Bedroom 4
- Area: 240
- Dimensions: 20 x 12
Primary bathroom
- Features: Tub/Shower Separate, Double Vanity, Soaking Tub
- Area: 90
- Dimensions: 10 x 9
Dining room
- Area: 140
- Dimensions: 14 x 10
Kitchen
- Area: 130
- Dimensions: 13 x 10
Living room
- Area: 280
- Dimensions: 20 x 14
Heating
- Central, Electric
Cooling
- Central Air
Appliances
- Included: Microwave, Range, Disposal, Dishwasher, Plumbed For Ice Maker
- Laundry: Main Level, Laundry Room, Washer Hookup, Dryer Connection
Features
- Two Living Area, Liv/Din Combo, Eat-in Kitchen, Two Eating Areas, Pantry, Game Room, Utility Room Inside, High Ceilings, Open Floorplan, High Speed Internet, Walk-In Closet(s), Master Downstairs, Ceiling Fan(s), Chandelier
- Flooring: Laminate
- Has basement: No
- Has fireplace: No
- Fireplace features: Not Applicable
Interior area
- Total interior livable area: 2,805 sqft
Video & virtual tour
Property
Parking
- Total spaces: 2
- Parking features: Two Car Garage, Garage Door Opener
- Garage spaces: 2
Features
- Levels: Two
- Stories: 2
- Has private pool: Yes
- Pool features: In Ground
Lot
- Size: 9,104 Square Feet
Details
- Parcel number: 191820020930
Construction
Type & style
- Home type: SingleFamily
- Architectural style: Traditional
- Property subtype: Single Family Residence
Materials
- Brick, Fiber Cement
- Foundation: Slab
- Roof: Composition
Condition
- Pre-Owned
- New construction: No
- Year built: 1999
Details
- Builder name: CENTEX
Utilities & green energy
- Water: Water System
- Utilities for property: Cable Available
Community & HOA
Community
- Security: Smoke Detector(s), Controlled Access
- Subdivision: The Villas Spring Cr
HOA
- Has HOA: Yes
- HOA fee: $436 annually
- HOA name: THE VILLAS OF SPRING CREEK HOA
Location
- Region: San Antonio
Financial & listing details
- Price per square foot: $132/sqft
- Tax assessed value: $392,950
- Annual tax amount: $9,006
- Price range: $369K - $369K
- Date on market: 11/12/2026
- Cumulative days on market: 9 days
- Listing terms: Conventional,FHA,VA Loan,Cash
Estimated market value
$362,700
$345,000 - $381,000
$2,820/mo
Price history
| Date | Event | Price |
|---|---|---|
| 11/12/2026 | Listed for sale | $369,000+32.3%$132/sqft |
Source:  LERA MLS #2029998 Report a problem | ||
| 6/26/2020 | Sold | -- |
Source: LERA MLS #1453105 Report a problem | ||
| 5/28/2020 | Pending sale | $279,000$99/sqft |
Source: Premier Realty Group #1453105 Report a problem | ||
| 5/5/2020 | Price change | $279,000-1.8%$99/sqft |
Source: Premier Realty Group #1453105 Report a problem | ||
| 4/25/2020 | Listed for sale | $284,000+15.9%$101/sqft |
Source: Premier Realty Group #1453105 Report a problem | ||
| 10/15/2018 | Sold | -- |
Source: LERA MLS #44006_1336966 Report a problem | ||
| 9/30/2018 | Listed for sale | $245,000$87/sqft |
Source: BHHS Don Johnson, REALTORS #1336966 Report a problem | ||
| 9/30/2018 | Pending sale | $245,000$87/sqft |
Source: BHHS Don Johnson, REALTORS #1336966 Report a problem | ||
| 9/6/2018 | Listed for sale | $245,000$87/sqft |
Source: BHHS Don Johnson, REALTORS #1336966 Report a problem | ||
Public tax history
| Year | Property taxes | Tax assessment |
|---|---|---|
| 2026 | -- | $392,950 -1.1% |
| 2025 | $6,732 -4.6% | $397,190 +1.5% |
| 2024 | $7,056 +4.8% | $391,270 +6.1% |
| 2023 | $6,735 -9% | $368,941 +10% |
| 2022 | $7,400 -6.3% | $335,401 +10% |
| 2021 | $7,899 | $304,910 -0.7% |
| 2020 | $7,899 +9.7% | $307,160 +10.6% |
| 2019 | $7,202 | $277,700 +16.3% |
| 2018 | $7,202 +24.3% | $238,710 +0.6% |
| 2017 | $5,796 +7.8% | $237,390 +8% |
| 2016 | $5,374 +12.6% | $219,810 +6.3% |
| 2015 | $4,771 | $206,800 +10% |
| 2014 | $4,771 | $188,000 +3% |
| 2013 | -- | $182,460 +0.6% |
| 2012 | -- | $181,430 -0.9% |
| 2011 | -- | $183,120 +0.2% |
| 2010 | -- | $182,810 +3.4% |
| 2009 | -- | $176,870 -2% |
| 2008 | -- | $180,500 +5% |
| 2007 | -- | $171,840 +1.1% |
| 2006 | -- | $169,930 +10.3% |
| 2005 | -- | $154,000 |
| 2004 | -- | -- |
| 2003 | -- | -- |
| 2002 | -- | -- |
| 2001 | -- | -- |
| 2000 | -- | -- |
Find assessor info on the county website
Monthly payment
Est. payment
Payment breakdown
Explore the cost of this home by adjusting the details. Changes won't be saved.Climate risks
Neighborhood: The Villas of Spring Creek HOA
Nearby schools
Schools provided by the listing agent
- Elementary: Stahl
- Middle: Harris
- High: Madison
- District: North East I.S.D.
Source: LERA MLS. This data may not be complete. We recommend contacting the local school district to confirm school assignments for this home.
Similar homes
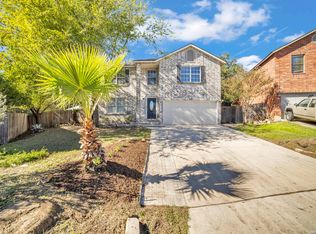
- $369,9004 bd3 ba3.2k sqft15842 SECRET TRL, San Antonio, TX 78247For Sale
 MLS ID #2031236, David Andrade TREC #856320, Pinnacle Realty Advisors. LERA MLS
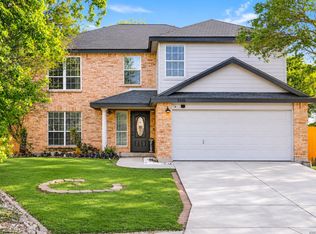
- $300,0004 bd3 ba2.8k sqft5106 STORMY HLS, San Antonio, TX 78247For Sale
 MLS ID #2029835, Steve Garza TREC #710201, LPT Realty, LLC. LERA MLS
- $320,0003 bd3 ba2k sqft5807 Creekway, San Antonio, TX 78247For Sale
 MLS ID #2031027, Michael Granado TREC #381790, Performance Realty. LERA MLS
- $377,7774 bd3 ba2.8k sqft17130 DARLINGTON RUN, San Antonio, TX 78247For Sale
 MLS ID #2026434, Vincent Salas TREC #516943, Texas Home Realty. LERA MLS
- $324,5004 bd2 ba2k sqft5607 Spring Quail, San Antonio, TX 78247For SaleMLS ID #2018338, Nancy Rodriguez TREC #732508, Real Broker, LLC. LERA MLS
- $388,0004 bd3 ba3.4k sqft4522 Pinehurst Mesa, San Antonio, TX 78247For SaleMLS ID #1998194, Patricia Walker TREC #331703, Kuper Sotheby's Int'l Realty. LERA MLS
- $390,0004 bd3 ba2.3k sqft15840 Walnut Creek, San Antonio, TX 78247For SaleMLS ID #1955292, Kristen Smith TREC #697938, SERHANT. LERA MLS
- $349,9994 bd4 ba2.6k sqft17323 Molino, San Antonio, TX 78247For SaleMLS ID #1945357, Dawn Ball TREC #825024, Magnolia Realty. LERA MLS
- $330,0004 bd3 ba3.2k sqft5202 Erickson Blf, San Antonio, TX 78247For SaleMLS ID #2005569, Eddie Gonzales TREC #734050, Premier Realty Group Platinum. LERA MLS
- $245,0003 bd2 ba1.8k sqft5811 Creekway, San Antonio, TX 78247For SaleMLS ID #2031082, John Renteria TREC #706483, Option One Real Estate. LERA MLS
- $319,9003 bd3 ba2.8k sqft5135 Stormy Hls, San Antonio, TX 78247For SaleMLS ID #1937089, Alicia Vo TREC #685291, Real Broker, LLC. LERA MLS
- $350,0004 bd3 ba3.6k sqft15847 Pleasant Well, San Antonio, TX 78247For SaleMLS ID #1856151, Tony Martinez TREC #524993, RE/MAX North-San Antonio. LERA MLS
- $405,0003 bd2 ba2.7k sqft4518 BARNARD ML, San Antonio, TX 78247For SaleMLS ID #2026751, Analiza Alvarado TREC #658838, Keller Williams Legacy. LERA MLS
- $485,0005 bd4 ba3.2k sqft4607 Briley Elm, San Antonio, TX 78247For SaleMLS ID #2031139, Jonathan Minerick TREC #799871, HomeCoin.com. LERA MLS
- $320,0004 bd3 ba2.6k sqft15831 LOMITA SPRINGS DR, San Antonio, TX 78247For SaleMLS ID #2017697, Krishna Perkins TREC #557574, eXp Realty. LERA MLS
- $325,7774 bd3 ba2.6k sqft4943 Augusta Sq, San Antonio, TX 78247For SaleMLS ID #1970400, Melissa Andrade TREC #814474, Keller Williams Heritage. LERA MLS
- $435,0004 bd4 ba2.9k sqft14514 Perpetual, San Antonio, TX 78247For SaleMLS ID #2016151, Liza Reyes TREC #359279, Keller Williams Heritage. LERA MLS
- $330,0003 bd3 ba2.8k sqft16618 BLANCO KY, San Antonio, TX 78247For SaleMLS ID #2012737, Michelle Shipman TREC #745178, The Agency San Antonio. LERA MLS
- $299,0004 bd3 ba2.2k sqft5438 Stormy Autumn, San Antonio, TX 78247For SaleMLS ID #1995520, Sara Trimyer TREC #509483, Keller Williams Legacy. LERA MLS
- $293,5003 bd3 ba2.4k sqft6110 SPRING VLY, San Antonio, TX 78247For SaleMLS ID #2026812, Raymond Gonzalez TREC #452448, Champion Realty. LERA MLS
