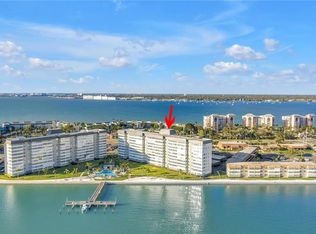
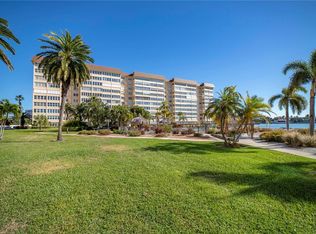
Some of the most spectacular views in the Tampa Bay area. This highly sought after large corner unit at 1760 square ft has wide open views from every room. Start your day with coffee and sunrise views all the way to the Skyway Bridge and Tierra Verde. End your day with a cocktail enjoying the sunset over St Pete beach. This open concept floor plan provides endless entertaining options between the kitchen, dual dining areas, and family rooms. The split plan concept enhances your guest options with beautiful views from both master bedroom and guest bedroom. The entire home has been completely remodeled which includes modern floor to ceiling kitchen cabinets, granite counter tops and stainless-steel appliances. Many upgrades include under cabinet lighting, recessed lighting, breakfast bar, two dining areas, beautiful ceramic tile floors, and new hurricane impact windows with custom blinds throughout. The large master suite has views of St Pete beach, ensuite bath and amazing mirrored dressing area. There is also a Master sitting area to enjoy more views or just relax watching some tv. The guest room has its own ensuite bath and walk in closet- with outstanding views of the water and pool. Point Brittany has numerous amenities which include several pools and spa, fitness center with activities, kayak storage, and gazebos. The huge Clubhouse has a billiards room, library, pool, and banquet facilities. There are also outdoor pavilions complete with fire pits and grills for additional enjoyment. As you walk along this amazing waterfront oasis you can enjoy the multiple fishing piers and boat docks and the abundant water life- dolphin and fish abound. There are also tennis courts, pickle ball and shuffleboard. Point Brittany is a premier gated community with easy access to I-275, the beaches and downtown St Petersburg. This home truly has everything you have been looking for!! Walk in and enjoy the Florida lifestyle! St Petersburg named one of the top destinations in the country for beaches, art community, restaurants, and waterfront. Come and enjoy!! Room Feature: Linen Closet In Bath (Primary Bedroom).
Sold for $545,000
Zillow last checked:
Listing updated:
Bought with:
Bill Horobec, 3184417
BHHS FLORIDA PROPERTIES GROUP
Source: Stellar MLS,MLS#: U8213193 Originating MLS: Pinellas Suncoast
Originating MLS: Pinellas Suncoast
Price history
| Date | Event | Price |
|---|---|---|
| 12/7/2023 | Sold | $545,000-4.2%$310/sqft |
Source:  Stellar MLS #U8213193 Report a problem Stellar MLS #U8213193 Report a problem | ||
| 10/31/2023 | Pending sale | $569,000$323/sqft |
Source: Stellar MLS #U8213193 Report a problem | ||
| 9/19/2023 | Price change | $569,000-4.8%$323/sqft |
Source: Stellar MLS #U8213193 Report a problem | ||
| 9/12/2023 | Listed for sale | $598,000+1.5%$340/sqft |
Source: Stellar MLS #U8213193 Report a problem | ||
| 8/11/2023 | Listing removed | -- |
Source: Stellar MLS #U8203263 Report a problem | ||
| 7/10/2023 | Price change | $589,000-6.4%$335/sqft |
Source: Stellar MLS #U8203263 Report a problem | ||
| 6/30/2023 | Listed for sale | $629,000$357/sqft |
Source: Stellar MLS #U8203263 Report a problem | ||
| 6/19/2023 | Pending sale | $629,000$357/sqft |
Source: Stellar MLS #U8203263 Report a problem | ||
| 6/8/2023 | Listed for sale | $629,000+167.7%$357/sqft |
Source: Stellar MLS #U8203263 Report a problem | ||
| 7/30/2020 | Sold | $235,000-6%$134/sqft |
Source: Public Record Report a problem | ||
| 7/14/2020 | Pending sale | $249,900$142/sqft |
Source: RE/MAX METRO #U8089856 Report a problem | ||
| 7/5/2020 | Listed for sale | $249,900$142/sqft |
Source: RE/MAX METRO #U8089856 Report a problem | ||
Nearby homes
- $279,9002 bd2 ba1.6k sqft5108 Brittany Dr S APT 204, Saint Petersburg, FL 33715For Sale
- $450,0002 bd2 ba1.7k sqft5108 Brittany Dr S APT 208, Saint Petersburg, FL 33715Sold

- $409,9002 bd2 ba1.6k sqft5108 Brittany Dr S APT 302, Saint Petersburg, FL 33715Sold

- $307,5002 bd2 ba1.6k sqft5108 Brittany Dr S APT 404, Saint Petersburg, FL 33715Sold
Get a cash offer in 3 minutes
Find out how much your home could sell for in as little as 3 minutes with a no-obligation cash offer.
Estimated market value
$490,600
