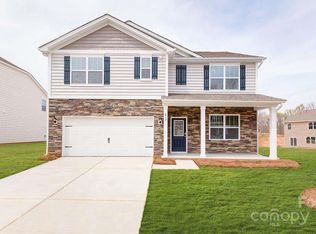
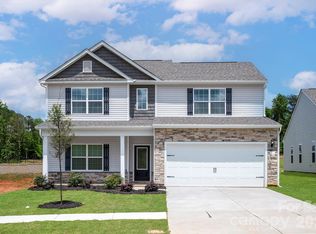
NEW CONSTRUCTION! Welcome to Reedy Creek Preserve! Conveniently located with easy access to I-485. This Popular Wilmington plan features a first-floor study and dining room, Large open concept great room and informal eat in area are open to the classic kitchen with quartz counters. Second floor features 4 bedrooms including spacious primary suite! Smart Home package with Wi-Fi thermostat, Z-Wave door lock and wireless switch, touchscreen control device, video doorbell, and Amazon Echo. Enjoy the beauty and benefits of new construction! Home in under construction. Please contact listing agent to view the home and the selected options and colors.
Under contract-no show
$479,000
5108 Parker Forest Rd, Charlotte, NC 28215
4beds
2,820sqft
Single Family Residence
Built in 2026
0.23 Acres Lot
$-- Zestimate®
$170/sqft
$75/mo HOA
What's special
First-floor studySpacious primary suiteDining room
- 57 days
- 2
- 0
Zillow last checked:
Listing updated:
Listed by:
Maria Wilhelm mcwilhelm@drhorton.com,
DR Horton Inc,
Pamela Sullivan,
DR Horton Inc
Source: Canopy MLS as distributed by MLS GRID,MLS#: 4409565
Facts & features
Interior
Bedrooms & bathrooms
- Bedrooms: 4
- Bathrooms: 3
- Full bathrooms: 2
- 1/2 bathrooms: 1
Primary bedroom
- Level: Upper
Bedroom s
- Level: Upper
Bathroom half
- Level: Main
Bathroom full
- Level: Upper
Dining room
- Level: Main
Great room
- Level: Main
Kitchen
- Level: Main
Laundry
- Level: Main
Loft
- Level: Upper
Office
- Level: Main
Heating
- Forced Air, Natural Gas, Zoned
Cooling
- Zoned
Appliances
- Included: Dishwasher, Disposal, Electric Water Heater, Gas Range, Microwave, Plumbed For Ice Maker
- Laundry: Electric Dryer Hookup, Main Level
Features
- Kitchen Island, Pantry, Walk-In Closet(s)
- Flooring: Carpet, Vinyl
- Has basement: No
- Fireplace features: Family Room
Interior area
- Total structure area: 2,820
- Total interior livable area: 2,820 sqft
- Finished area above ground: 2,820
- Finished area below ground: 0
Property
Parking
- Total spaces: 2
- Parking features: Attached Garage, Garage on Main Level
- Attached garage spaces: 2
Features
- Levels: Two
- Stories: 2
- Patio & porch: Covered, Patio, Rear Porch
Lot
- Size: 0.23 Acres
- Features: Wooded
Details
- Parcel number: 10515162
- Zoning: R3
- Special conditions: Standard
Construction
Type & style
- Home type: SingleFamily
- Property subtype: Single Family Residence
Materials
- Stone Veneer, Vinyl
- Foundation: Slab
Condition
- New construction: Yes
- Year built: 2026
Details
- Builder model: Wilmington B
- Builder name: D.R. Horton
Utilities & green energy
- Sewer: Public Sewer
- Water: City
Community & HOA
Community
- Security: Carbon Monoxide Detector(s)
- Subdivision: Reedy Creek Preserve
HOA
- Has HOA: Yes
- HOA fee: $75 monthly
Location
- Region: Charlotte
Financial & listing details
- Price per square foot: $170/sqft
- Date on market: 7/30/2026
- Road surface type: Concrete
Estimated market value
Not available
Estimated sales range
Not available
Not available
Price history
| Date | Event | Price |
|---|---|---|
| 7/30/2026 | Pending sale | $479,000$170/sqft |
Source:  Canopy MLS as distributed by MLS GRID #4409565 Report a problem Canopy MLS as distributed by MLS GRID #4409565 Report a problem | ||
| 7/30/2026 | Listed for sale | $479,000$170/sqft |
Source: Canopy MLS as distributed by MLS GRID #4409565 Report a problem | ||
Public tax history
Tax history is unavailable.
Monthly payment
Est. payment
Payment breakdown
Explore the cost of this home by adjusting the details. Changes won't be saved.Climate risks
Neighborhood: 28215
Nearby schools
Schools provided by the listing agent
- Elementary: Reedy Creek
- Middle: Northridge
- High: Rocky River
Source: Canopy MLS as distributed by MLS GRID. This data may not be complete. We recommend contacting the local school district to confirm school assignments for this home.

Similar homes
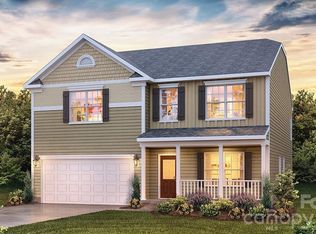
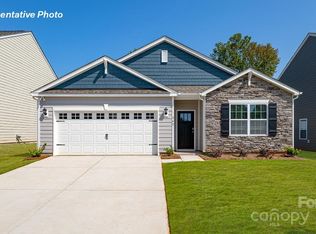
- $449,0004 bd3 ba2.3k sqft5124 Parker Forest Rd, Charlotte, NC 28215New Construction
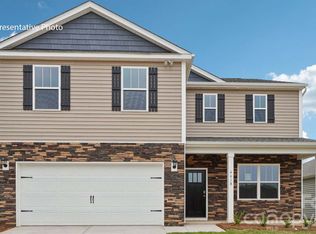
 MLS ID #4397206, Maria Wilhelm, DR Horton Inc. Canopy MLS as distributed by MLS GRID
 - $469,9004 bd3 ba2.2k sqft3610 Narrow Dr, Charlotte, NC 28215New Construction
 Canopy MLS as distributed by MLS GRID
 - $469,9004 bd3 ba2.2k sqft6626 Fairford Dr, Charlotte, NC 28215New ConstructionMLS ID #4354074, Michael Sceau, LGI Homes NC LLC. Canopy MLS as distributed by MLS GRID
- $469,9004 bd3 ba2.2k sqft6725 Fairford Dr, Charlotte, NC 28215New ConstructionMLS ID #4354065, Michael Sceau, LGI Homes NC LLC. Canopy MLS as distributed by MLS GRID
- $405,0004 bd3 ba2.8k sqft8523 Mansell Ct, Charlotte, NC 28215For SaleMLS ID #4376457, Javin Daniels, COMPASS. Canopy MLS as distributed by MLS GRID
- $469,9004 bd3 ba2.2k sqft6505 Fairford Dr, Charlotte, NC 28215New ConstructionCanopy MLS as distributed by MLS GRID
- $449,9004 bd3 ba2.3k sqft6012 Chumbley Point Rd, Charlotte, NC 28215For SaleMLS ID #4365246, Mike Hosey, Trade & Tryon Realty. Canopy MLS as distributed by MLS GRID
- $399,9004 bd3 ba2.3k sqft6863 Good News Dr, Charlotte, NC 28215For SaleMLS ID #4411633, Kara Coll, COMPASS. Canopy MLS as distributed by MLS GRID
- $409,9003 bd2 ba1.5k sqft8129 Cravat Ct, Charlotte, NC 28215New ConstructionCanopy MLS as distributed by MLS GRID
- $385,0004 bd3 ba2.2k sqft6931 Ludell Ln, Charlotte, NC 28215For SaleMLS ID #4408618, Charles Shaw, DASH Carolina. Canopy MLS as distributed by MLS GRID
- $453,9004 bd3 ba2k sqft6520 Fairford Dr, Charlotte, NC 28215New ConstructionCanopy MLS as distributed by MLS GRID
- $457,0004 bd3 ba2.8k sqft11010 Austin Estates Dr #2, Charlotte, NC 28213For SaleMLS ID #4367645, Raghu Kukunoor, Red Bricks Realty LLC. Canopy MLS as distributed by MLS GRID
- $453,9004 bd3 ba2k sqft6733 Fairford Dr, Charlotte, NC 28215New ConstructionMLS ID #4354054, Michael Sceau, LGI Homes NC LLC. Canopy MLS as distributed by MLS GRID
- $453,9004 bd3 ba2k sqft6615 Fairford Dr, Charlotte, NC 28215New ConstructionCanopy MLS as distributed by MLS GRID
- $397,4354 bd3 ba2k sqft3021 Shaver Ridge Ln, Charlotte, NC 28215New ConstructionCanopy MLS as distributed by MLS GRID
- $442,9003 bd2 ba1.8k sqft8114 Cravat Ct, Charlotte, NC 28215New ConstructionCanopy MLS as distributed by MLS GRID
- $426,9003 bd3 ba1.7k sqft8118 Cravat Ct, Charlotte, NC 28215New ConstructionCanopy MLS as distributed by MLS GRID
- $438,9003 bd2 ba1.8k sqft8121 Cravat Ct, Charlotte, NC 28215New ConstructionCanopy MLS as distributed by MLS GRID
- $449,9003 bd3 ba2.2k sqft13115 Foxberry Rd, Charlotte, NC 28213New ConstructionCanopy MLS as distributed by MLS GRID
- $422,9003 bd3 ba1.7k sqft8125 Cravat Ct, Charlotte, NC 28215New ConstructionCanopy MLS as distributed by MLS GRID
