Located in the heart of Alexandria, this home at 511 23rd Street offers more than meets the eye! This established home features a unique, spacious floor plan with thoughtful updates throughout, including an updated kitchen, recessed lighting, vinyl plank flooring, and contemporary color choices. One of its standout features is the fantastic private courtyard, which provides a peaceful outdoor retreat while allowing natural light to flow into multiple areas of the home. The oversized primary bedroom offers plenty of room to unwind, complete with an enormous walk-in closet and private ensuite bathroom. With its central Alexandria location, generous living spaces, and unexpected modern touches, this home offers a combination of character, comfort, and convenience. Come see for yourself, this one may surprise you! *Seller will provide a repair credit. All supplies in bedroom will go with the sell of home.
For sale
$180,000
511 23rd St, Alexandria, LA 71301
3beds
3,499sqft
Single Family Residence
Built in 1942
-- sqft lot
$176,200 Zestimate®
$51/sqft
$-- HOA
What's special
Enormous walk-in closetFantastic private courtyardPeaceful outdoor retreatGenerous living spacesUnexpected modern touchesVinyl plank flooringUnique spacious floor plan
- 7 days
- 320
- 56
Likely to sell faster than
Zillow last checked:
Listing updated:
Listed by:
Cade Ostenson,
THE TRISH LELEUX GROUP 318-266-7448
Source: ROAM MLS,MLS#: 200SGY
Facts & features
Interior
Bedrooms & bathrooms
- Bedrooms: 3
- Bathrooms: 2
- Full bathrooms: 2
Primary bedroom
- Level: First
- Area: 397.28 Square Feet
- Dimensions: 19.1x20.8
Bedroom
- Level: First
- Area: 186 Square Feet
- Dimensions: 15.0x12.4
Bedroom
- Level: First
- Area: 214.03 Square Feet
- Dimensions: 19.11x11.2
Dining area
- Level: First
- Area: 133.77 Square Feet
- Dimensions: 14.7x9.10
Family room
- Level: First
- Area: 461.55 Square Feet
- Dimensions: 25.5x18.1
Kitchen
- Level: First
- Area: 216.09 Square Feet
- Dimensions: 14.7x14.7
Living room
- Level: First
- Area: 364.56 Square Feet
- Dimensions: 14.7x24.8
Heating
- Central
Cooling
- Central Air, Ceiling Fan(s), Multi Units
Appliances
- Included: Disposal, Dishwasher, Gas Oven, Gas Range, Electric Water Heater
- Laundry: Accessible Utilities or Laundry
Features
- Flooring: Vinyl
- Number of fireplaces: 1
- Fireplace features: Gas
Interior area
- Total interior livable area: 3,499 sqft
Video & virtual tour
Property
Parking
- Total spaces: 1
- Parking features: Detached Carport
- Carport spaces: 1
Features
- Levels: One
- Stories: 1
- Fencing: Wood
Lot
- Dimensions: 72 x 101 x 77 x 51 x 46
- Features: Level, Private
Details
- Parcel number: 24036075900082
Construction
Type & style
- Home type: SingleFamily
- Architectural style: Ranch
- Property subtype: Single Family Residence
Materials
- Brick
- Foundation: Slab
- Roof: Shingle
Condition
- Year built: 1942
Utilities & green energy
- Electric: Circuit Breakers
- Sewer: Public Sewer
- Water: Public
- Utilities for property: Natural Gas Available, Natural Gas Connected
Community & HOA
Community
- Security: Security System Owned
- Subdivision: Poplar Grove
HOA
- Has HOA: No
Location
- Region: Alexandria
Financial & listing details
- Price per square foot: $51/sqft
- Tax assessed value: $76,000
- Annual tax amount: $683
- Date on market: 11/10/2026
Estimated market value
$176,200
$167,000 - $185,000
$832/mo
Price history
| Date | Event | Price |
|---|---|---|
| 11/10/2026 | Listed for sale | $180,000$51/sqft |
Source:  ROAM MLS #200SGY Report a problem | ||
Public tax history
| Year | Property taxes | Tax assessment |
|---|---|---|
| 2025 | $683 -2% | $7,600 |
| 2024 | $696 +70.9% | $7,600 +72.7% |
| 2023 | $407 -1% | $4,400 |
| 2022 | $412 | $4,400 |
Find assessor info on the county website
Monthly payment
Est. payment
Payment breakdown
Explore the cost of this home by adjusting the details. Changes won't be saved.Climate risks
Neighborhood: 71301
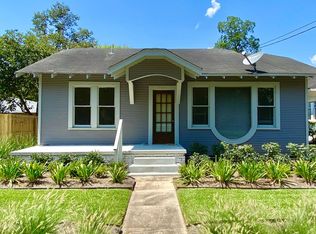
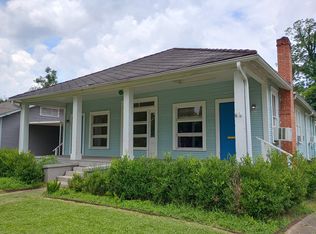
Similar homes
- $185,0003 bd2 ba1.8k sqft2816 Stimson Ave, Alexandria, LA 71301For Sale
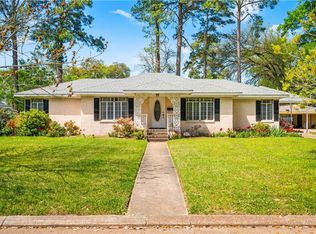
 MLS ID #2551518, Erin Teutsch, The Signature Brokerage. ROAM MLS
- $168,0003 bd2 ba2.3k sqft1320 Bush Ave, Alexandria, LA 71301For Sale
 MLS ID #2571339, Dustin Bordelon, BERKSHIRE HATHAWAY HOME SERVICES-ALLY REAL ESTATE. ROAM MLS
- $--3 bd2 ba2.3k sqft3016 Darby St, Alexandria, LA 71301Auction
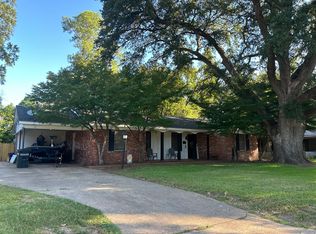 ServiceLink Auction
- $175,0003 bd3 ba2.1k sqft2015 Simmons St, Alexandria, LA 71301For Sale
 MLS ID #2580394, SHAWN LANDRENEAU NUGENT, THE REALTY COMPANY OF LOUISIANA, LLC. ROAM MLS
- $211,0003 bd2 ba2.1k sqft2430 Marye St, Alexandria, LA 71301For SaleMLS ID #2556333, Jack Ussery, The Signature Brokerage. ROAM MLS
- $155,0004 bd2 ba3.3k sqft2031 Thornton Ct, Alexandria, LA 71301For SaleMLS ID #2560897, Keary Coffin, Sprig Real Estate, LLC. ROAM MLS
- $149,9903 bd2 ba1.7k sqft2322 Jackson St, Alexandria, LA 71301For SaleMLS ID #2545735, Tate Moran, STEVEN SEALE PROPERTIES, LLC. ROAM MLS
- $219,0004 bd3 ba2.2k sqft2803 Darby St, Alexandria, LA 71301For SaleMLS ID #200OKG, Donald Van Cleef, Key Realty LLC. ROAM MLS
- $150,0003 bd2 ba2.5k sqft3700 Masonic Dr, Alexandria, LA 71301For SaleMLS ID #2574800, Bobbe McNeal, KELLER WILLIAMS REALTY CENLA PARTNERS. ROAM MLS
- $166,3203 bd3 ba2.2k sqft6231 Bouef Trce, Alexandria, LA 71301For SaleMLS ID #2568328, Keary Coffin, Keary Coffin. ROAM MLS
- $225,0003 bd2 ba1.8k sqft2131 Memorial Dr, Alexandria, LA 71301For SaleMLS ID #200VKS, Bobbe McNeal, KELLER WILLIAMS REALTY CENLA PARTNERS. ROAM MLS
- $269,9003 bd2 ba2.3k sqft2340 Jackson St, Alexandria, LA 71301For SaleMLS ID #2564856, Tate Moran, STEVEN SEALE PROPERTIES, LLC. ROAM MLS
- $230,0004 bd3 ba1.9k sqft2129 Jackson St, Alexandria, LA 71301For SaleMLS ID #2559798, HEATHER Wise, Wise Real Estate Co. ROAM MLS
- $225,0003 bd2 ba3k sqft1840 Vance Ave, Alexandria, LA 71301For SaleMLS ID #2558290, Makenzie Estes- Sauce, CALL THE KELONES REALTY. ROAM MLS
- $209,9003 bd2 ba2.1k sqft102 Burns St, Pineville, LA 71360For SaleMLS ID #200VZH, Genny Broussard, Broussard & Associates. ROAM MLS
- $250,0004 bd4 ba2.7k sqft1605 Texas Ave, Alexandria, LA 71301For SaleMLS ID #2580290, David Moses, RITCHIE REAL ESTATE. ROAM MLS
- $180,0004 bd3 ba2.2k sqft3842 Spencer St, Alexandria, LA 71302For SaleMLS ID #2577030, Naila Draper, Draper Realty & Associates. ROAM MLS
- $225,0003 bd3 ba2.1k sqft5621 Carl St, Alexandria, LA 71301For SaleMLS ID #2521109, MARSHA MCGRAW-BARBERA, KELLER WILLIAMS REALTY CENLA PARTNERS. ROAM MLS
- $249,9995 bd4 ba2.9k sqft1802 Albert St, Alexandria, LA 71301For SaleMLS ID #2538587, CECILE BARNHART, Crest Realty. ROAM MLS
- $265,0004 bd3 ba2.6k sqft3320 Parkway Dr, Alexandria, LA 71301For SaleMLS ID #200IRK, Chad Bordelon, LATTER AND BLUM Central Realty LLC. ROAM MLS
