Completely rebuilt from the studs up, this beautifully remodeled Eastside Coos Bay home offers the quality and peace of mind of new construction. Every major component has been replaced, including all new plumbing, electrical, roof, flooring, ductless heat pump, and modern finishes throughout. Raised ceilings create a bright, open feel, while the thoughtfully designed floor plan is perfect for everyday living.The spacious primary suite serves as a private retreat, featuring a stunning tiled walk-in shower. With 3 bedrooms, 2 full bathrooms, and 1,503 square feet, this home is truly move-in ready.Outside, you'll find a detached shop, offering endless possibilities for hobbies, storage, a workshop, or additional workspace. Situated on a generous Eastside lot close to schools, parks, shopping, and downtown amenities, this is a rare opportunity to own a home where virtually everything is brand new.A complete down-to-the-studs renovation with all the hard work already done just move in and enjoy!
Active
Price cut: $8K (8/31)
$447,000
511 9th Ave, Coos Bay, OR 97420
3beds
1,503sqft
Residential, Single Family Residence
Built in 1930
0.29 Acres Lot
$-- Zestimate®
$297/sqft
$-- HOA
What's special
Modern finishes throughoutThoughtfully designed floor planGenerous eastside lotDuctless heat pumpAll new plumbingStunning tiled walk-in shower
- 83 days
- 468
- 28
Zillow last checked:
Listing updated:
Listed by:
Olivia Santos-Krieger 541-260-4509,
Pacific Coast Real Estate & Development, LLC
Source: RMLS (OR),MLS#: 556511888
Facts & features
Interior
Bedrooms & bathrooms
- Bedrooms: 3
- Bathrooms: 2
- Full bathrooms: 2
- Main level bathrooms: 2
Rooms
- Room types: Laundry, Bedroom 2, Bedroom 3, Dining Room, Family Room, Kitchen, Living Room, Primary Bedroom
Primary bedroom
- Level: Main
Bedroom 2
- Level: Main
Bedroom 3
- Level: Main
Dining room
- Level: Main
Kitchen
- Level: Main
Living room
- Level: Main
Heating
- Heat Pump, Zoned
Cooling
- Heat Pump
Appliances
- Included: Free-Standing Range, Electric Water Heater
- Laundry: Laundry Room
Features
- High Ceilings, Granite
- Flooring: Luxury Vinyl Plank
- Windows: Double Pane Windows, Vinyl Frames
- Basement: Crawl Space
Interior area
- Total structure area: 1,503
- Total interior livable area: 1,503 sqft
Property
Parking
- Total spaces: 1
- Parking features: Driveway, RV Access/Parking, Oversized
- Garage spaces: 1
- Has uncovered spaces: Yes
Features
- Levels: One
- Stories: 1
- Exterior features: Yard
- Has view: Yes
- View description: Territorial
Lot
- Size: 0.29 Acres
- Features: Corner Lot, Level, Sloped, SqFt 10000 to 14999
Details
- Additional structures: RVParking
- Parcel number: 4024200
Construction
Type & style
- Home type: SingleFamily
- Property subtype: Residential, Single Family Residence
Materials
- T111 Siding
- Foundation: Concrete Perimeter
- Roof: Composition
Condition
- Updated/Remodeled
- New construction: No
- Year built: 1930
Utilities & green energy
- Sewer: Public Sewer
- Water: Public
Community & HOA
HOA
- Has HOA: No
Location
- Region: Coos Bay
Financial & listing details
- Price per square foot: $297/sqft
- Tax assessed value: $151,090
- Annual tax amount: $1,889
- Date on market: 7/15/2026
- Listing terms: Cash,Conventional,FHA,VA Loan
- Road surface type: Paved
Estimated market value
Not available
Estimated sales range
Not available
Not available
Price history
| Date | Event | Price |
|---|---|---|
| 8/31/2026 | Price change | $447,000-1.8%$297/sqft |
Source:  RMLS (OR) #556511888 Report a problem RMLS (OR) #556511888 Report a problem | ||
| 8/10/2026 | Price change | $455,000-2.2%$303/sqft |
Source: RMLS (OR) #556511888 Report a problem | ||
| 8/7/2026 | Price change | $465,000-2.1%$309/sqft |
Source: RMLS (OR) #556511888 Report a problem | ||
| 7/15/2026 | Listed for sale | $475,000+241.7%$316/sqft |
Source: RMLS (OR) #556511888 Report a problem | ||
| 9/19/2025 | Sold | $139,000$92/sqft |
Source: RMLS (OR) #116256960 Report a problem | ||
| 8/27/2025 | Pending sale | $139,000$92/sqft |
Source: RMLS (OR) #116256960 Report a problem | ||
| 7/23/2025 | Listed for sale | $139,000-16.4%$92/sqft |
Source: RMLS (OR) #116256960 Report a problem | ||
| 1/9/2024 | Sold | $166,326+375.2%$111/sqft |
Source: Public Record Report a problem | ||
| 1/5/2006 | Sold | $35,000$23/sqft |
Source: Public Record Report a problem | ||
Public tax history
| Year | Property taxes | Tax assessment |
|---|---|---|
| 2025 | $1,889 +1.5% | $151,090 +2.3% |
| 2024 | $1,861 +3.1% | $147,640 -6.5% |
| 2023 | $1,805 +1.7% | $157,940 -6.5% |
| 2022 | $1,775 +2.6% | $168,880 +30.7% |
| 2021 | $1,729 +2.9% | $129,180 +12% |
| 2020 | $1,680 +4.2% | $115,350 +24.9% |
| 2019 | $1,613 +3.6% | $92,370 +3% |
| 2018 | $1,558 | $89,680 +3% |
| 2017 | $1,558 +12.8% | $87,070 +3% |
| 2016 | $1,381 +5.3% | $84,540 +3% |
| 2015 | $1,311 +2.9% | $82,080 +2% |
| 2014 | $1,274 +2.3% | $80,470 +2.6% |
| 2013 | $1,245 +0% | $78,450 |
| 2012 | $1,245 -0.5% | $78,450 -0.6% |
| 2011 | $1,251 +2.6% | $78,900 +3% |
| 2010 | $1,219 | $76,602 |
| 2009 | -- | $76,602 +6.1% |
| 2008 | -- | $72,205 +3% |
| 2007 | -- | $70,102 +3% |
| 2006 | -- | $68,061 +3% |
| 2005 | -- | $66,079 +3% |
| 2004 | -- | $64,155 +3% |
| 2003 | -- | $62,287 +3% |
| 2002 | -- | $60,473 |
| 2001 | -- | $60,473 +6.1% |
| 2000 | -- | $57,002 |
Find assessor info on the county website
Monthly payment
Est. payment
Payment breakdown
Explore the cost of this home by adjusting the details. Changes won't be saved.Climate risks
Neighborhood: 97420
Nearby schools
Schools provided by the listing agent
- Elementary: Eastside
- Middle: Millicoma
- High: Marshfield
Source: RMLS (OR). This data may not be complete. We recommend contacting the local school district to confirm school assignments for this home.

Similar homes
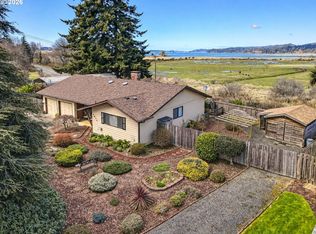
- $455,0003 bd2 ba1.7k sqft63533 Flanagan Rd, Coos Bay, OR 97420Active

 MLS ID #522697463, Rushel Reed, eXp Realty, LLC. RMLS (OR)
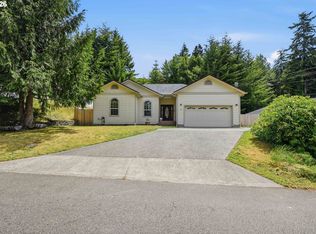
 - $465,0004 bd2 ba1.4k sqft1605 Applewood Dr, Coos Bay, OR 97420Active
 MLS ID #337001450, Julie Stephens, RE/MAX South Coast. RMLS (OR)
 - $--3 bd1 ba1.4k sqft1356 N 8th St, Coos Bay, OR 97420Auction
 Auction.com 2
 - $385,0003 bd2 ba1.3k sqft644 9th Ave, Coos Bay, OR 97420Active
 MLS ID #145475301, Mariss Stevens, National Real Estate. RMLS (OR)
 - $410,0003 bd2 ba1.7k sqft925 Oakway Dr, Coos Bay, OR 97420ActiveMLS ID #447247678, Jessica Bacon, Pacific Coast Real Estate & Development, LLC. RMLS (OR)
- $359,0003 bd2 ba1.8k sqft740 H St, Coos Bay, OR 97420ActiveMLS ID #151377082, Olivia Santos-Krieger, Pacific Coast Real Estate & Development, LLC. RMLS (OR)
- $479,0003 bd2 ba1.7k sqft95048 Timber Park Ln, Coos Bay, OR 97420ActiveMLS ID #695647669, Belinda Mace, Johnson Group Real Estate, LLC. RMLS (OR)
- $495,0002 bd2 ba1.6k sqft1037 Canyon Ter, Coos Bay, OR 97420ActiveMLS ID #156965707, Juli Whelchel, Coastal Sotheby's International Realty. RMLS (OR)
- $339,0003 bd2 ba1.4k sqft1646 Coos River Hwy, Coos Bay, OR 97420ActiveMLS ID #639408086, Amanda Parker, Parker Heights Realty. RMLS (OR)
- $493,0003 bd2 ba2k sqft62356 Olive Barber Rd, Coos Bay, OR 97420ActiveMLS ID #733686490, Nora Londagin, eXp Realty, LLC. RMLS (OR)
- $425,0003 bd3 ba1.6k sqft1320 Ingersoll St, Coos Bay, OR 97420ActiveMLS ID #228277583, Ruben Jimenez, National Real Estate. RMLS (OR)
- $430,0004 bd2 ba2k sqft1024 S 5th St, Coos Bay, OR 97420ActiveMLS ID #118566668, Elizabeth Bailey, Central Coast Realty. RMLS (OR)
- $429,0003 bd2 ba1.7k sqft875 Signal Way, Coos Bay, OR 97420ActiveMLS ID #701467537, Ariann Lyons, RE/MAX South Coast. RMLS (OR)
- $520,0003 bd2 ba2k sqft1037 N 10th St, Coos Bay, OR 97420ActiveMLS ID #718021360, Amy Aguirre, Pacific Coast Real Estate & Development, LLC. RMLS (OR)
- $350,0003 bd2 ba1.2k sqft964 Michigan Ave, Coos Bay, OR 97420ActiveMLS ID #663890166, Jeremy Doze, RE/MAX South Coast. RMLS (OR)
- $599,0003 bd2 ba2.2k sqft94057 Stemmerman Rd, Coos Bay, OR 97420ActiveMLS ID #268620992, Jody Rembold, Pacific Properties. RMLS (OR)
- $335,0003 bd2 ba1.3k sqft354 S 9th Ct, Coos Bay, OR 97420ActiveMLS ID #244103443, Dylan Fox, Pacific Coast Real Estate & Development, LLC. RMLS (OR)
