BIG HOME! INCREDIBLE POTENTIAL! GREAT LOCATION IN GREEN ACRES OF DUBLIN! Bring your vision and breathe new life into this four-sided brick split-level home offering approximately 2,830 square feet (per public records)! Situated on approximately 1.24 wooded acres backing up to Hunger and Hardship Creek, this 4-bedroom, 3-bath home offers an abundance of living space and endless possibilities! The main level features a large eat-in kitchen, laundry room, generous den with fireplace, separate living room, dining room, and full bathroom. Upstairs, you'll find three bedrooms, including the primary bedroom with its own private bathroom. The lower level offers even MORE room with a 4th bedroom, a third bathroom, and a huge bonus living area featuring built-in shelving and an exterior entrance. Imagine the possibilities-a home office/study, workout room, playroom, craft room, game room, or additional living space! A carport adds convenience, while a huge deck just off the kitchen provides a wonderful outdoor space overlooking the wooded backyard-perfect for enjoying your morning coffee, entertaining guests, or simply relaxing and taking in the peaceful surroundings! NEED LOTS OF ROOM AND A LITTLE HANDY WITH HOME IMPROVEMENTS? THIS COULD BE THE ONE! Whether you're looking for a home to update and make your own, a rental investment, or a fix-and-flip opportunity, this property offers tremendous possibilities! With its four-sided brick construction, generous square footage, beautiful wooded setting, and desirable Green Acres location, there's so much potential waiting to be discovered! PRICED TO SELL AND OFFERED STRICTLY AS IS! FHA and VA financing are not anticipated to be suitable for this property. Bring your creativity, roll up your sleeves, and turn this diamond in the rough into something special!
Pending
$165,000
511 Brookdale Dr, Dublin, GA 31021
4beds
2,830sqft
Single Family Residence
Built in 1975
1.24 Acres Lot
$242,400 Zestimate®
$58/sqft
$-- HOA
What's special
Four-sided brick split-level homeDining roomBeautiful wooded settingGenerous den with fireplaceLarge eat-in kitchenCarport adds convenienceLaundry room
- 3 days
- 579
- 67
Likely to sell faster than
Zillow last checked:
Listing updated:
Listed by:
Pamela W. Lee 478-342-5200,
Dublin GA Real Estate
Source: GAMLS,MLS#: 10874940
Facts & features
Interior
Bedrooms & bathrooms
- Bedrooms: 4
- Bathrooms: 3
- Full bathrooms: 3
- Main level bathrooms: 1
Rooms
- Room types: Great Room, Laundry, Office, Other
Heating
- Central
Cooling
- Ceiling Fan(s), Central Air
Appliances
- Included: Cooktop, Oven, Refrigerator
- Laundry: Mud Room
Features
- Other, Tile Bath
- Flooring: Carpet, Other, Tile
- Basement: None
- Number of fireplaces: 1
Interior area
- Total structure area: 2,830
- Total interior livable area: 2,830 sqft
- Finished area above ground: 2,830
- Finished area below ground: 0
Property
Parking
- Parking features: Carport
- Has carport: Yes
Features
- Levels: Multi/Split
Lot
- Size: 1.24 Acres
- Features: Level
Details
- Parcel number: D09B 120
Construction
Type & style
- Home type: SingleFamily
- Architectural style: Brick 4 Side
- Property subtype: Single Family Residence
Materials
- Brick
- Roof: Composition
Condition
- Resale
- New construction: No
- Year built: 1975
Utilities & green energy
- Sewer: Public Sewer
- Water: Public
- Utilities for property: Electricity Available
Community & HOA
Community
- Features: None
- Subdivision: Woodland Hills
HOA
- Has HOA: No
- Services included: None
Location
- Region: Dublin
Financial & listing details
- Price per square foot: $58/sqft
- Tax assessed value: $207,656
- Annual tax amount: $428
- Date on market: 10/18/2026
- Cumulative days on market: 2 days
- Listing agreement: Exclusive Right To Sell
- Electric utility on property: Yes
Estimated market value
$242,400
$206,000 - $274,000
$2,185/mo
Price history
| Date | Event | Price |
|---|---|---|
| 10/21/2026 | Pending sale | $165,000$58/sqft |
Source:  GAMLS #10874940 Report a problem | ||
| 10/18/2026 | Listed for sale | $165,000+26.9%$58/sqft |
Source: GAMLS #10874940 Report a problem | ||
| 11/16/1999 | Sold | $130,000$46/sqft |
Source: Agent Provided Report a problem | ||
Public tax history
| Year | Property taxes | Tax assessment |
|---|---|---|
| 2025 | $2,292 +1.4% | $83,062 +4% |
| 2024 | $2,260 +43.7% | $79,846 +56.8% |
| 2023 | $1,572 -0.3% | $50,911 |
| 2022 | $1,576 +0.5% | $50,911 +4.6% |
| 2021 | $1,569 -0.1% | $48,649 |
| 2020 | $1,571 -0.1% | $48,649 |
| 2019 | $1,572 0% | $48,649 |
| 2018 | $1,573 +369.2% | $48,649 |
| 2017 | $335 | $48,649 |
| 2016 | $335 -0.1% | $48,649 |
| 2015 | $335 +5.6% | $48,649 -5.5% |
| 2014 | $318 | $51,458 |
| 2013 | -- | -- |
| 2012 | -- | -- |
| 2011 | -- | -- |
| 2010 | -- | -- |
| 2009 | -- | $54,578 |
| 2008 | -- | $54,578 |
| 2007 | -- | $54,578 |
| 2006 | -- | $54,578 |
| 2005 | -- | $54,578 |
| 2004 | -- | $54,578 |
| 2003 | -- | $54,578 |
| 2002 | -- | $54,578 +6.2% |
| 2001 | -- | $51,402 |
| 2000 | -- | $51,402 |
Find assessor info on the county website
Monthly payment
Est. payment
Payment breakdown
Explore the cost of this home by adjusting the details. Changes won't be saved.Climate risks
Neighborhood: 31021
Nearby schools
Schools provided by the listing agent
- Elementary: Hillcrest
- Middle: Dublin
- High: Dublin
Source: GAMLS. This data may not be complete. We recommend contacting the local school district to confirm school assignments for this home.


Similar homes
- $159,9003 bd2 ba1.7k sqft307 Brookdale Dr, Dublin, GA 31021Active
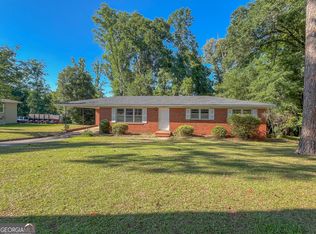
 MLS ID #10780170, Julie M Angulo, Coldwell Banker Curry Residential. GAMLS
- $178,0003 bd2 ba1.8k sqft222 Hobbins Dr, Dublin, GA 31021Active
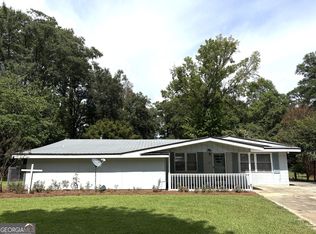 MLS ID #10821368, Lee Ann Evans, Coldwell Banker Curry Residential. GAMLS
- $219,0004 bd2 ba2.6k sqft212 Clairmont Dr, Dublin, GA 31021Active
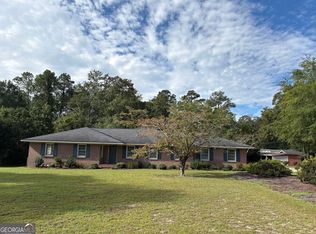 MLS ID #10867839, Carol B Milton, Coldwell Banker Curry Residential. GAMLS
- $140,0004 bd2 ba1.9k sqft106 Kenneth Dr, Dublin, GA 31021Auction
 Xome
- $209,9003 bd2 ba1.6k sqft208 Comer Dr, Dublin, GA 31021ActiveMLS ID #10874796, Rayna B Dubberly, Premier Properties of Dublin, LLC. GAMLS
- $199,5003 bd2 ba3.3k sqft205 Lassiter Dr, Dublin, GA 31021ActiveMLS ID #10813746, Sherry Sanders, Maximum One Grt. Atl. REALTORS. GAMLS
- $149,9003 bd1 ba1.4k sqft1437 Peach St, Dublin, GA 31021ActiveMLS ID #10851755, Kathy S Thompson, K. Grace & Company. GAMLS
- $205,0003 bd2 ba1.7k sqft307 Pinewood Dr, Dublin, GA 31021ActiveMLS ID #10799444, Dayna James, Coldwell Banker Curry Residential. GAMLS
- $215,0004 bd3 ba2.1k sqft412 Roberson St, Dublin, GA 31021ActiveMLS ID #10836825, Lily Baird, Chelle Realty. GAMLS
- $169,9003 bd2 ba1.4k sqft918 Henderson Rd, Dublin, GA 31021ActiveMLS ID #10730306, Tiffany Green, XCEL Realty Group. GAMLS
- $215,0003 bd2 ba2k sqft1606 Roberson St, Dublin, GA 31021ActiveMLS ID #10823781, Matthew Surine, Chelle Realty. GAMLS
- $219,9004 bd2 ba1.4k sqft206 Country Club Rd, Dublin, GA 31021ActiveMLS ID #10762209, Curtis Q Edwards, RE/MAX Realty Team. GAMLS
- $139,9003 bd3 ba3.9k sqft306 Ramsey St, Dublin, GA 31021ActiveMLS ID #10770764, Afra Barnett, Vylla Home. GAMLS
- $219,0003 bd2 ba1.5k sqft306 Brookwood Dr, Dublin, GA 31021ActiveMLS ID #10856676, Rayna B Dubberly, Premier Properties of Dublin, LLC. GAMLS
- $229,0003 bd2 ba2k sqft1715 Highland Ave, Dublin, GA 31021ActiveMLS ID #10835423, Kathy S Thompson, K. Grace & Company. GAMLS
- $235,0003 bd2 ba1.6k sqft2325 Claxton Dairy Rd, Dublin, GA 31021ActiveMLS ID #10857579, Becky Smart, Landmark Realty. GAMLS
- $245,0003 bd2 ba1.7k sqft113 Bobwhite Dr, Dublin, GA 31021ActiveMLS ID #10822201, Pamela W. Lee, Dublin GA Real Estate. GAMLS
- $219,9003 bd2 ba1.4k sqft1308 Jeffry Dr, Dublin, GA 31021ActiveMLS ID #10808186, Jakob Jump, K. Grace & Company. GAMLS
- $225,0003 bd2 ba1.7k sqft2205 Stonewall St, Dublin, GA 31021ActiveMLS ID #10815973, Yvonne S Robertson, Premier Properties of Dublin, LLC. GAMLS
