Welcome to your own waterfront retreat! Perfectly positioned on a scenic canal with water views from both the front and rear of the home, this beautifully updated residence offers the ideal blend of comfort, style, and boating convenience.
Inside, you'll find a bright, inviting interior featuring recently updated flooring and fresh paint throughout. The stunning kitchen is designed to impress with white shaker cabinetry, quartz countertops, stainless steel appliances, and an oversized range with double ovens and multiple burners—perfect for everyday living or entertaining.
The home offers three spacious bedrooms, primary bedroom has 2 walk in closets, plus a versatile fourth room currently being used as a walk-in closet, providing endless possibilities as a home office, nursery, dressing room, or additional flex space.
Cozy up by the fireplace on cooler evenings, or enjoy everything waterfront living has to offer outside. Boaters will appreciate the newer vinyl (navy) bulkhead, private boat lift, and convenient generator hookup for added peace of mind.
Whether you're relaxing with your morning coffee while taking in the water views, heading out for a day on the boat, or entertaining family and friends, this canal-front home delivers the lifestyle you've been waiting for.
Don't miss this exceptional opportunity to own a move-in-ready waterfront home with modern updates, incredible views, and direct boating access. This house does not require flood insurance.
For sale
Price cut: $100K (9/16)
$1,499,900
511 Devon Place, West Islip, NY 11795
4beds
2,726sqft
Single Family Residence, Residential
Built in 1957
0.25 Acres Lot
$-- Zestimate®
$550/sqft
$-- HOA
What's special
Incredible viewsThree spacious bedroomsVersatile fourth roomFresh paint throughoutConvenient generator hookupBright inviting interiorStainless steel appliances
- 57 days
- 2,249
- 88
Zillow last checked:
Listing updated:
Listed by:
Shine Realty Group 631-627-8828,
Edward J. Shine III 516-702-8391,
Tami L. Wright 631-445-7276,
Shine Realty Group
Source: OneKey® MLS as distributed by MLS GRID,MLS#: 1028676
Facts & features
Interior
Bedrooms & bathrooms
- Bedrooms: 4
- Bathrooms: 3
- Full bathrooms: 2
- 1/2 bathrooms: 1
Bedroom 1
- Level: Second
Heating
- Natural Gas
Cooling
- Central Air
Appliances
- Included: Dishwasher, Range, Refrigerator, Stainless Steel Appliance(s)
Features
- Open Floorplan
- Basement: Crawl Space,Storage Space
- Attic: Storage
- Has fireplace: Yes
Interior area
- Total structure area: 3,020
- Total interior livable area: 2,726 sqft
Video & virtual tour
Property
Parking
- Total spaces: 1
- Parking features: Driveway
- Garage spaces: 1
- Has uncovered spaces: Yes
Features
- Has private pool: Yes
- Pool features: In Ground
- Has view: Yes
- View description: Water
- Has water view: Yes
- Water view: Water
- Waterfront features: Canal Front
- Frontage length: 75ft
Lot
- Size: 0.25 Acres
Details
- Parcel number: 0500477000300055000
- Special conditions: None
Construction
Type & style
- Home type: SingleFamily
- Property subtype: Single Family Residence, Residential
Materials
- Vinyl Siding
Condition
- Year built: 1957
Utilities & green energy
- Sewer: Public Sewer
- Water: Public
- Utilities for property: Natural Gas Connected, Water Connected
Community & HOA
HOA
- Has HOA: No
Location
- Region: West Islip
Financial & listing details
- Price per square foot: $550/sqft
- Tax assessed value: $74,000
- Annual tax amount: $23,387
- Date on market: 7/21/2026
- Cumulative days on market: 57 days
- Listing agreement: Exclusive Right To Sell
Estimated market value
Not available
Estimated sales range
Not available
Not available
Price history
| Date | Event | Price |
|---|---|---|
| 9/16/2026 | Price change | $1,499,900-6.3%$550/sqft |
Source:  OneKey® MLS as distributed by MLS GRID #1028676 Report a problem OneKey® MLS as distributed by MLS GRID #1028676 Report a problem | ||
| 7/21/2026 | Listed for sale | $1,599,900+144.8%$587/sqft |
Source: OneKey® MLS as distributed by MLS GRID #1028676 Report a problem | ||
| 10/30/2018 | Sold | $653,500-3.8%$240/sqft |
Source: OneKey® MLS as distributed by MLS GRID #L3037953 Report a problem | ||
| 8/27/2018 | Pending sale | $679,000$249/sqft |
Source: Netter Real Estate Inc #3037953 Report a problem | ||
| 6/8/2018 | Listed for sale | $679,000$249/sqft |
Source: Netter Real Estate Inc #3037953 Report a problem | ||
Public tax history
| Year | Property taxes | Tax assessment |
|---|---|---|
| 2025 | -- | $74,000 |
| 2024 | -- | $74,000 |
| 2023 | -- | $74,000 |
| 2022 | -- | $74,000 |
| 2021 | -- | $74,000 |
| 2020 | -- | $74,000 |
| 2019 | -- | $74,000 +2.8% |
| 2018 | -- | $72,000 |
| 2017 | $19,091 | $72,000 |
| 2016 | -- | $72,000 -2% |
| 2015 | -- | $73,500 |
| 2014 | -- | $73,500 |
| 2013 | -- | $73,500 |
| 2012 | -- | $73,500 |
| 2011 | -- | $73,500 |
| 2010 | -- | $73,500 |
| 2009 | -- | $73,500 |
| 2008 | -- | $73,500 |
| 2007 | $14,724 +17.5% | $73,500 |
| 2005 | $12,534 +7% | $73,500 |
| 2004 | $11,718 +14.3% | $73,500 +4.6% |
| 2003 | $10,254 +5.5% | $70,300 |
| 2002 | $9,719 | $70,300 |
| 2001 | -- | $70,300 +3.7% |
| 2000 | $8,874 | $67,800 |
Find assessor info on the county website
Monthly payment
Climate risks
Neighborhood: 11795
Nearby schools
Schools provided by the listing agent
- Elementary: Paul J Bellew Elementary School
- Middle: Beach Street Middle School
- High: West Islip Senior High School
Source: OneKey® MLS as distributed by MLS GRID. This data may not be complete. We recommend contacting the local school district to confirm school assignments for this home.

Similar homes
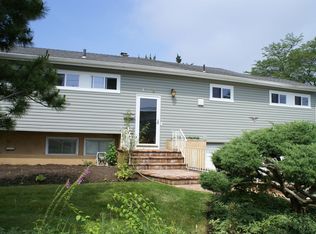
- $1,495,0005 bd4 ba2.7k sqft160 Sequams Lane W, West Islip, NY 11795For Sale

 MLS ID #992605, Ronald Lanzillotta, Listing by: BERKSHIRE HATHAWAY. OneKey® MLS as distributed by MLS GRID
 - $1,499,0005 bd5 ba3.8k sqft88 Pace Drive S, West Islip, NY 11795For Sale
 MLS ID #995450, Jo Ann Boettcher, Listing by: Douglas Elliman Real Estate. OneKey® MLS as distributed by MLS GRID
 - $1,599,0004 bd3 ba2.2k sqft851 W Bay Drive, West Islip, NY 11795For Sale
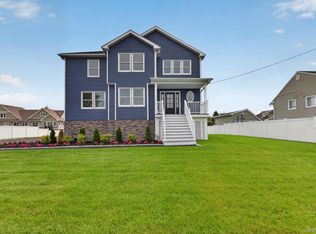 MLS ID #1032133, Frances Mazer CBR, Listing by: Compass Greater NY LLC. OneKey® MLS as distributed by MLS GRID
 - $1,499,9905 bd4 ba3.9k sqft9 Dove Lane, Bay Shore, NY 11706For Sale
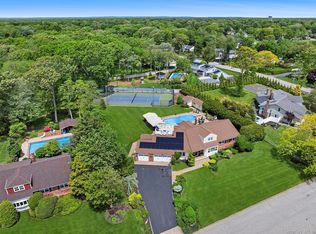 MLS ID #1001324, Kathleen Manzione, Listing by: Douglas Elliman Real Estate. OneKey® MLS as distributed by MLS GRID
 - $999,9995 bd3 ba2.5k sqft703 Peter Paul Drive, West Islip, NY 11795For SaleMLS ID #1048270, Michael Sessa, Listing by: Realty Evolution Corp. OneKey® MLS as distributed by MLS GRID
- $799,0004 bd2 ba2.1k sqft616 Pat Drive, West Islip, NY 11795For SaleMLS ID #1046027, Edward Pearson, Listing by: Exit Realty Achieve. OneKey® MLS as distributed by MLS GRID
- $1,499,9993 bd2 ba1.8k sqft71 E Shore Drive, Babylon, NY 11702For SaleMLS ID #1050945, Louis Vandenessen, Listing by: Gold Key Realty of NY LLC. OneKey® MLS as distributed by MLS GRID
- $824,9005 bd4 ba3.2k sqft43 Horton Street, West Islip, NY 11795For SaleMLS ID #1049845, Stefanie DeMichael, Listing by: Signature Premier Properties. OneKey® MLS as distributed by MLS GRID
- $825,0005 bd2 ba2.3k sqft694 Pease Lane, West Islip, NY 11795For SaleMLS ID #1040300, Richard D. Bocchieri E-PRO GRI ABR, Listing by: Netter Real Estate Inc. OneKey® MLS as distributed by MLS GRID
- $1,075,0007 bd4 ba3.6k sqft86 Edmore Lane, West Islip, NY 11795For SaleMLS ID #1011134, Gina Shaw, Listing by: Netter Real Estate Inc. OneKey® MLS as distributed by MLS GRID
- $1,850,0003 bd2 ba2k sqft238 W Islip Road, West Islip, NY 11795For SaleMLS ID #976881, Lolymary Marques SFR C2EX E-PRO AB, Listing by: Epique Realty. OneKey® MLS as distributed by MLS GRID
- $1,399,0004 bd3 ba2.7k sqft20 Mc Cue Lane, Babylon, NY 11702For SaleMLS ID #1042819, Jason A. Kontakis, Listing by: Century 21 AA Realty. OneKey® MLS as distributed by MLS GRID
- $829,0004 bd2 ba2k sqft727 Peter Paul Drive, West Islip, NY 11795For SaleMLS ID #1036883, Janet A. Elliott, Listing by: BH&G R E Realty Connect. OneKey® MLS as distributed by MLS GRID
- $1,190,0005 bd3 ba2.9k sqft37 Gladstone Avenue, West Islip, NY 11795New ConstructionMLS ID #1044812, Elora Schilling, Listing by: Affordable Realty Corp. OneKey® MLS as distributed by MLS GRID
- $1,598,8884 bd3 ba2.9k sqft72 Circle Drive, Oak Beach, NY 11702For SaleMLS ID #1020694, Robert A. Korber, Listing by: Signature Premier Properties. OneKey® MLS as distributed by MLS GRID
- $999,9993 bd2 ba1.7k sqft230 Sequams Lane Center, West Islip, NY 11795For SaleMLS ID #953018, Jeanne De Frisco CBR, Listing by: Netter Real Estate Inc. OneKey® MLS as distributed by MLS GRID
- $849,0004 bd3 ba2.5k sqft1456 Pine Acres Boulevard, Bay Shore, NY 11706For SaleMLS ID #1049887, Lovelee M. Vetri, Listing by: BH&G R E Realty Connect. OneKey® MLS as distributed by MLS GRID
- $2,125,0004 bd3 ba3.8k sqft110 Elder Road, Islip, NY 11751For SaleMLS ID #1045909, David P. Sanders, Listing by: Compass Greater NY LLC. OneKey® MLS as distributed by MLS GRID
