Short Sale. Welcome to 511 Kilimanjaro Drive, a 3-bedroom, 2-bath home located in the heart of Poinciana, Florida. This charming single-family residence features an open-concept living area perfect for both entertaining and everyday comfort. The kitchen boasts modern appliances and sleek cabinetry, while the spacious great room offers seamless views of the private, in-ground pool. The home sits on an 8,625 sq. ft. lot with a fenced yard, ideal for outdoor gatherings. Built in 1991, this well-maintained property features a brand-new roof, ensuring peace of mind for future homeowners. Located within 20 miles of Orlando, residents enjoy easy access to world-famous theme parks, shopping centers, and dining options. The area is home to quality schools, parks, golf courses, and recreational facilities, catering to a variety of interests. This move-in-ready home offers the perfect blend of style, comfort, and convenience for Florida living.
Pending
$245,000
511 KILIMANJARO DRIVE, KISSIMMEE, FL 34758
3beds
1,159sqft
:
Get pre-qualified$1,713/mo
Single Family Residence
Built in 1991
8,625 Square Feet Lot
$-- Zestimate®
$211/sqft
$83/mo HOA
What's special
- 568 days |
- 35 |
- 0 |
Zillow last checked:
Listing updated:
Listed by:
Jacinto Romero 321-939-3748,
LA ROSA REALTY LLC 321-939-3748
Source: Stellar MLS,MLS#: S5117973 Originating MLS: Osceola
Originating MLS: Osceola
Facts & features
Interior
Bedrooms & bathrooms
- Bedrooms: 3
- Bathrooms: 2
- Full bathrooms: 2
Rooms
- Room types: Great Room
Primary bedroom
- Features: Ceiling Fan(s), Claw Foot Tub, Pantry, Kitchen Island, Built-in Features, Dual Sinks, En Suite Bathroom, Walk-In Closet(s)
- Level: First
- Area: 168 Square Feet
- Dimensions: 12x14
Bedroom 1
- Features: Built-in Closet
- Level: First
- Area: 100 Square Feet
- Dimensions: 10x10
Bedroom 2
- Features: Built-in Closet
- Level: First
- Area: 130 Square Feet
- Dimensions: 10x13
Great room
- Features: Ceiling Fan(s)
- Level: First
- Area: 280 Square Feet
- Dimensions: 14x20
Kitchen
- Features: Pantry, Granite Counters
- Level: First
- Area: 120 Square Feet
- Dimensions: 10x12
Heating
- Central, Electric
Cooling
- Central Air
Appliances
- Included: Dishwasher, Disposal, Dryer, Electric Water Heater, Microwave, Range, Refrigerator, Washer
- Laundry: In Garage
Features
- Ceiling Fan(s), Eating Space In Kitchen, High Ceilings, Living Room/Dining Room Combo, Open Floorplan, Primary Bedroom Main Floor, Solid Surface Counters, Split Bedroom, Stone Counters, Thermostat, Walk-In Closet(s)
- Flooring: Ceramic Tile, Laminate
- Doors: Sliding Doors
- Windows: Blinds, Window Treatments
- Has fireplace: No
Interior area
- Total structure area: 1,589
- Total interior livable area: 1,159 sqft
Video & virtual tour
Property
Parking
- Total spaces: 2
- Parking features: Garage - Attached
- Attached garage spaces: 2
Features
- Levels: One
- Stories: 1
- Has private pool: Yes
- Pool features: Gunite, In Ground, Lighting, Tile
- Fencing: Fenced,Vinyl,Wood
Lot
- Size: 8,625 Square Feet
Details
- Parcel number: 252628611414020030
- Zoning: OPUD
- Special conditions: Short Sale
Construction
Type & style
- Home type: SingleFamily
- Architectural style: Ranch
- Property subtype: Single Family Residence
Materials
- Block, Stucco
- Foundation: Slab
- Roof: Shingle
Condition
- New construction: No
- Year built: 1991
Utilities & green energy
- Sewer: Public Sewer
- Water: Public
- Utilities for property: BB/HS Internet Available, Cable Connected, Public, Sewer Connected, Water Connected
Green energy
- Water conservation: Fl. Friendly/Native Landscape
Community & HOA
Community
- Features: Association Recreation - Owned, Fitness Center, Playground, Pool
- Pet fee: $0 monthly
- Subdivision: POINCIANA VILLAGE 01 NEIGHBORHOOD 01 SOUTH
HOA
- Has HOA: Yes
- HOA fee: $83 monthly
- HOA name: Assoc. of Poinciana Village
- HOA phone: 863-427-0900
Location
- Region: Kissimmee
Financial & listing details
- Price per square foot: $211/sqft
- Tax assessed value: $209,700
- Annual tax amount: $3,151
- Date on market: 1/9/2025
- Cumulative days on market: 558 days
- Listing terms: Cash,Conventional,FHA,VA Loan
- Ownership: Fee Simple
- Total actual rent: 0
- Road surface type: Paved, Asphalt
Estimated market value
Not available
Estimated sales range
Not available
$1,634/mo
Price history
| Date | Event | Price |
|---|---|---|
| 6/11/2026 | Contingent | $245,000$211/sqft |
Source: My State MLS #11405757 Report a problem | ||
| 6/10/2026 | Pending sale | $245,000$211/sqft |
Source:  Stellar MLS #S5117973 Report a problem Stellar MLS #S5117973 Report a problem | ||
| 6/9/2026 | Listing removed | $245,000$211/sqft |
Source: My State MLS #11405757 Report a problem | ||
| 4/23/2026 | Price change | $245,000-10.9%$211/sqft |
Source: Stellar MLS #S5117973 Report a problem | ||
| 3/5/2026 | Price change | $275,000-10.7%$237/sqft |
Source: Stellar MLS #S5117973 Report a problem | ||
| 7/5/2025 | Price change | $308,000-1.6%$266/sqft |
Source: Stellar MLS #S5117973 Report a problem | ||
| 1/10/2025 | Listed for sale | $313,000+7.9%$270/sqft |
Source: Stellar MLS #S5117973 Report a problem | ||
| 5/24/2023 | Sold | $290,000$250/sqft |
Source: Public Record Report a problem | ||
| 3/15/2023 | Pending sale | $290,000$250/sqft |
Source: Stellar MLS #T3420222 Report a problem | ||
| 3/1/2023 | Price change | $290,000-1.7%$250/sqft |
Source: Stellar MLS #T3420222 Report a problem | ||
| 2/21/2023 | Price change | $295,000-1.7%$255/sqft |
Source: Stellar MLS #T3420222 Report a problem | ||
| 2/6/2023 | Listed for sale | $299,999$259/sqft |
Source: Stellar MLS #T3420222 Report a problem | ||
| 1/30/2023 | Pending sale | $299,999$259/sqft |
Source: Stellar MLS #T3420222 Report a problem | ||
| 1/13/2023 | Listed for sale | $299,999$259/sqft |
Source: Stellar MLS #T3420222 Report a problem | ||
| 1/3/2023 | Pending sale | $299,999$259/sqft |
Source: Stellar MLS #T3420222 Report a problem | ||
| 12/30/2022 | Price change | $299,999-5.7%$259/sqft |
Source: Stellar MLS #T3420222 Report a problem | ||
| 12/28/2022 | Listed for sale | $318,000-2.1%$274/sqft |
Source: Stellar MLS #T3420222 Report a problem | ||
| 10/27/2022 | Listing removed | -- |
Source: Owner Report a problem | ||
| 10/18/2022 | Price change | $324,900+14%$280/sqft |
Source: Owner Report a problem | ||
| 9/14/2022 | Listed for sale | $285,000+58.3%$246/sqft |
Source: Owner Report a problem | ||
| 9/16/2008 | Listing removed | $180,000$155/sqft |
Source: Point2 #O4766451 Report a problem | ||
| 4/27/2008 | Listed for sale | $180,000+67%$155/sqft |
Source: Point2 #O4766451 Report a problem | ||
| 10/13/2003 | Sold | $107,800$93/sqft |
Source: Public Record Report a problem | ||
Public tax history
| Year | Property taxes | Tax assessment |
|---|---|---|
| 2025 | $3,052 -0.5% | $209,700 -3.3% |
| 2024 | $3,069 -2.6% | $216,900 +0.7% |
| 2023 | $3,151 +11.7% | $215,300 +16% |
| 2022 | $2,822 +14% | $185,600 +37.4% |
| 2021 | $2,476 +8.9% | $135,100 +11.7% |
| 2020 | $2,273 +6.1% | $120,900 +6.9% |
| 2019 | $2,141 | $113,100 +11.6% |
| 2018 | $2,141 +11.3% | $101,300 +12.9% |
| 2017 | $1,924 +6.8% | $89,700 +4.1% |
| 2016 | $1,802 +4.5% | $86,200 +5.3% |
| 2015 | $1,724 +14.4% | $81,900 +10.8% |
| 2014 | $1,507 | $73,900 +17.9% |
| 2013 | -- | $62,700 +11.6% |
| 2012 | -- | $56,200 +5.8% |
| 2011 | -- | $53,100 -1.8% |
| 2010 | -- | $54,100 -20.8% |
| 2009 | -- | $68,300 -47.6% |
| 2008 | -- | $130,400 -20.1% |
| 2007 | -- | $163,200 +17.9% |
| 2006 | -- | $138,400 +36.8% |
| 2005 | -- | $101,200 +31.6% |
| 2004 | -- | $76,900 |
Find assessor info on the county website
Monthly payment
Est. payment
Payment breakdown
Explore the cost of this home by adjusting the details. Changes won't be saved.Climate risks
Neighborhood: 34758
Nearby schools
GreatSchools rating
- 4/10Poinciana Academy Of Fine ArtsGrades: PK-5Distance: 2.3 mi
- 4/10Discovery Intermediate SchoolGrades: 6-8Distance: 2.1 mi
- 4/10Poinciana High SchoolGrades: 9-12Distance: 5.4 mi
Schools provided by the listing agent
- Elementary: Poinciana Elem
- Middle: Discovery Intermediate
- High: Poinciana High School
Source: Stellar MLS. This data may not be complete. We recommend contacting the local school district to confirm school assignments for this home.
- $254,1003 bd2 ba1.9k sqft509 Kilimanjaro Dr, Kissimmee, FL 34758Sold
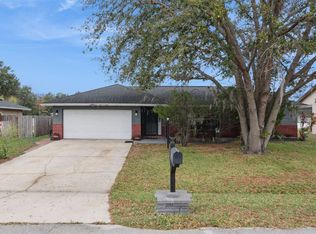
- $253,3003 bd2 ba1.6k sqft513 Kilimanjaro Dr, Kissimmee, FL 34758Off Market
- $178,1002 bd2 ba924 sqft515 Kilimanjaro Dr, Kissimmee, FL 34758Off Market
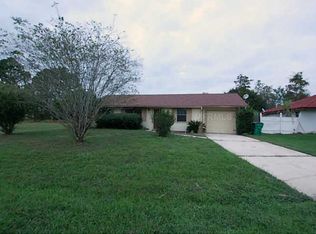
- $261,9004 bd2 ba1.9k sqft507 Kilimanjaro Dr, Kissimmee, FL 34758Off Market
- $50,0000.414 AcresEverest Way, Kissimmee, FL 34758Off Market
- $297,7004 bd2 ba1.5k sqft512 Everest Way, Kissimmee, FL 34758Off Market
- $300,0004 bd2 ba1.4k sqft512 Kilimanjaro Dr, Kissimmee, FL 34758Sold
- $297,9003 bd2 ba2.1k sqft510 Everest Way, Kissimmee, FL 34758Off Market
A local agent can set up tours, give advice and negotiate with sellers.
Similar homes
- $250,0003 bd2 ba1.1k sqft103 DULVERTON WAY, KISSIMMEE, FL 34758For Sale

 MLS ID #O6423715, Karen Albright, OPENDOOR BROKERAGE LLC. Stellar MLS
 - $240,0003 bd2 ba1.3k sqft336 MONTGOMERY COURT, KISSIMMEE, FL 34758For Sale
 MLS ID #O6413724, Stephanie Pelaez, NATIONAL REAL ESTATE. Stellar MLS
 - $225,0003 bd2 ba1k sqft634 BALDWIN DRIVE, KISSIMMEE, FL 34758For Sale
 MLS ID #S5152758, Mohammed Hossain, PROFILES INTERNATIONAL REALTY. Stellar MLS
 - $245,0002 bd2 ba1.2k sqft326 COLONADE COURT, KISSIMMEE, FL 34758For Sale
 MLS ID #P4937527, Anthony Medina, KELLER WILLIAMS REALTY SMART 1. Stellar MLS
 - $265,0004 bd2 ba1.6k sqft346 COCOA COURT, KISSIMMEE, FL 34758For SaleMLS ID #A4696028, Troy Funk, REALTY ONE GROUP MVP. Stellar MLS
- $269,9002 bd2 ba1.2k sqft348 CORNWALLIS COURT, KISSIMMEE, FL 34758For SaleMLS ID #O6413531, Heiddy Rios, LPT REALTY, LLC. Stellar MLS
- $293,0003 bd2 ba1.3k sqft116 TALAVERA LANE, KISSIMMEE, FL 34758For SaleMLS ID #O6383742, Andrea Manzano, EMPIRE NETWORK REALTY. Stellar MLS
- $285,0003 bd2 ba1.3k sqft796 DEL PRADO DRIVE, KISSIMMEE, FL 34758For SaleMLS ID #S5143480, Jose Velez Molina, SR, AXEN REALTY, LLC. Stellar MLS
- $296,0003 bd2 ba1.6k sqft62 CORDONA DRIVE, KISSIMMEE, FL 34758For SaleMLS ID #O6415805, Karen Albright, OPENDOOR BROKERAGE LLC. Stellar MLS
- $255,0003 bd2 ba1.4k sqft953 LOUVRE COURT, KISSIMMEE, FL 34759For SaleMLS ID #S5153449, Zibby Mirocha, SUNSTAR REALTY FL INC. Stellar MLS
- $240,0003 bd2 ba1.5k sqft782 MINK COURT, KISSIMMEE, FL 34759For SaleMLS ID #S5147700, Delaindse Leon, FLORIDA REALTY INVESTMENTS. Stellar MLS
- $291,9993 bd2 ba1.4k sqft540 OAK BRANCH CIRCLE, KISSIMMEE, FL 34758For SaleMLS ID #S5137421, Jose Lozada, PROPERTY OUTLET INTERNATIONAL. Stellar MLS
- $171,9992 bd2 ba1k sqft569 HUNTER CIRCLE, KISSIMMEE, FL 34758For SaleMLS ID #S5147655, Jose Lozada, PROPERTY OUTLET INTERNATIONAL. Stellar MLS
- $274,9003 bd2 ba1.7k sqft1127 GARDANNE COURT, KISSIMMEE, FL 34759For SaleMLS ID #S5152045, Martha Espinel, ORIGINAL REALTY LLC. Stellar MLS
- $200,0002 bd1 ba884 sqft235 BALBOA DRIVE, KISSIMMEE, FL 34758For SaleMLS ID #PR9115378, Jackie Rodriguez Sanabria, JACKIE REALTY. Stellar MLS
- $320,0004 bd2 ba1.7k sqft746 MADERIA COURT, KISSIMMEE, FL 34758For SaleMLS ID #O6363600, Yigit Orer, EMPIRE NETWORK REALTY. Stellar MLS
- $264,9903 bd2 ba1.5k sqft528 FINCH LANE, KISSIMMEE, FL 34759For SaleMLS ID #O6403502, Jean Gillen, GILLEN & ASSOCIATES. Stellar MLS
- $284,9004 bd2 ba1.4k sqft530 FINCH LANE, KISSIMMEE, FL 34759For SaleMLS ID #O6394173, Vivian Ortiz, OAK AVENUE REAL ESTATE LLC. Stellar MLS
- $329,9003 bd2 ba1.6k sqft331 MARQUEE DRIVE, KISSIMMEE, FL 34758For SaleMLS ID #TB8434543, Rose Mandes, FLORIDA HOMES REALTY & MORTGAGE. Stellar MLS
- $260,0003 bd2 ba972 sqft1682 MAGNOLIA LANE, KISSIMMEE, FL 34746For SaleMLS ID #G5114208, Tina McDonald, OLYMPUS EXECUTIVE REALTY INC. Stellar MLS
