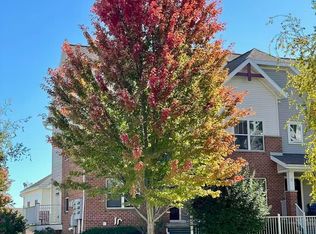
NEW PRICE! MOTIVATED SELLER!!! Welcome to this beautiful 4 year old condo in the charming community of Sauk City, WI. This spacious 3 bed, 2 1/2 bath home features an inviting open-concept layout. The well appointed kitchen flows into the dining and living areas, making it great for entertaining or everyday living. Enjoy the convenience of a two car garage, ample storage, and the peace of mind that comes with newer construction. The basement walls and ceiling are finished and it is stubbled for a bathroom, or wet bar area. Just bring your vision! Located in a wonderful neighborhood, this home offers easy access to the Great Sauk Bike Trail just across the street-so convenient for biking, walking, and enjoying Wisconsin's scenic beauty. With Madison just a short drive away, you'll have the perfect blend of small-town charm, outdoor recreation, and city convenience. Move in ready and beautifully maintained, this condo offers the lifestyle you've been looking for.
Active
Price cut: $10K (10/20)
$345,000
511 Madison St #511, Sauk City, WI 53583
3beds
1,596sqft
Townhouse
Built in 2022
-- sqft lot
$344,200 Zestimate®
$216/sqft
$250/mo HOA
What's special
- --
- on Zillow
- 275
- views
- 10
- saves
Zillow last checked:
Listing updated:
Listed by:
Diane Shaw,
First Weber Inc
Source: SCWMLS,MLS#: 2026572
Facts & features
Interior
Bedrooms & bathrooms
- Bedrooms: 3
- Bathrooms: 3
- Full bathrooms: 2
- 1/2 bathrooms: 1
- Main level bathrooms: 1
Primary bedroom
- Level: Upper
- Area: 143
- Dimensions: 13 x 11
Bedroom 2
- Level: Upper
- Area: 100
- Dimensions: 10 x 10
Bedroom 3
- Level: Upper
- Area: 100
- Dimensions: 10 x 10
Kitchen
- Features: Breakfast Bar, Pantry, Range/Oven, Refrigerator, Dishwasher, Microwave, Disposal
- Level: Main
- Area: 198
- Dimensions: 18 x 11
Living room
- Level: Main
- Area: 255
- Dimensions: 17 x 15
Heating
- Forced Air
Cooling
- Central Air
Appliances
- Included: Washer, Dryer
- Laundry: Upper Level
Features
- Walk-In Closet(s), At Least 1 tub, Internet -Fiber Available, Primary Bath
- Flooring: Wood or sim. wood floors
- Basement: Full,Bath/Stubbed
- Has fireplace: Yes
- Fireplace features: Electric
Interior area
- Total structure area: 1,596
- Total interior livable area: 1,596 sqft
- Finished area above ground: 1,596
Property
Parking
- Total spaces: 2
- Parking features: 2 car Garage, Attached, Garage Door Opener, Alley Access, Concrete
- Attached garage spaces: 2
Features
- Exterior features: Private Entrance
Details
- Parcel number: 181037823000
- Zoning: R
Construction
Type & style
- Home type: Townhouse
- Property subtype: Townhouse
Materials
- Vinyl Siding, Brick
- Foundation: Poured concrete foundatn
Condition
- Year built: 2022
Utilities & green energy
- Sewer: Public Sewer
- Water: Public
Community & HOA
Community
- Security: Smoke Detector(s)
HOA
- Has HOA: Yes
- Services included: Snow Removal, Common area maintenance, Common area insurance, Reserve fund, Lawn maintenance
- HOA fee: $250 monthly
Location
- Region: Sauk City
Financial & listing details
- Price per square foot: $216/sqft
- Tax assessed value: $298,800
- Annual tax amount: $4,828
- Date on market: 6/24/2026
- Inclusions: Range/Oven, Refrigerator, Dishwasher, Microwave, Disposal, Washer/Dryer, Blinds, Curtain Rods, Four Resin Wall Cabinets, in garage and One Resin Wall Cabinet in LL Utility Area
- Exclusions: Curtains in Living Room
Estimated market value
$344,200
$327,000 - $361,000
$2,150/mo
Price history
| Date | Event | Price |
|---|---|---|
| 10/20/2026 | Price change | $345,000-2.8%$216/sqft |
Source: SCWMLS #2026572 Report a problem | ||
| 10/6/2026 | Price change | $355,000-2.7%$222/sqft |
Source: SCWMLS #2026572 Report a problem | ||
| 8/27/2026 | Price change | $365,000-2.7%$229/sqft |
Source: SCWMLS #2026572 Report a problem | ||
| 7/29/2026 | Price change | $375,000-1.1%$235/sqft |
Source: SCWMLS #2026572 Report a problem | ||
| 7/13/2026 | Price change | $379,000-1.8%$237/sqft |
Source: SCWMLS #2026572 Report a problem | ||
| 6/24/2026 | Listed for sale | $385,900+2.9%$242/sqft |
Source: SCWMLS #2026572 Report a problem | ||
| 8/8/2025 | Sold | $374,900-1.3%$235/sqft |
Source: SCWMLS #1998319 Report a problem | ||
| 7/2/2025 | Contingent | $379,900$238/sqft |
Source:  WIREX MLS #1998319 Report a problem WIREX MLS #1998319 Report a problem | ||
| 6/18/2025 | Price change | $379,900-1.3%$238/sqft |
Source: WIREX MLS #1998319 Report a problem | ||
| 4/25/2025 | Listed for sale | $384,900$241/sqft |
Source: WIREX MLS #1998319 Report a problem | ||
Public tax history
Tax history is unavailable.
Monthly payment
Est. payment
Payment breakdown
Explore the cost of this home by adjusting the details. Changes won't be saved.Climate risks
Neighborhood: 53583
Nearby schools
Schools provided by the listing agent
- Elementary: Grand Avenue
- Middle: Sauk Prairie
- High: Sauk Prairie
- District: Sauk Prairie
Source: SCWMLS. This data may not be complete. We recommend contacting the local school district to confirm school assignments for this home.

Similar homes
- $325,0003 bd2 ba1.3k sqft617 John Adams St, Sauk City, WI 53583For Sale
 MLS ID #2034887, Janine Birkhimer. SCWMLS
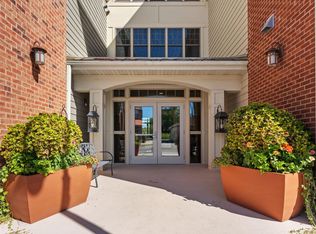
 - $339,0003 bd3 ba1.8k sqft719 Cricket Ln Unit 6, Madison, WI 53562For Sale
 MLS ID #2034865, JJ Liu. SCWMLS
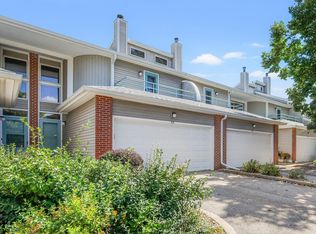
 - $355,0002 bd2 ba1.1k sqft440 Water St Unit 205, Prairie Du Sac, WI 53578For Sale
 MLS ID #2034043, Sommer Von Behren. SCWMLS
 - $354,9002 bd3 ba1.7k sqft69 Ponwood Cir, Madison, WI 53717For Sale
 MLS ID #2034817, Rachel Whaley. SCWMLS
