Some homes aren’t just built… they’re felt.
The moment you step onto the front porch, you’re reminded of the kind of place where life slowed down. Where Grandma stood at the kitchen sink watching the kids play in the yard while a batch of chocolate chip cookies baked in the oven. Where Sunday dinners lasted for hours, sweet tea was always in the fridge, and every room held a story.
This charming 3 bedroom 1.5 bathroom farmhouse is filled with the character you just don’t find anymore—from the warm woodwork to the one-of-a-kind stained glass rooster cabinet doors that make the kitchen feel like the heart of the home. It’s the kind of kitchen that begs for homemade biscuits, fresh garden tomatoes, and gathered around the table.
If you’ve been dreaming of a place with southern charm, peaceful country views, and a home that feels like a warm hug from the past, this may be the one. Because sometimes the best homes aren’t the newest ones… they’re the ones that remind us where we came from.
Come see this sweet little farmhouse before someone else starts making their own memories here. With a little love this home has so much potential - with first right to buy an additional lot at a later date
Under contract - showing
$179,900
511 McCorkle Hollow Rd, McMinnville, TN 37110
3beds
1,732sqft
Single Family Residence, Residential
Built in 1958
0.52 Acres Lot
$-- Zestimate®
$104/sqft
$-- HOA
What's special
Front porchWarm woodworkPeaceful country views
- 38 days
- 114
- 5
Likely to sell faster than
Zillow last checked:
Listing updated:
Listed by:
Kristin Green 931-808-5452,
KW Mid South Homes + Land 931-507-7653
Source: RealTracs MLS as distributed by MLS GRID,MLS#: 3502086
Facts & features
Interior
Bedrooms & bathrooms
- Bedrooms: 3
- Bathrooms: 2
- Full bathrooms: 1
- 1/2 bathrooms: 1
- Main level bedrooms: 2
Heating
- Electric, Propane
Cooling
- Electric
Appliances
- Included: Oven, Cooktop, Refrigerator
Features
- High Speed Internet
- Flooring: Laminate
- Basement: Crawl Space
- Fireplace features: Family Room, Gas
Interior area
- Total structure area: 1,732
- Total interior livable area: 1,732 sqft
- Finished area above ground: 1,732
Property
Features
- Levels: Two
- Stories: 2
Lot
- Size: 0.52 Acres
- Dimensions: 219.93 x 82.02 IRR
Details
- Parcel number: 095 01903 000
- Special conditions: Standard
Construction
Type & style
- Home type: SingleFamily
- Property subtype: Single Family Residence, Residential
Materials
- Vinyl Siding
- Roof: Metal
Condition
- New construction: No
- Year built: 1958
Utilities & green energy
- Sewer: Septic Tank
- Water: Private
- Utilities for property: Electricity Available, Water Available
Community & HOA
HOA
- Has HOA: No
Location
- Region: Mcminnville
Financial & listing details
- Price per square foot: $104/sqft
- Tax assessed value: $89,700
- Annual tax amount: $271
- Date on market: 8/10/2026
- Electric utility on property: Yes
Estimated market value
Not available
Estimated sales range
Not available
Not available
Price history
| Date | Event | Price |
|---|---|---|
| 8/15/2026 | Contingent | $179,900$104/sqft |
Source:  RealTracs MLS as distributed by MLS GRID #3502086 Report a problem RealTracs MLS as distributed by MLS GRID #3502086 Report a problem | ||
| 8/10/2026 | Listed for sale | $179,900+24.1%$104/sqft |
Source: RealTracs MLS as distributed by MLS GRID #3502086 Report a problem | ||
| 8/5/2026 | Sold | $145,000$84/sqft |
Source: Public Record Report a problem | ||
Public tax history
| Year | Property taxes | Tax assessment |
|---|---|---|
| 2025 | $271 | $22,425 |
Find assessor info on the county website
Monthly payment
Est. payment
Payment breakdown
Explore the cost of this home by adjusting the details. Changes won't be saved.Climate risks
Neighborhood: 37110
Nearby schools
Schools provided by the listing agent
- Elementary: Hickory Creek School
- Middle: Warren County Middle School
- High: Warren County High School
Source: RealTracs MLS as distributed by MLS GRID. This data may not be complete. We recommend contacting the local school district to confirm school assignments for this home.
- $10,500-- bd-- ba-- sqft14 McCorkle Ln, McMinnville, TN 37110Off Market
- $295,200-- bd1 ba960 sqft525 McCorkle Hollow Rd, McMinnville, TN 37110Off Market
- $53,900-- bd1 ba672 sqft394 McCorkle Hollow Rd, McMinnville, TN 37110Off Market
- $299,700-- bd2 ba1.4k sqft476 McCorkle Hollow Rd, McMinnville, TN 37110Off Market
Similar homes
- $193,0003 bd1 ba1k sqft115 Bonner St, McMinnville, TN 37110For Sale

 MLS ID #3224328, Susan Bain. RealTracs MLS as distributed by MLS GRID
 - $--3 bd1 ba1.4k sqft274 Willow Run, McMinnville, TN 37110Auction
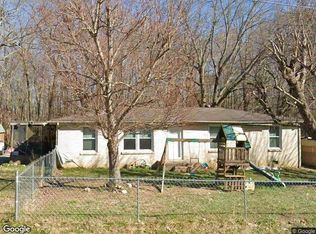 Xome
Xome - $189,9003 bd1 ba1.1k sqft814 W End Ave, Mc Minnville, TN 37110For Sale
 MLS ID #3223745, Candace Womack Matheny. RealTracs MLS as distributed by MLS GRID
 - $235,9003 bd2 ba1.6k sqft328 Towles Ave, McMinnville, TN 37110For Sale
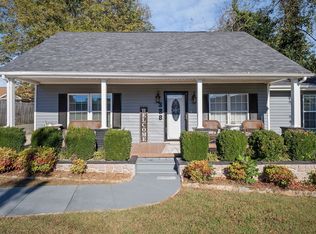 MLS ID #3592377, Kristin Green. RealTracs MLS as distributed by MLS GRID
 - $172,5002 bd1 ba912 sqft403 Old Morrison Rd, McMinnville, TN 37110For SaleMLS ID #3246214, Donna J. Campbell. RealTracs MLS as distributed by MLS GRID
- $210,0003 bd2 ba1.3k sqft206 Winding Way, McMinnville, TN 37110For SaleMLS ID #3233990, Maha Hindiyeh. RealTracs MLS as distributed by MLS GRID
- $222,5003 bd2 ba1k sqft110 Garfield St, McMinnville, TN 37110For SaleMLS ID #3254740, Cullum Stirling. RealTracs MLS as distributed by MLS GRID
- $269,0003 bd2 ba1.5k sqft299 W Shellsford Rd, McMinnville, TN 37110For SaleMLS ID #3523713, Kristin Green. RealTracs MLS as distributed by MLS GRID
- $247,9003 bd2 ba1.1k sqft41 Wedgewood Ct, McMinnville, TN 37110For SaleMLS ID #3526433, Veronica Matheny-Patterson. RealTracs MLS as distributed by MLS GRID
- $239,0003 bd1 ba1.8k sqft417 Greggview St, McMinnville, TN 37110For SaleMLS ID #3319294, Pierce Rad. RealTracs MLS as distributed by MLS GRID
- $257,5004 bd3 ba2.1k sqft116 Westwood 5th Ave, McMinnville, TN 37110For SaleMLS ID #3250665, Donna J. Campbell. RealTracs MLS as distributed by MLS GRID
- $269,0003 bd3 ba2k sqft110 Edison St, McMinnville, TN 37110For Sale
 MLS ID #247103, Alma Mendez, Keller Williams Realty DBA Cookeville RE Company. UCMLS
 - $239,0003 bd2 ba1.5k sqft205 Garfield St, Mc Minnville, TN 37110For SaleMLS ID #3262948, Susan Bain. RealTracs MLS as distributed by MLS GRID
- $250,0003 bd2 ba1.4k sqft107 Bermuda Dr, McMinnville, TN 37110For SaleMLS ID #3225378, Lori Rowton-Walker. RealTracs MLS as distributed by MLS GRID
- $264,9003 bd2 ba1.1k sqft315 Old Morrison Rd, McMinnville, TN 37110For SaleMLS ID #3541247, Crystal Gale. RealTracs MLS as distributed by MLS GRID
- $201,9003 bd2 ba1k sqft72 Sherwood Vale Cir, McMinnville, TN 37110For SaleMLS ID #244597, Gericia Taylor, Highlands Elite Real Estate LLC -McMinnville. UCMLS
- $140,0003 bd2 ba1k sqft128 W Shellsford Rd, McMinnville, TN 37110For SaleMLS ID #3145523, Sara Beth Bryant. RealTracs MLS as distributed by MLS GRID
- $234,9994 bd2 ba1.6k sqft105 Lillian St, McMinnville, TN 37110For SaleMLS ID #3525780, Thiago Nigri. RealTracs MLS as distributed by MLS GRID
- $255,9003 bd2 ba1.2k sqft265 Kennedy St, McMinnville, TN 37110For SaleMLS ID #3520559, Crystal Gale. RealTracs MLS as distributed by MLS GRID
